
10008 Iris Lane, Eden Prairie, MN 55347
Local realty services provided by:ERA Prospera Real Estate
10008 Iris Lane,Eden Prairie, MN 55347
$499,000
- 5 Beds
- 4 Baths
- 2,959 sq. ft.
- Townhouse
- Active
Upcoming open houses
- Sun, Aug 0211:30 am - 02:30 pm
Listed by: kavitha reddy
Office: bridge realty, llc.
MLS#:7119572
Source:NSMLS
Price summary
- Price:$499,000
- Price per sq. ft.:$168.64
About this home
In the most sought Eden Prairie city with great schools, parks and recreation,
Welcome to this spacious fully upgraded very well maintained east
facing 5-bedroom, 4-bathroom detached townhouse! Boasting an open layout with vaulted ceilings, this home features maple woodwork, granite countertops,Stainless steel appliances including a gas range, tiled backsplash, and rich maple cabinetry. Dining area opens to home's maintenance-free deck, The upper level offers 4 generously-sized bedrooms, including a luxurious primary suite with a large walk-in closet. The fully finished basement adds even more living space, complete with a 5th bedroom and a full bath, ideal for guests or a home office. Situated in an amazing location with breathtaking views of the prairie bluff, this property is part of a private community that offers a shared pool, lawn care, and snow removal, all covered by low HOA monthly dues. New Carpet and fresh paint throughout, making this home move-in ready for its new owner. Dont miss out on this great opportunity!!...
Contact an agent
Home facts
- Year built:2009
- Subdivision & Development:Eagle Ridge At Hennepin Village Five
- Listing ID #:7119572
- Added:1 day(s) ago
- Updated:August 01, 2026 at 03:41 PM
Rooms and interior
- Bedrooms:5
- Total bathrooms:4
- Full bathrooms:3
- Half bathrooms:1
- Dining Description:Breakfast Area, Living/Dining Room
- Bathrooms Description:Full Basement, Main Floor 1/2 Bath, Separate Shower and Tub, Upper Level Full Bath, Walk-In Shower Stall
- Kitchen Description:Dishwasher, Disposal, Exhaust Fan, Microwave, Range, Refrigerator, Stainless Steel Appliances
- Basement:Yes
- Basement Description:Full, Sump Pump
- Living area:2,959 sq. ft.
Heating and cooling
- Cooling:Central Air
- Heating:Forced Air
- Central air:Yes
Structure and exterior
- Roof:Age 8 Years or Less
- Year built:2009
- Building area:2,959 sq. ft.
- Lot area:3528 Acres
- Levels:2+ Story
Utilities
- Water:City Water - Connected
- Sewer:City Sewer - Connected
Finances and disclosures
- Price:$499,000
- Price per sq. ft.:$168.64
- Tax amount:$5,695 (2026)
Features and amenities
- Appliances:Disposal, Exhaust Fan, Microwave, Range, Refrigerator, Stainless Steel Appliances, Washer
- Laundry features:Dryer, Washer
- Amenities:Air-To-Air Exchanger, Gas Water Heater
- Pool features:Outdoor, Shared
Parking
- Parking description:Attached Garage
- Garage:Yes
- Garage spaces:2
New listings near 10008 Iris Lane
- Coming Soon
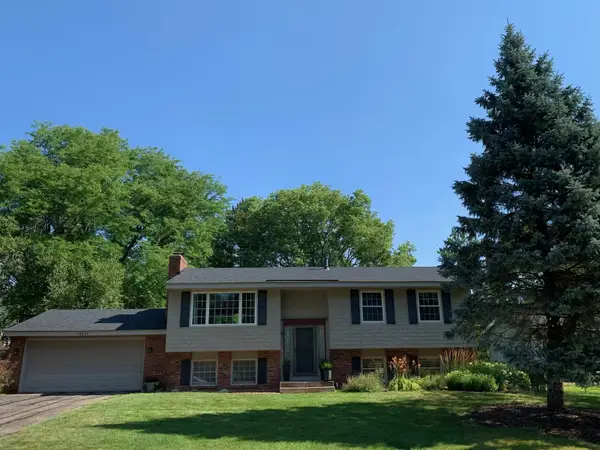 $459,900Coming Soon4 beds 3 baths
10924 Hyland Terrace, Eden Prairie, MN 55344
MLS# 7113310Listed by: COLDWELL BANKER REALTY - SOUTHWEST REGIONAL - New
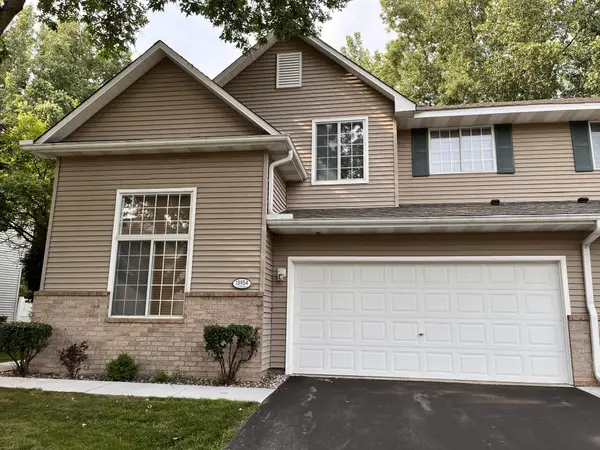 $317,500Active2 beds 2 baths1,659 sq. ft.
13954 Erwin Court, Eden Prairie, MN 55344
MLS# 7116840Listed by: CITY WIDE REALTY - New
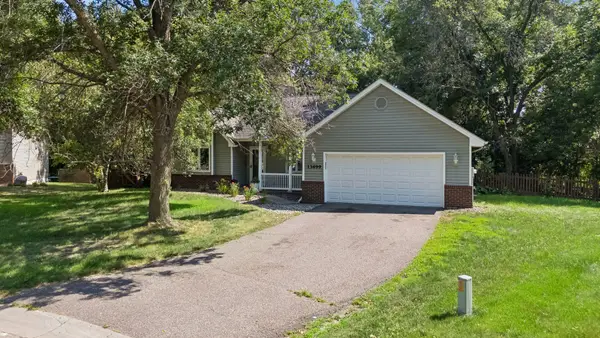 $470,000Active4 beds 2 baths1,731 sq. ft.
13499 Caramel Trail, Eden Prairie, MN 55346
MLS# 7114841Listed by: KELLER WILLIAMS CLASSIC RLTY NW - Open Sat, 11:30am to 1:30pmNew
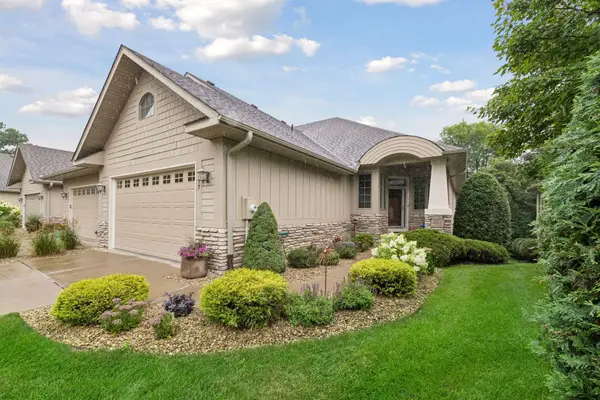 $675,000Active3 beds 3 baths3,360 sq. ft.
9377 Libby Lane, Eden Prairie, MN 55347
MLS# 7119070Listed by: COLDWELL BANKER REALTY - Open Sun, 12 to 2pmNew
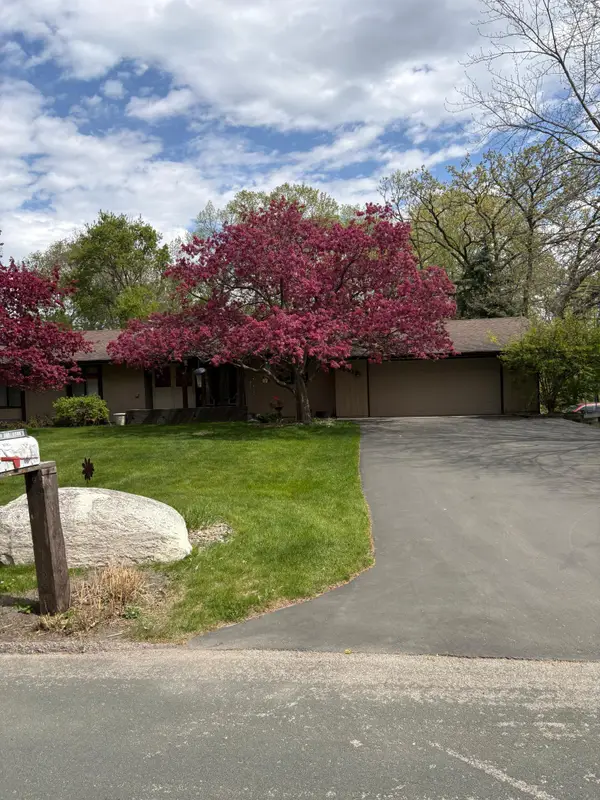 $560,000Active4 beds 3 baths2,245 sq. ft.
6591 Manchester Lane, Eden Prairie, MN 55346
MLS# 7114057Listed by: BRIDGE REALTY, LLC - New
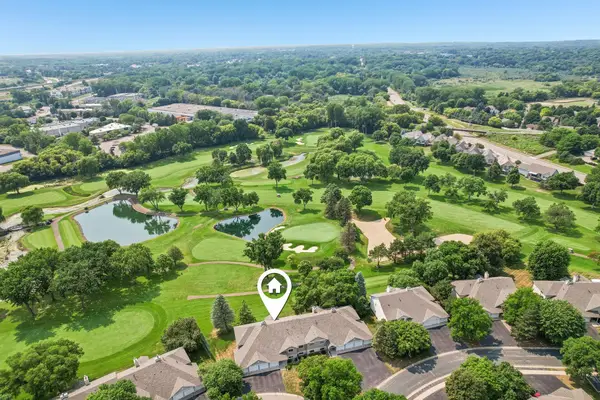 $255,000Active3 beds 2 baths1,275 sq. ft.
14433 Fairway Drive, Eden Prairie, MN 55344
MLS# 7115757Listed by: REDFIN CORPORATION - Coming Soon
 $2,350,000Coming Soon6 beds 7 baths
9991 Dell Road, Eden Prairie, MN 55347
MLS# 7112617Listed by: COLDWELL BANKER REALTY - SOUTHWEST REGIONAL - New
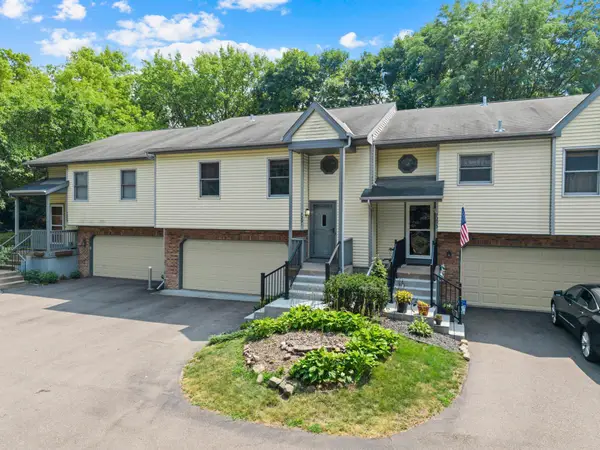 $299,900Active2 beds 2 baths1,564 sq. ft.
7291 Bren Lane, Eden Prairie, MN 55346
MLS# 7111686Listed by: EXP REALTY - Coming SoonOpen Sat, 12:30 to 2:30pm
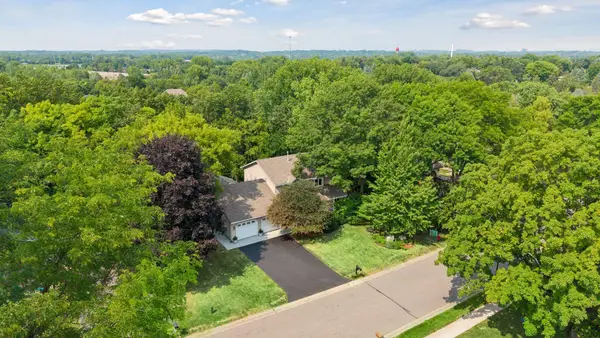 $625,000Coming Soon4 beds 4 baths
15385 Morraine Way, Eden Prairie, MN 55347
MLS# 7111727Listed by: EDINA REALTY, INC.


Protect your home and budget from life's surprises with an Assurant Home Warranty, backed by a partner that supports you through every step of homeownership. Explore Plans.
© 2023 - 2026 ERA Franchise Systems LLC. All rights reserved. ERA Franchise Systems LLC fully supports the principles of the Fair Housing Act and the Equal Opportunity Act. ERA, ERA Real Estate powered, and their respective logos are registered service marks of ERA Franchise Systems LLC. Each office is independently owned and operated.