
14216 Chestnut Drive, Eden Prairie, MN 55347
Local realty services provided by:ERA Gillespie Real Estate
14216 Chestnut Drive,Eden Prairie, MN 55347
$324,900
- 2 Beds
- 2 Baths
- 1,823 sq. ft.
- Townhouse
- Coming Soon
Listed by: kathleen doucette
Office: keller williams premier realty
MLS#:7153492
Source:NSMLS
Price summary
- Price:$324,900
- Price per sq. ft.:$167.91
- Monthly HOA dues:$450
About this home
Welcome to this bright and spacious end-unit townhome, perfectly situated in a highly convenient Eden Prairie location! Featuring an open-concept floor plan, the home flows effortlessly from the kitchen and dining area into a vaulted living room with a cozy wood-burning fireplace—ideal for entertaining. The upper level boasts a versatile loft/den overlooking the living space, along with two bedrooms, including an owner’s suite with a walk-in closet and walk-thru bath. The walkout lower level adds a fantastic family room with a second fireplace and an additional 3/4 bath. Storage is abundant throughout, including under-stairs space, and built-in cedar closet in the oversized garage. Enjoy absolute peace of mind with major updates, including a new furnace and A/C (2021), newer laminate flooring in the loft, and a newer composite deck (2024). Located just steps from the association pool in the northwest courtyard, and minutes from Staring Lake Park, extensive trail systems, and quick highway access!...
Contact an agent
Home facts
- Year built:1973
- Subdivision & Development:Atherton 3rd Add
- Listing ID #:7153492
- Updated:October 01, 2026 at 10:02 PM
Rooms and interior
- Bedrooms:2
- Total bathrooms:2
- Full bathrooms:1
- Dining Description:Informal Dining Room
- Bathrooms Description:3/4 Basement, Upper Level Full Bath, Walk-through
- Kitchen Description:Dishwasher, Microwave, Range, Refrigerator
- Basement:Yes
- Basement Description:Daylight / Lookout Windows, Finished, Full, Walkout
- Living area:1,823 sq. ft.
Heating and cooling
- Cooling:Central Air
- Heating:Forced Air
- Central air:Yes
Structure and exterior
- Roof:Age Over 8 Years
- Year built:1973
- Building area:1,823 sq. ft.
- Lot Features:Tree Coverage - Medium
- Levels:3 Level Split
Utilities
- Water:City Water - Connected
- Sewer:City Sewer - Connected
Finances and disclosures
- Price:$324,900
- Price per sq. ft.:$167.91
- Tax amount:$3,687 (2026)
Features and amenities
- Appliances:Microwave, Range, Refrigerator, Washer
- Laundry features:Washer
- Amenities:Gas Water Heater
- Pool features:Below Ground, Shared
Parking
- Parking description:Asphalt, Attached Garage, Garage Door Opener, Storage
- Garage:Yes
- Garage spaces:2
New listings near 14216 Chestnut Drive
- Coming Soon
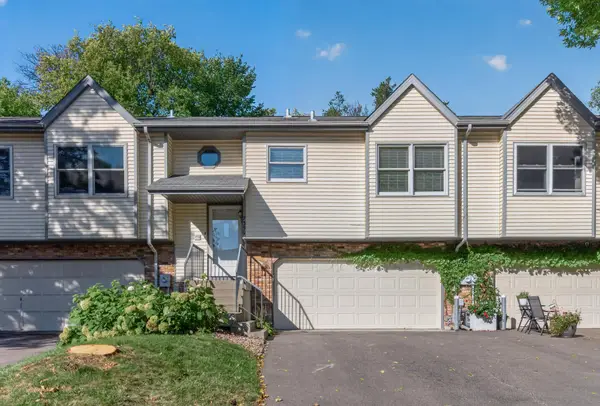 $245,000Coming Soon3 beds 2 baths1,416 sq. ft.
7359 Bren Lane, Eden Prairie, MN 55346
MLS# 7088499Listed by: RE/MAX RESULTS - Coming Soon
 $329,000Coming Soon3 beds 2 baths1,776 sq. ft.
9751 Brighton Lane, Eden Prairie, MN 55347
MLS# 7151146Listed by: COMPASS - Coming Soon
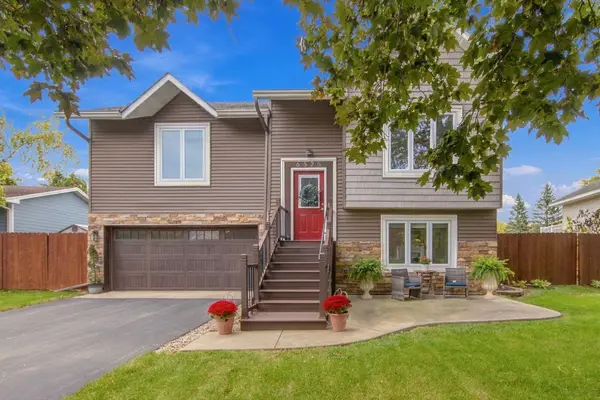 $450,000Coming Soon3 beds 2 baths1,633 sq. ft.
6625 Harlan Drive, Eden Prairie, MN 55346
MLS# 7150775Listed by: COLDWELL BANKER REALTY - SOUTHWEST REGIONAL - Coming Soon
 $825,000Coming Soon4 beds 3 baths3,185 sq. ft.
14478 Boulder Pointe Road, Eden Prairie, MN 55347
MLS# 7151280Listed by: EDINA REALTY, INC. - Coming Soon
 $2,350,000Coming Soon6 beds 7 baths9,804 sq. ft.
9991 Dell Road, Eden Prairie, MN 55347
MLS# 7112617Listed by: COLDWELL BANKER REALTY - SOUTHWEST REGIONAL - Open Sat, 1 to 2:30pmNew
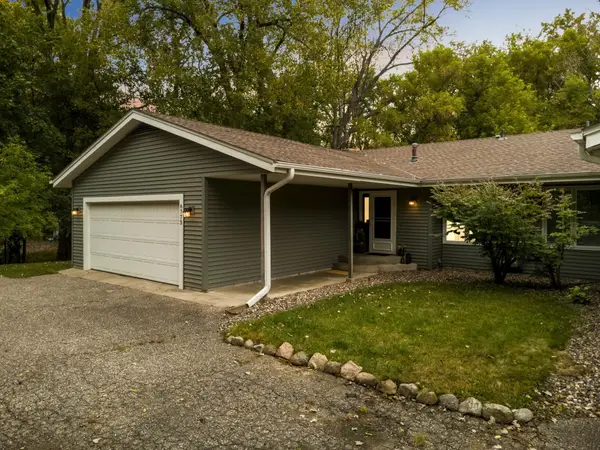 $325,000Active3 beds 2 baths1,984 sq. ft.
6775 W 192nd Avenue, Eden Prairie, MN 55346
MLS# 7152121Listed by: RE/MAX RESULTS - Open Sat, 12 to 3pmNew
 $929,000Active6 beds 5 baths5,010 sq. ft.
8197 Drexel Court, Eden Prairie, MN 55347
MLS# 7153440Listed by: EDINA REALTY, INC. - Open Sat, 2 to 4pmNew
 $669,900Active4 beds 3 baths3,836 sq. ft.
9629 Bennett Place, Eden Prairie, MN 55347
MLS# 7153219Listed by: CENTURY 21 ATWOOD - Open Sat, 12 to 1:30pmNew
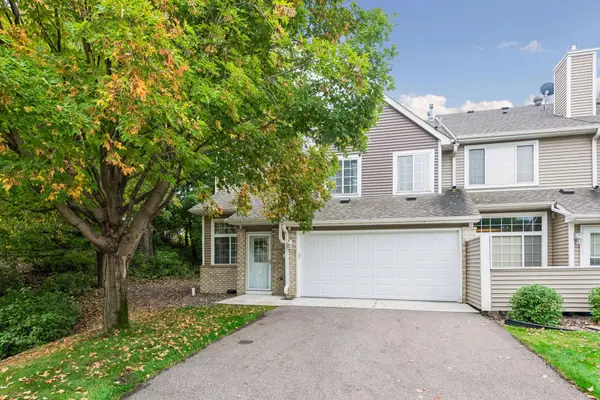 $325,000Active2 beds 2 baths1,250 sq. ft.
18185 Warbler Lane, Eden Prairie, MN 55346
MLS# 7152079Listed by: EDINA REALTY, INC. - New
 $300,000Active2 beds 2 baths1,511 sq. ft.
10237 Arrowwood Drive, Eden Prairie, MN 55347
MLS# 7152790Listed by: BJORKLUND REALTY, INC.


Protect your home and budget from life's surprises with an Assurant Home Warranty, backed by a partner that supports you through every step of homeownership. Explore Plans.
© 2023 - 2026 ERA Franchise Systems LLC. All rights reserved. ERA Franchise Systems LLC fully supports the principles of the Fair Housing Act and the Equal Opportunity Act. ERA, ERA Real Estate powered, and their respective logos are registered service marks of ERA Franchise Systems LLC. Each office is independently owned and operated.