
15242 Lesley Lane, Eden Prairie, MN 55346
Local realty services provided by:ERA Viking Realty
15242 Lesley Lane,Eden Prairie, MN 55346
$260,000
- 2 Beds
- 1 Baths
- 1,294 sq. ft.
- Townhouse
- Active
Listed by: lauren fichtel
Office: keller williams realty integrity lakes
MLS#:7117163
Source:NSMLS
Price summary
- Price:$260,000
- Price per sq. ft.:$200.93
- Monthly HOA dues:$405
About this home
This end-unit townhome in Eden Prairie is ready for you to move in and enjoy! Impeccably maintained by the original owner, this unit stands out due to its numerous updates: insulated two-car garage, newly remodeled bath with a large custom shower, walk-in closets in both bedrooms, stylish Cambria backsplash and counters in the kitchen, updated water heater, Kinetico water softener, additional attic insulation, newer furnace and air conditioner, all kitchen appliances updated, new Anderson windows and doors within the last few years, updated lighting fixtures, all flooring updated, and more! In addition to two bedrooms and a spacious bath, the second floor has a bonus loft area perfect for a home office or cozy reading nook. Laundry is conveniently located between the garage and kitchen, and a separate pantry adds ample storage space on the main level. Located in a desirable neighborhood of Eden Prairie close to highway access, retail, and recreational trails yet green and private enough to enjoy the wildlife. This is the one you've been looking for!...
Contact an agent
Home facts
- Year built:1991
- Subdivision & Development:Condo 0661 Edenvale Glen Condo
- Listing ID #:7117163
- Added:64 day(s) ago
- Updated:September 30, 2026 at 02:43 PM
Rooms and interior
- Bedrooms:2
- Total bathrooms:1
- Bathrooms Description:Upper Level Full Bath, Walk-In Shower Stall
- Kitchen Description:Dishwasher, Disposal, Exhaust Fan, Freezer, Range, Refrigerator
- Living area:1,294 sq. ft.
Heating and cooling
- Cooling:Central Air
- Heating:Forced Air
- Central air:Yes
Structure and exterior
- Year built:1991
- Building area:1,294 sq. ft.
- Levels:2 Story
Utilities
- Water:City Water - Connected
- Sewer:City Sewer - Connected
Finances and disclosures
- Price:$260,000
- Price per sq. ft.:$200.93
- Tax amount:$2,699 (2026)
Features and amenities
- Appliances:Disposal, Exhaust Fan, Range, Refrigerator, Washer, Water Softener Owned
- Laundry features:Dryer, Washer
- Amenities:Water Softener Owned
Parking
- Parking description:Attached Garage, Garage Door Opener, Insulated Garage, Tuckunder Garage
- Garage:Yes
- Garage spaces:2
New listings near 15242 Lesley Lane
- Coming SoonOpen Thu, 11am to 1pm
 $1,100,000Coming Soon3 beds 4 baths3,782 sq. ft.
15316 Boulder Pointe Road, Eden Prairie, MN 55347
MLS# 7106371Listed by: KELLER WILLIAMS PREFERRED RLTY - Coming Soon
 $285,000Coming Soon3 beds 2 baths1,204 sq. ft.
11226 Providence Lane, Eden Prairie, MN 55344
MLS# 7132729Listed by: RE/MAX ADVANTAGE PLUS - Coming Soon
 $210,000Coming Soon2 beds 2 baths896 sq. ft.
13092 Murdock Terrace, Eden Prairie, MN 55347
MLS# 7150723Listed by: RE/MAX RESULTS - Coming Soon
 $825,000Coming Soon4 beds 3 baths3,185 sq. ft.
14478 Boulder Pointe Road, Eden Prairie, MN 55347
MLS# 7151280Listed by: EDINA REALTY, INC. - Coming Soon
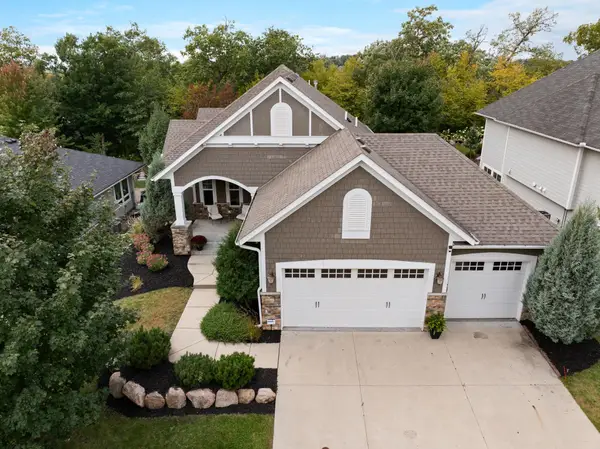 $1,050,000Coming Soon4 beds 3 baths3,542 sq. ft.
6292 Montee Drive, Eden Prairie, MN 55344
MLS# 7151015Listed by: EXP REALTY - Coming Soon
 $289,900Coming Soon2 beds 2 baths1,331 sq. ft.
11212 Kinsley Street, Eden Prairie, MN 55344
MLS# 7150221Listed by: TRUE REAL ESTATE - Coming Soon
 $2,350,000Coming Soon6 beds 7 baths9,804 sq. ft.
9991 Dell Road, Eden Prairie, MN 55347
MLS# 7112617Listed by: COLDWELL BANKER REALTY - SOUTHWEST REGIONAL - New
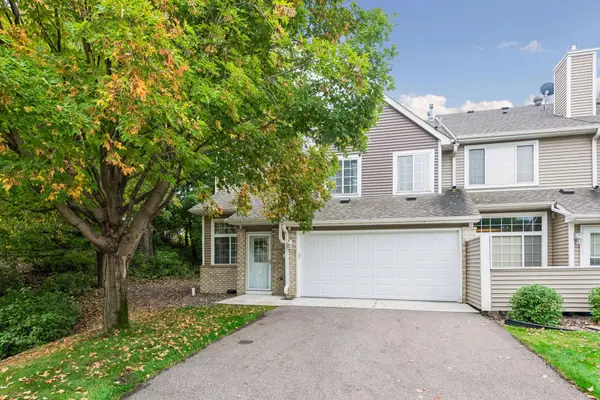 $325,000Active2 beds 2 baths1,250 sq. ft.
18185 Warbler Lane, Eden Prairie, MN 55346
MLS# 7152079Listed by: EDINA REALTY, INC. - New
 $300,000Active2 beds 2 baths1,511 sq. ft.
10237 Arrowwood Drive, Eden Prairie, MN 55347
MLS# 7152790Listed by: BJORKLUND REALTY, INC. - New
 $425,000Active4 beds 4 baths2,440 sq. ft.
9370 Rath Place, Eden Prairie, MN 55347
MLS# 7151770Listed by: EDINA REALTY, INC.


Protect your home and budget from life's surprises with an Assurant Home Warranty, backed by a partner that supports you through every step of homeownership. Explore Plans.
© 2023 - 2026 ERA Franchise Systems LLC. All rights reserved. ERA Franchise Systems LLC fully supports the principles of the Fair Housing Act and the Equal Opportunity Act. ERA, ERA Real Estate powered, and their respective logos are registered service marks of ERA Franchise Systems LLC. Each office is independently owned and operated.