
15481 Michele Lane, Eden Prairie, MN 55346
Local realty services provided by:ERA Gillespie Real Estate
15481 Michele Lane,Eden Prairie, MN 55346
$485,000
- 4 Beds
- 2 Baths
- - sq. ft.
- Single family
- Sold
Listed by: james j. snaza
Office: homes plus realty
MLS#:7111869
Source:NSMLS
Sorry, we are unable to map this address
Price summary
- Price:$485,000
About this home
Some homes just feel right the moment you walk in — that rare combination of move-in ready and I could actually see myself living here. 15481 Michele Ln is exactly that home.
Fresh from a thoughtful refresh, every room greets you with crisp new carpet underfoot and walls dressed in clean, contemporary paint — the kind of blank canvas that makes any of your furniture look intentional. The kitchen has been newly updated, because let's be honest: that's where everyone ends up anyway. And yes, the bathrooms got the memo too.
Step outside and Eden Prairie does what Eden Prairie does best. Tree-lined streets frame every evening walk, parks and recreation are practically neighbors, and nature has a way of showing up everywhere you look.
The updates are done. The neighborhood is set. All that's missing is you — and after 29 years of one lucky family calling this place home, that spot is finally open.
Contact an agent
Home facts
- Year built:1984
- Subdivision & Development:Edenvale 14th Add
- Listing ID #:7111869
- Added:41 day(s) ago
- Updated:August 31, 2026 at 04:43 AM
Rooms and interior
- Bedrooms:4
- Total bathrooms:2
- Full bathrooms:1
- Dining Description:Living/Dining Room
- Bathrooms Description:3/4 Basement, Main Floor Full Bath
- Kitchen Description:Dishwasher, Microwave, Range, Refrigerator, Stainless Steel Appliances
- Basement:Yes
- Basement Description:Finished, Walkout
Heating and cooling
- Cooling:Central Air
- Heating:Forced Air
- Central air:Yes
Structure and exterior
- Year built:1984
- Lot Features:Tree Coverage - Medium
- Construction Materials:Block
- Levels:Bi/Split Level
Utilities
- Water:City Water - Connected
- Sewer:City Sewer - Connected
Finances and disclosures
- Price:$485,000
- Tax amount:$5,610 (2025)
Features and amenities
- Appliances:Microwave, Range, Refrigerator, Stainless Steel Appliances, Washer
- Laundry features:Dryer, Washer
Parking
- Parking description:Attached Garage
- Garage:Yes
- Garage spaces:2
New listings near 15481 Michele Lane
- Coming Soon
 $2,350,000Coming Soon6 beds 7 baths9,804 sq. ft.
9991 Dell Road, Eden Prairie, MN 55347
MLS# 7112617Listed by: COLDWELL BANKER REALTY - SOUTHWEST REGIONAL - New
 $895,000Active3 beds 3 baths3,828 sq. ft.
7021 Howard Lane, Eden Prairie, MN 55346
MLS# 7135784Listed by: COLDWELL BANKER REALTY - New
 $215,000Active3 beds 3 baths1,686 sq. ft.
8948 Neill Lake Road #155E, Eden Prairie, MN 55347
MLS# 7135696Listed by: EXP REALTY - New
 $629,500Active3 beds 3 baths2,998 sq. ft.
9363 Libby Lane, Eden Prairie, MN 55347
MLS# 7124710Listed by: RE/MAX ADVANTAGE PLUS - New
 $290,000Active2 beds 2 baths1,420 sq. ft.
8350 Kimball Drive, Eden Prairie, MN 55347
MLS# 7134418Listed by: EDINA REALTY, INC. - New
 $1,099,000Active5 beds 6 baths5,938 sq. ft.
10797 Purdey Road, Eden Prairie, MN 55347
MLS# 7135284Listed by: LAKES SOTHEBY'S INTERNATIONAL - New
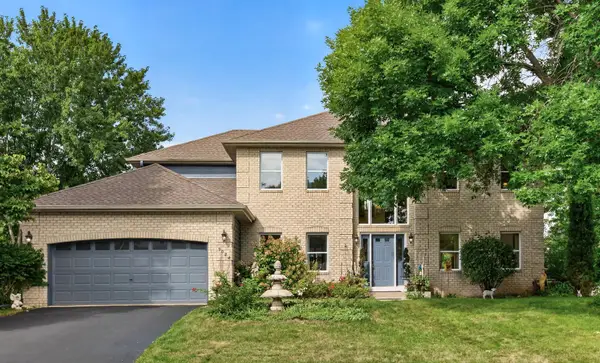 $669,900Active4 beds 3 baths2,943 sq. ft.
9024 Douglas Drive, Eden Prairie, MN 55347
MLS# 7134955Listed by: RE/MAX ADVANTAGE PLUS - New
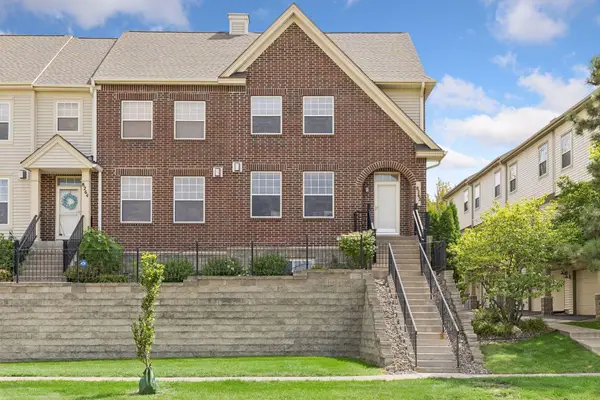 $319,000Active3 beds 4 baths2,060 sq. ft.
8262 Labont Way #5, Eden Prairie, MN 55344
MLS# 7132506Listed by: EDINA REALTY, INC. - New
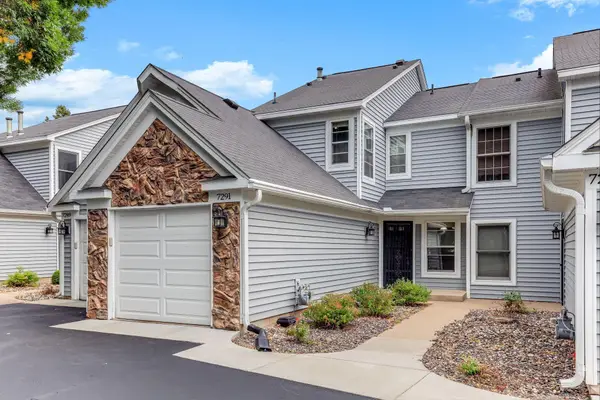 $239,900Active2 beds 2 baths1,256 sq. ft.
7291 Penny Hill Road, Eden Prairie, MN 55346
MLS# 7120557Listed by: COLDWELL BANKER REALTY - SOUTHWEST REGIONAL - New
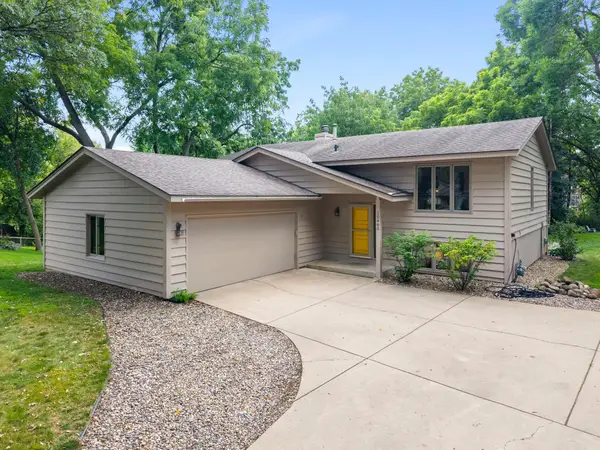 $500,000Active4 beds 2 baths2,375 sq. ft.
10465 Olympic Circle, Eden Prairie, MN 55347
MLS# 7132572Listed by: EXP REALTY


Protect your home and budget from life's surprises with an Assurant Home Warranty, backed by a partner that supports you through every step of homeownership. Explore Plans.
© 2023 - 2026 ERA Franchise Systems LLC. All rights reserved. ERA Franchise Systems LLC fully supports the principles of the Fair Housing Act and the Equal Opportunity Act. ERA, ERA Real Estate powered, and their respective logos are registered service marks of ERA Franchise Systems LLC. Each office is independently owned and operated.