
16377 Glory Lane, Eden Prairie, MN 55344
Local realty services provided by:ERA Gillespie Real Estate
16377 Glory Lane,Eden Prairie, MN 55344
$725,000
- 5 Beds
- 3 Baths
- 3,159 sq. ft.
- Townhouse
- Active
Listed by: cristy l willis
Office: edina realty, inc.
MLS#:7164178
Source:NSMLS
Price summary
- Price:$725,000
- Price per sq. ft.:$204.8
- Monthly HOA dues:$375
About this home
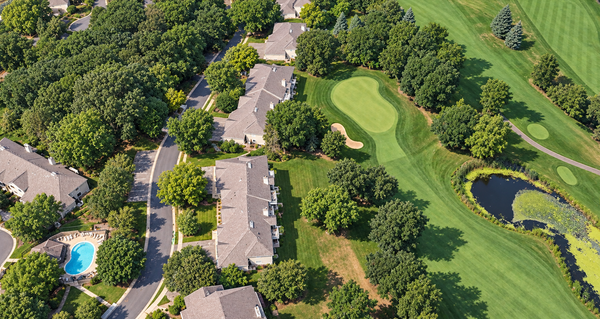
Welcome to low-maintenance, conveniently located, main level living at its absolute finest! Tucked away in a small, quiet community, this spectacular detached villa home perfectly balances luxury one-level living with unbeatable geographic convenience. You are just minutes from every shopping, dining, and daily amenity you could need, yet you will enjoy complete serenity with the LRT regional trail right in your backyard. Ideal for empty nesters or anyone looking for a perfectly laid out main level footprint; this home offers a true lock-and-leave lifestyle where your exterior lawn and snow care are fully covered. Step inside to experience an open-concept design boasting soaring ceilings in the living room, a gourmet kitchen, and wide-open spaces, perfect for entertaining. A cozy four-season porch serves as the perfect retreat to unwind. The main floor features a luxurious primary suite seamlessly connected to a convenient walkthrough laundry room. Two additional main-level bedrooms offer flexibility to easily transition into dedicated home office spaces. The massive lower level expands your living space exponentially, complete with a dedicated exercise room, two more large bedrooms, a sprawling family/amusement room, and a walkout to a concrete patio overlooking your lovely backyard. The absolute perfect place to call home!...
Contact an agent
Home facts
- Year built:2021
- Subdivision & Development:Villas At Smith Village
- Listing ID #:7164178
- Added:3 day(s) ago
- Updated:October 27, 2026 at 03:43 PM
Rooms and interior
- Bedrooms:5
- Total bathrooms:3
- Full bathrooms:1
- Dining Description:Eat In Kitchen, Informal Dining Room, Kitchen/Dining Room, Living/Dining Room
- Bathrooms Description:3/4 Basement, Bathroom Ensuite, Main Floor 3/4 Bath, Main Floor Full Bath
- Kitchen Description:Cooktop, Dishwasher, Disposal, Exhaust Fan, Microwave, Refrigerator
- Basement:Yes
- Basement Description:Drain Tiled, Finished, Walkout
- Living area:3,159 sq. ft.
Heating and cooling
- Cooling:Central Air
- Heating:Forced Air
- Central air:Yes
Structure and exterior
- Roof:Age 8 Years or Less
- Year built:2021
- Building area:3,159 sq. ft.
- Lot area:0.13 Acres
- Lot Features:Tree Coverage - Light
- Levels:1 Story
Utilities
- Water:City Water - Connected
- Sewer:City Sewer - Connected
Finances and disclosures
- Price:$725,000
- Price per sq. ft.:$204.8
- Tax amount:$9,810 (2025)
Features and amenities
- Appliances:Disposal, Exhaust Fan, Microwave, Refrigerator, Washer
- Laundry features:Washer
- Amenities:Electric Water Heater, Humidifier, Water Filtration System
Parking
- Parking description:Attached Garage, Garage Door Opener
- Garage:Yes
- Garage spaces:2
New listings near 16377 Glory Lane
- Coming Soon
 $775,000Coming Soon3 beds 3 baths4,059 sq. ft.
8983 Garland Court, Eden Prairie, MN 55347
MLS# 7164976Listed by: COLDWELL BANKER REALTY - SOUTHWEST REGIONAL - Coming Soon
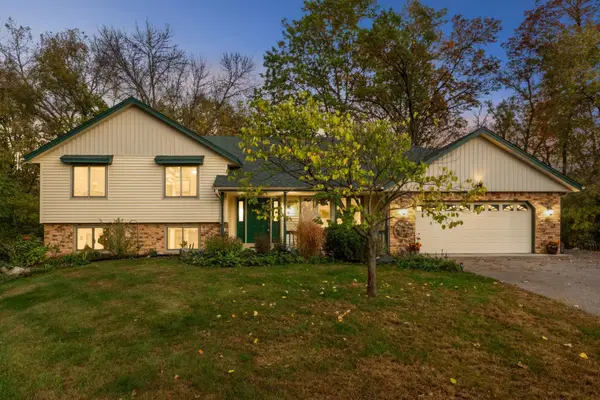 $550,000Coming Soon3 beds 3 baths2,807 sq. ft.
14884 Tealwood Court, Eden Prairie, MN 55347
MLS# 7162644Listed by: EDINA REALTY, INC. - Coming Soon
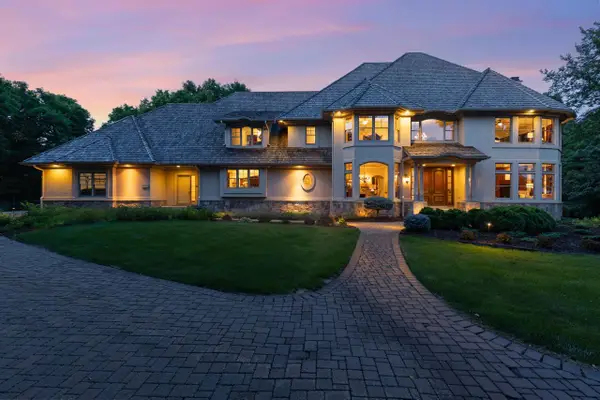 $2,350,000Coming Soon6 beds 7 baths9,804 sq. ft.
9991 Dell Road, Eden Prairie, MN 55347
MLS# 7112617Listed by: COLDWELL BANKER REALTY - SOUTHWEST REGIONAL - New
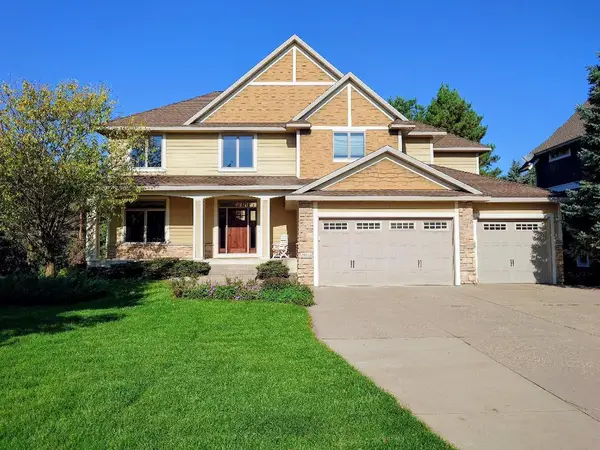 $1,295,000Active5 beds 5 baths4,273 sq. ft.
18658 Ponderosa Court, Eden Prairie, MN 55347
MLS# 7164815Listed by: LIST WITH FREEDOM - New
 $1,150,000Active3 beds 2 baths2,187 sq. ft.
XXX Crestwood Terrace, Eden Prairie, MN 55347
MLS# 7164270Listed by: COLDWELL BANKER REALTY - SOUTHWEST REGIONAL - New
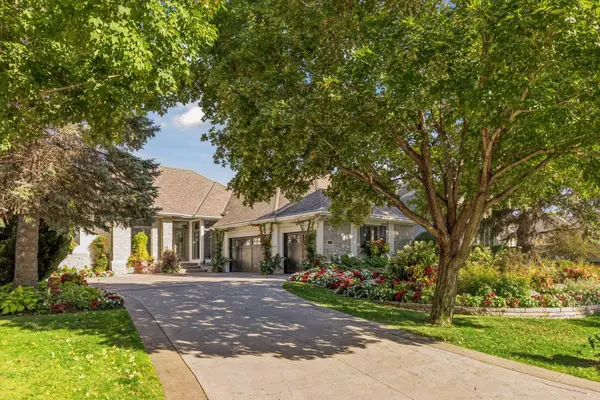 $1,395,000Active4 beds 3 baths3,543 sq. ft.
9061 Breckenridge Lane, Eden Prairie, MN 55347
MLS# 7164540Listed by: RE/MAX RESULTS - Open Thu, 1:30 to 2:30pm
 $199,000Active2 beds 2 baths1,055 sq. ft.
14358 Fairway Drive, Eden Prairie, MN 55344
MLS# 7140572Listed by: EDINA REALTY, INC. - New
 $186,000Active2 beds 2 baths1,000 sq. ft.
17587 Pond Circle, Eden Prairie, MN 55346
MLS# 7162638Listed by: SCHATZ REAL ESTATE GROUP - New
 $574,900Active5 beds 3 baths3,460 sq. ft.
14315 Wedgeway Court, Eden Prairie, MN 55346
MLS# 7156566Listed by: EXP REALTY


Protect your home and budget from life's surprises with an Assurant Home Warranty, backed by a partner that supports you through every step of homeownership. Explore Plans.
© 2023 - 2026 ERA Franchise Systems LLC. All rights reserved. ERA Franchise Systems LLC fully supports the principles of the Fair Housing Act and the Equal Opportunity Act. ERA, ERA Real Estate powered, and their respective logos are registered service marks of ERA Franchise Systems LLC. Each office is independently owned and operated.