
17461 Haralson Drive, Eden Prairie, MN 55347
Local realty services provided by:ERA Viking Realty
17461 Haralson Drive,Eden Prairie, MN 55347
$499,000
- 3 Beds
- 3 Baths
- 3,063 sq. ft.
- Townhouse
- Active
Listed by: patricia tarnowski
Office: keller williams realty integrity
MLS#:7124602
Source:NSMLS
Price summary
- Price:$499,000
- Price per sq. ft.:$146.51
- Monthly HOA dues:$683
About this home
Beautiful One-Level Living in a Desirable Eden Prairie Location.
Enjoy effortless one-level living in this beautiful townhome featuring an inviting open floor plan, thoughtful updates, and exceptional spaces for everyday living and entertaining. The freshly painted & carpeted main level offers an eat-in kitchen with a large center island, granite countertops, stainless steel appliances (including brand new fridge), and an abundance of cabinetry and prep space. The spacious living room opens to a sun-filled four-season porch, creating a wonderful connection to the outdoors and leading to a large deck.
The serene primary suite features a private full bath with dual sinks, a separate soaking tub and shower, and a generous walk-in closet. A formal dining room, convenient home office, laundry, and ¾ bath complete the main level.
The expansive lower level, also newly carpeted, provides exceptional flexibility with two additional bedrooms (each with their own walk-in closet), a ¾ bath, large family room with fireplace, oversized flex room, and abundant storage—ideal for guests, hobbies, recreation, or additional living space.
Ideally situated in a desirable Eden Prairie neighborhood near Riley Lake, Bear Path Golf & Country Club, miles of trails and parks, with convenient access to shopping, restaurants, entertainment, and everyday amenities. A wonderful opportunity to enjoy spacious, low-maintenance living in a truly gorgeous setting....
Contact an agent
Home facts
- Year built:2002
- Subdivision & Development:Oakparke Estates 3rd Add
- Listing ID #:7124602
- Added:45 day(s) ago
- Updated:October 11, 2026 at 12:06 PM
Rooms and interior
- Bedrooms:3
- Total bathrooms:3
- Full bathrooms:1
- Dining Description:Breakfast Area, Living/Dining Room
- Bathrooms Description:Jetted Tub, Main Floor 3/4 Bath, Main Floor Full Bath, Separate Shower and Tub, Walk-In Shower Stall
- Kitchen Description:Dishwasher, Microwave, Range, Refrigerator, Stainless Steel Appliances, Wall Oven
- Basement:Yes
- Basement Description:Daylight / Lookout Windows, Finished, Full
- Living area:3,063 sq. ft.
Heating and cooling
- Cooling:Central Air
- Heating:Forced Air
- Central air:Yes
Structure and exterior
- Year built:2002
- Building area:3,063 sq. ft.
- Lot area:0.19 Acres
- Lot Features:Tree Coverage - Light
- Construction Materials:Block
- Exterior Features:In-Ground Sprinkler System
- Levels:1 Story
Utilities
- Water:City Water - Connected
- Sewer:City Sewer - Connected
Finances and disclosures
- Price:$499,000
- Price per sq. ft.:$146.51
- Tax amount:$7,013 (2026)
Features and amenities
- Appliances:Microwave, Range, Refrigerator, Stainless Steel Appliances, Wall Oven, Washer, Water Softener Owned
- Laundry features:Dryer, Washer
- Amenities:Gas Water Heater, Water Softener Owned
Parking
- Parking description:Asphalt, Attached Garage
- Garage:Yes
- Garage spaces:2
New listings near 17461 Haralson Drive
- Coming Soon
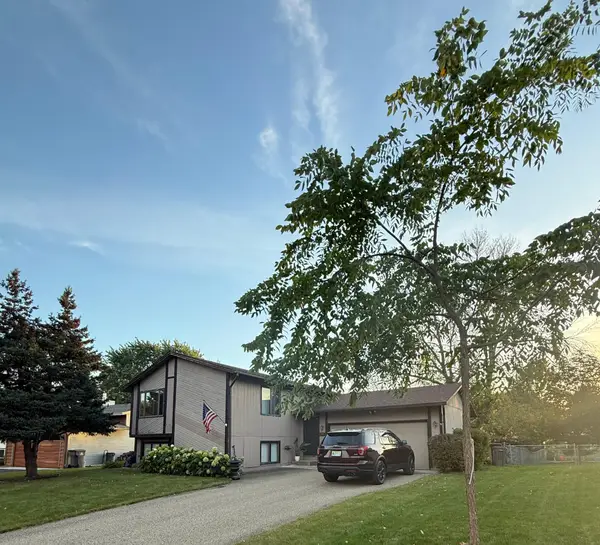 $399,900Coming Soon4 beds 2 baths1,853 sq. ft.
6342 Whispering Oaks Drive, Eden Prairie, MN 55346
MLS# 7157121Listed by: KELLER WILLIAMS PREMIER REALTY LAKE MINNETONKA - Coming Soon
 $2,350,000Coming Soon6 beds 7 baths9,804 sq. ft.
9991 Dell Road, Eden Prairie, MN 55347
MLS# 7112617Listed by: COLDWELL BANKER REALTY - SOUTHWEST REGIONAL - Open Sun, 2 to 4pmNew
 $1,000,000Active6 beds 5 baths8,050 sq. ft.
6525 Rowland Road, Eden Prairie, MN 55344
MLS# 7151379Listed by: JPW REALTY - Open Sun, 12 to 2pmNew
 $215,000Active2 beds 2 baths896 sq. ft.
13051 Crimson Clover Lane, Eden Prairie, MN 55347
MLS# 7154363Listed by: SCHATZ REAL ESTATE GROUP - Open Sun, 12 to 1:30pmNew
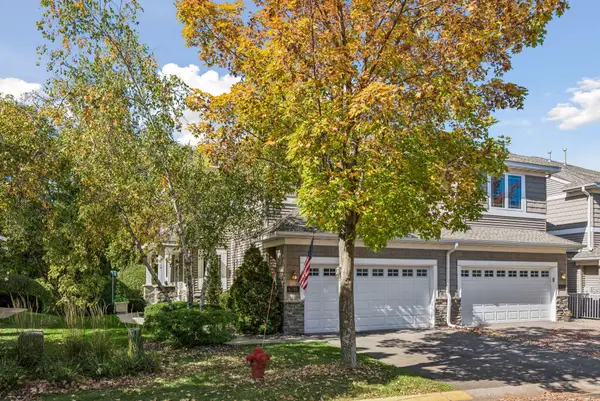 $430,000Active3 beds 4 baths2,663 sq. ft.
9780 Cupola Lane, Eden Prairie, MN 55347
MLS# 7155333Listed by: EDINA REALTY, INC. - Open Sun, 12:30 to 2:30pmNew
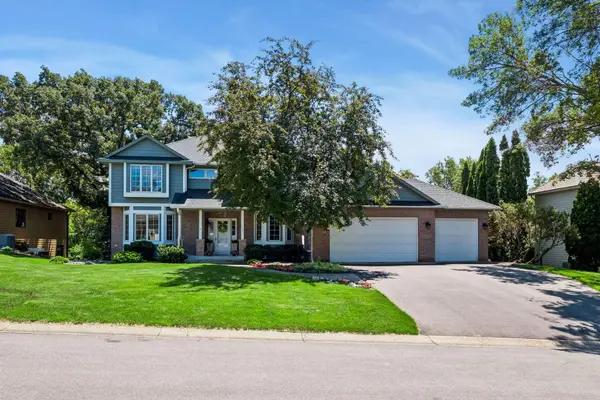 $865,000Active6 beds 5 baths4,734 sq. ft.
14183 Mccoy Court, Eden Prairie, MN 55347
MLS# 7157801Listed by: EDINA REALTY, INC. - New
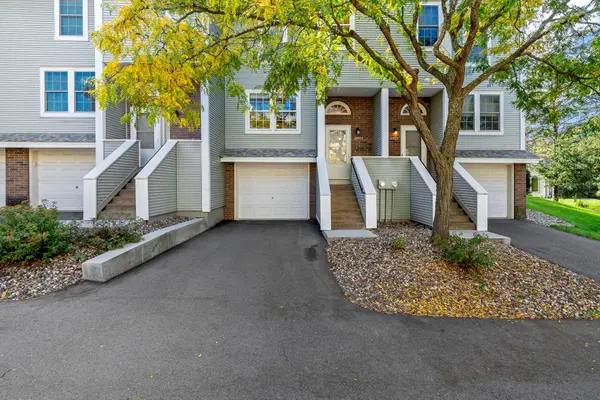 $265,000Active2 beds 2 baths1,325 sq. ft.
10673 Sherman Drive, Eden Prairie, MN 55347
MLS# 7155231Listed by: KELLER WILLIAMS REALTY INTEGRITY LAKES - New
 $200,000Active2 beds 2 baths1,052 sq. ft.
15275 Lesley Lane, Eden Prairie, MN 55346
MLS# 7157633Listed by: KRIS LINDAHL REAL ESTATE - New
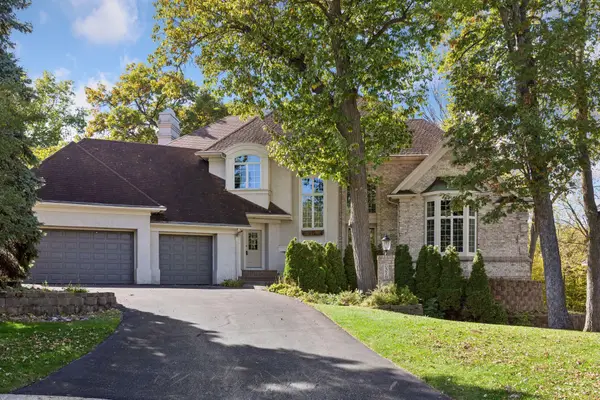 $1,250,000Active4 beds 4 baths4,917 sq. ft.
8378 Seneca Pointe, Eden Prairie, MN 55347
MLS# 7157469Listed by: RE/MAX RESULTS - New
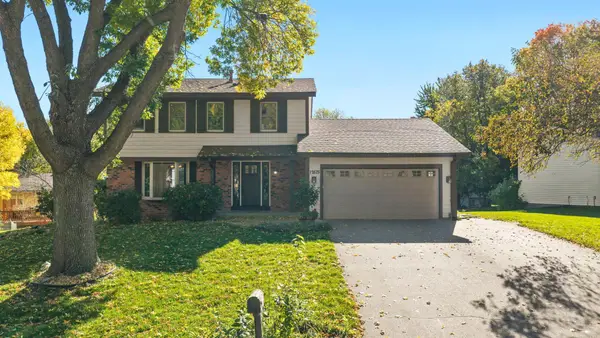 $575,000Active5 beds 4 baths2,613 sq. ft.
12575 Fescue Court, Eden Prairie, MN 55347
MLS# 7155404Listed by: RE/MAX RESULTS


Protect your home and budget from life's surprises with an Assurant Home Warranty, backed by a partner that supports you through every step of homeownership. Explore Plans.
© 2023 - 2026 ERA Franchise Systems LLC. All rights reserved. ERA Franchise Systems LLC fully supports the principles of the Fair Housing Act and the Equal Opportunity Act. ERA, ERA Real Estate powered, and their respective logos are registered service marks of ERA Franchise Systems LLC. Each office is independently owned and operated.