
17812 Bearpath Trail, Eden Prairie, MN 55347
Local realty services provided by:ERA Viking Realty
17812 Bearpath Trail,Eden Prairie, MN 55347
$1,250,000
- 3 Beds
- 4 Baths
- 4,285 sq. ft.
- Single family
- Active
Listed by: thomas m turner
Office: re/max results
MLS#:7097652
Source:NSMLS
Price summary
- Price:$1,250,000
- Price per sq. ft.:$274.79
- Monthly HOA dues:$917
About this home
Rarely available and meticulously maintained Bearpath Fairway Villa. This sunfilled, open concept home offers spectacular views of the Jack Nicklaus designed course and amazing sunsets. Thoughtfully designed and remodeled kitchen, hearth room, sunroom and informal dining provide expansive views of the 2nd fairway and green. The kitchen features 12 foot ceilings, custom cabinets, center island, Thermador professional appliances, quartzite and soapstone counters, and opens to the hearth/family room, sunroom, and informal dining with coffee bar and beverage fridge. New oversized patio doors provide easy access to your maintenance free deck and staircase to the expansive paver patio and backyard. Retreat to your serene owner’s suite showcasing a fully remodeled marble ensuite with soaker tub, dual sink vanity, rain head shower, private water closet, and custom walk in closet. The main level also features a spacious and open living and dining room, office with custom builtins, remodeled powder bath and laundry room. The lower level is anchored by the large family room complete with wet bar, fireplace, and walk out access to your paver patio and fire pit. Two additional bedrooms, including a junior ensuite, along with a theater room, 3/4 hall bath, finished storage space, and oversized storage room complete this level. The three car finished garage provides plenty of room for your golf cart or other hobbies. This fully maintained villa is a standout with the updated landscaping and golf course backdrop. Bearpath offers optional golf club, athletic, or social memberships with access to the private 2024 redesigned course, tennis, pickleball, pool, fitness, dining and more. Conveniently located near miles of trails, Lake Riley, shopping and dining, this maintained villa allows you to enjoy all of life’s pleasures and provides peace of mind with 24 hour staffed security. Please see supplements for a complete list of updates and renovations....
Contact an agent
Home facts
- Year built:1994
- Listing ID #:7097652
- Added:12 day(s) ago
- Updated:July 06, 2026 at 08:01 PM
Rooms and interior
- Bedrooms:3
- Total bathrooms:4
- Full bathrooms:1
- Half bathrooms:1
- Dining Description:Breakfast Area, Breakfast Bar, Informal Dining Room, Separate/Formal Dining Room
- Bathrooms Description:3/4 Basement, Basement, Bathroom Ensuite, Main Floor 1/2 Bath, Main Floor Full Bath, Separate Shower and Tub, Two Basement Baths, Walk-In Shower Stall
- Kitchen Description:Dishwasher, Disposal, Exhaust Fan, Microwave, Range, Refrigerator, Stainless Steel Appliances, Wine Cooler
- Basement:Yes
- Basement Description:Block, Daylight / Lookout Windows, Drain Tiled, Egress Window(s), Finished, Full, Storage Space, Sump Pump, Walkout
- Living area:4,285 sq. ft.
Heating and cooling
- Cooling:Central Air
- Heating:Fireplace(s), Forced Air
- Central air:Yes
Structure and exterior
- Roof:Age 8 Years or Less, Pitched
- Year built:1994
- Building area:4,285 sq. ft.
- Lot area:0.24 Acres
- Lot Features:On Golf Course, Tree Coverage - Medium, Underground Utilities
- Levels:1 Story
Utilities
- Water:City Water - Connected
- Sewer:City Sewer - Connected
Finances and disclosures
- Price:$1,250,000
- Price per sq. ft.:$274.79
- Tax amount:$12,721 (2026)
Features and amenities
- Appliances:Disposal, Exhaust Fan, Microwave, Range, Refrigerator, Stainless Steel Appliances, Washer, Wine Cooler
- Laundry features:Dryer, Washer
- Amenities:Air-To-Air Exchanger, Gas Water Heater
Parking
- Parking description:Asphalt, Attached Garage, Electric, Garage Door Opener
- Garage:Yes
- Garage spaces:3
New listings near 17812 Bearpath Trail
- Coming Soon
 $699,900Coming Soon3 beds 3 baths
18464 Farmstead Circle, Eden Prairie, MN 55347
MLS# 7088396Listed by: ATHENA REALTY + - New
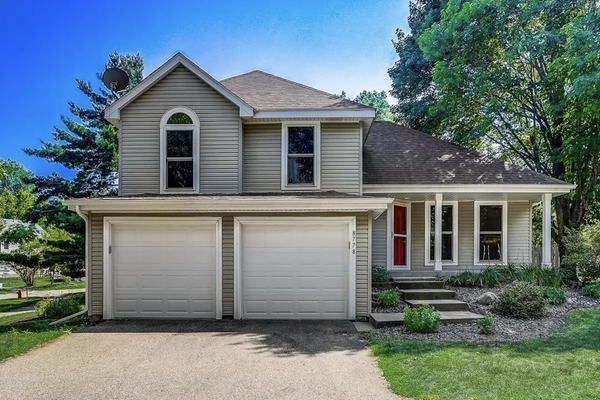 $415,000Active3 beds 2 baths1,565 sq. ft.
8778 Hawthorne Drive, Eden Prairie, MN 55347
MLS# 7101737Listed by: COLDWELL BANKER REALTY - Coming Soon
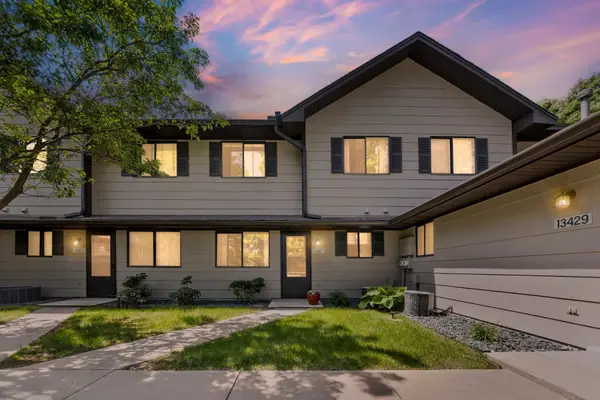 $235,000Coming Soon2 beds 2 baths
13417 Zenith Lane, Eden Prairie, MN 55346
MLS# 7082102Listed by: PEMBERTON RE - Coming Soon
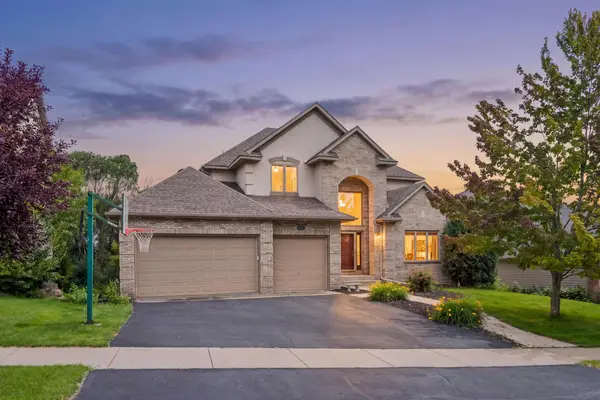 $759,900Coming Soon5 beds 4 baths
9257 Shetland Road, Eden Prairie, MN 55347
MLS# 7104248Listed by: COLDWELL BANKER REALTY - LAKES - Coming Soon
 $390,000Coming Soon4 beds 2 baths
10283 Lee Drive, Eden Prairie, MN 55347
MLS# 7084084Listed by: EXP REALTY - New
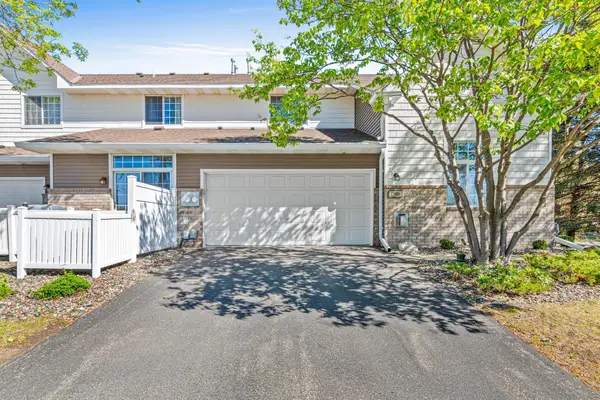 $284,900Active2 beds 2 baths1,422 sq. ft.
17980 Cobblestone Way, Eden Prairie, MN 55347
MLS# 7103686Listed by: CREATIVE RESULTS - New
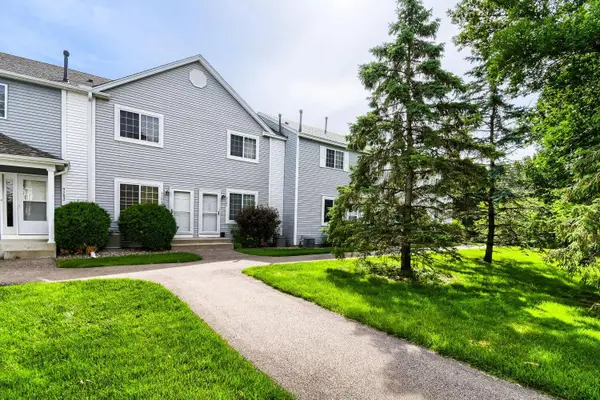 $215,000Active2 beds 1 baths1,000 sq. ft.
9102 Terra Verde Trail, Eden Prairie, MN 55347
MLS# 7026262Listed by: EDINA REALTY, INC. - New
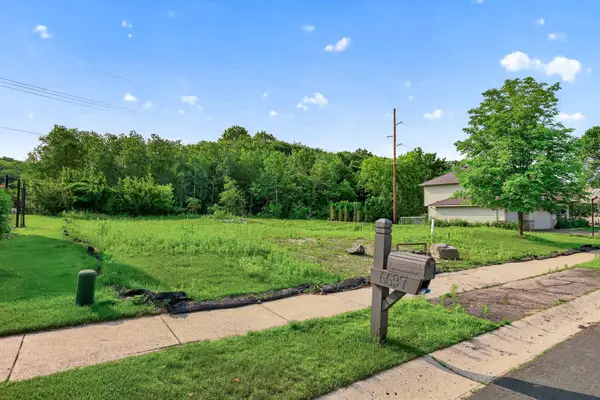 $275,000Active0.22 Acres
6697 Harlan Drive, Eden Prairie, MN 55346
MLS# 7100142Listed by: REAL BROKER, LLC - New
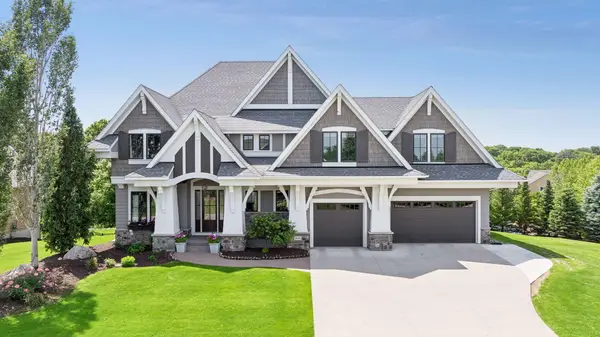 $1,650,000Active5 beds 5 baths6,111 sq. ft.
9690 Sky Lane, Eden Prairie, MN 55347
MLS# 7072610Listed by: EDINA REALTY, INC. - New
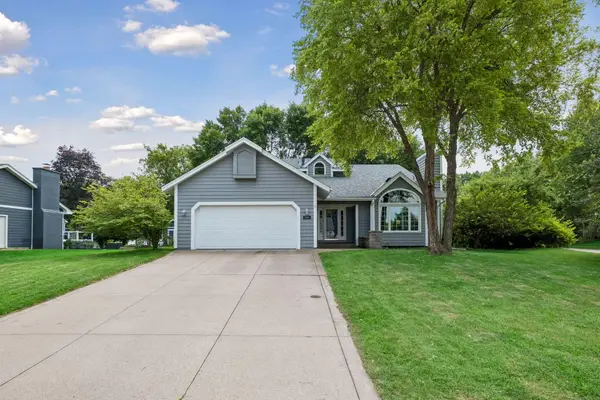 $599,900Active4 beds 4 baths3,150 sq. ft.
17195 Daniel Lane, Eden Prairie, MN 55346
MLS# 7100445Listed by: HOLLWAY REAL ESTATE


Protect your home and budget from life's surprises with an Assurant Home Warranty, backed by a partner that supports you through every step of homeownership. Explore Plans.
© 2023 - 2026 ERA Franchise Systems LLC. All rights reserved. ERA Franchise Systems LLC fully supports the principles of the Fair Housing Act and the Equal Opportunity Act. ERA, ERA Real Estate powered, and their respective logos are registered service marks of ERA Franchise Systems LLC. Each office is independently owned and operated.