
9257 Shetland Road, Eden Prairie, MN 55347
Local realty services provided by:ERA Gillespie Real Estate
9257 Shetland Road,Eden Prairie, MN 55347
$759,900
- 5 Beds
- 4 Baths
- 3,599 sq. ft.
- Single family
- Pending
Listed by: josh zuehlke + co – josh zuehlke (502018890)
Office: coldwell banker realty - lakes
MLS#:7104248
Source:NSMLS
Price summary
- Price:$759,900
- Price per sq. ft.:$197.27
About this home
Former model home beautifully positioned on a picturesque south-facing lot with panoramic views, this exceptional two-story offers timeless style and spacious living. Fresh interior paint, redone hardwood floors, and brand-new carpet create a bright, move-in-ready feel throughout. The open floor plan features soaring ceilings, expansive windows, and an abundance of natural light. The main level welcomes you with a dramatic two-story foyer and offers a thoughtful blend of formal and casual living spaces, including a private home office, separate formal dining room, and an updated kitchen with a large center island that flows seamlessly into the informal dining area and inviting living room featuring a cozy fireplace and custom built-ins. A spacious sunroom provides the perfect place to relax and opens to the back deck overlooking the scenic setting. Upstairs you'll find four bedrooms, including a generous owner's suite and an additional full bath. The walkout lower level expands your living space with a large family room, fifth bedroom, ¾ bath, and excellent entertaining potential. Complete with a three-car attached garage and ideally located near shopping, restaurants, parks, trails, and entertainment, this exceptional home offers comfort, space, and an unbeatable location....
Contact an agent
Home facts
- Year built:1999
- Subdivision & Development:Riley Creek Ridge
- Listing ID #:7104248
- Added:44 day(s) ago
- Updated:August 20, 2026 at 08:18 AM
Rooms and interior
- Bedrooms:5
- Total bathrooms:4
- Full bathrooms:2
- Half bathrooms:1
- Dining Description:Breakfast Area, Eat In Kitchen, Informal Dining Room, Kitchen/Dining Room, Separate/Formal Dining Room
- Bathrooms Description:Bathroom Ensuite, Main Floor 1/2 Bath, Separate Shower and Tub, Upper Level Full Bath
- Kitchen Description:Cooktop, Dishwasher, Disposal, Microwave, Range, Refrigerator, Stainless Steel Appliances
- Basement:Yes
- Basement Description:Daylight / Lookout Windows, Drain Tiled, Egress Window(s), Finished, Full, Storage Space, Sump Pump, Walkout
- Living area:3,599 sq. ft.
Heating and cooling
- Cooling:Central Air
- Heating:Forced Air
- Central air:Yes
Structure and exterior
- Roof:Asphalt
- Year built:1999
- Building area:3,599 sq. ft.
- Lot area:0.25 Acres
- Lot Features:Irregular Lot, Tree Coverage - Light
- Levels:2 Story
Utilities
- Water:City Water - Connected
- Sewer:City Sewer - Connected
Finances and disclosures
- Price:$759,900
- Price per sq. ft.:$197.27
- Tax amount:$9,777 (2026)
Features and amenities
- Appliances:Disposal, Microwave, Range, Refrigerator, Stainless Steel Appliances, Washer, Water Softener Owned
- Laundry features:Dryer, Washer
- Amenities:Water Softener Owned
Parking
- Parking description:Asphalt, Attached Garage, Garage Door Opener
- Garage:Yes
- Garage spaces:3
New listings near 9257 Shetland Road
- Coming Soon
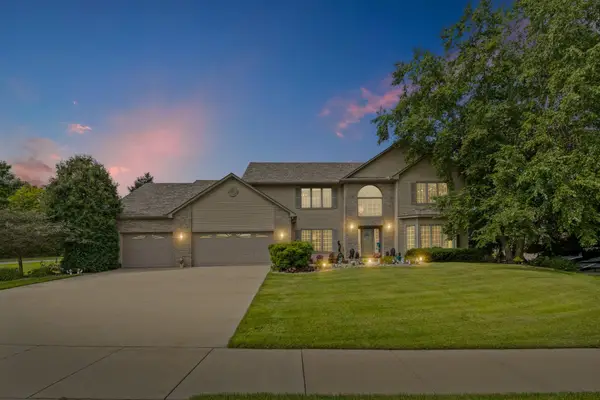 $835,000Coming Soon6 beds 4 baths
12101 Jasper Lane, Eden Prairie, MN 55347
MLS# 7125413Listed by: PEMBERTON RE - Coming Soon
 $249,900Coming Soon2 beds 2 baths
12761 Collegeview Drive #207, Eden Prairie, MN 55347
MLS# 7127809Listed by: COLDWELL BANKER REALTY - LAKES - Coming Soon
 $849,900Coming Soon5 beds 4 baths
9365 Shetland Road, Eden Prairie, MN 55347
MLS# 7123165Listed by: COLDWELL BANKER REALTY - Coming SoonOpen Sat, 10:30am to 12pm
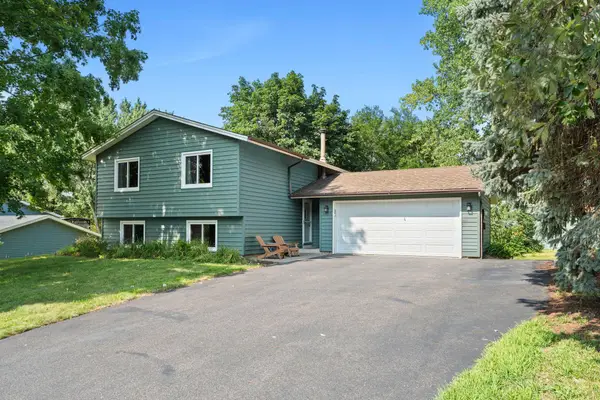 $425,000Coming Soon4 beds 2 baths
12335 Oxbow Drive, Eden Prairie, MN 55347
MLS# 7129099Listed by: RE/MAX RESULTS - Coming Soon
 $1,250,000Coming Soon5 beds 4 baths
18221 Overland Trail, Eden Prairie, MN 55347
MLS# 7128352Listed by: EDINA REALTY, INC. - Coming Soon
 $2,350,000Coming Soon6 beds 7 baths
9991 Dell Road, Eden Prairie, MN 55347
MLS# 7112617Listed by: COLDWELL BANKER REALTY - SOUTHWEST REGIONAL - Open Sat, 11:30am to 1pmNew
 $784,900Active5 beds 4 baths3,540 sq. ft.
18477 Tristram Way, Eden Prairie, MN 55346
MLS# 7130218Listed by: DRG - Open Thu, 4 to 5:30pmNew
 $599,900Active4 beds 3 baths2,042 sq. ft.
7011 Eagle Ridge, Eden Prairie, MN 55346
MLS# 7124609Listed by: EDINA REALTY, INC. - New
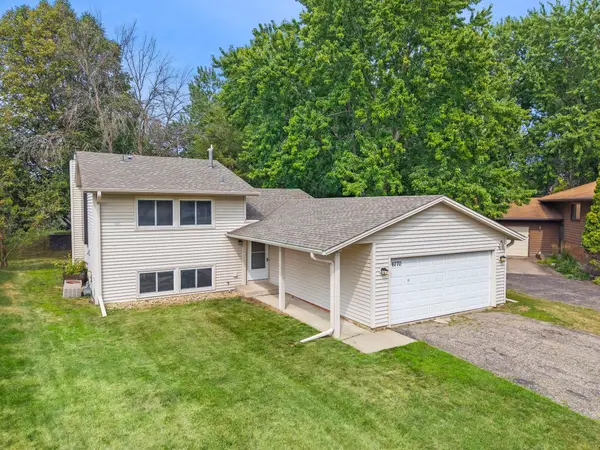 $395,000Active3 beds 2 baths1,245 sq. ft.
6770 Woodhill Trail, Eden Prairie, MN 55346
MLS# 7124717Listed by: KELLER WILLIAMS PREFERRED RLTY - New
 $379,900Active3 beds 4 baths2,467 sq. ft.
15549 Lilac Drive, Eden Prairie, MN 55347
MLS# 7129328Listed by: COLDWELL BANKER REALTY


Protect your home and budget from life's surprises with an Assurant Home Warranty, backed by a partner that supports you through every step of homeownership. Explore Plans.
© 2023 - 2026 ERA Franchise Systems LLC. All rights reserved. ERA Franchise Systems LLC fully supports the principles of the Fair Housing Act and the Equal Opportunity Act. ERA, ERA Real Estate powered, and their respective logos are registered service marks of ERA Franchise Systems LLC. Each office is independently owned and operated.