
17847 Evener Way, Eden Prairie, MN 55346
Local realty services provided by:ERA Viking Realty
Listed by: richard s webb, meta j webb
Office: re/max results
MLS#:7097160
Source:NSMLS
Price summary
- Price:$300,000
- Price per sq. ft.:$175.95
- Monthly HOA dues:$376
About this home
Rarely available End-unit, Donnay built Round Lake Estates, Eden Prairie townhome. Let the Association take care of the outside. Serene setting and convenient location. Close to trails, Round Lake, DT Chanhassen, Arboretum and more. Vaulted ceilings and an open floor plan allow for everyday comfortable living. Upstairs the primary, featuring dedicated office space (potential 3rd bedroom /nursery) and a full bath. Lower level family room for additional living space w/ fireplace, walkout another bedroom and 3/4 bath. Private, end unit in a quiet cul-de-sac with a 2 car garage with built-in storage.
Contact an agent
Home facts
- Year built:1989
- Subdivision & Development:Donnays Round Lake Estates 2nd
- Listing ID #:7097160
- Added:48 day(s) ago
- Updated:August 27, 2026 at 12:21 PM
Rooms and interior
- Bedrooms:2
- Total bathrooms:2
- Full bathrooms:1
- Dining Description:Breakfast Bar, Informal Dining Room, Kitchen/Dining Room
- Bathrooms Description:3/4 Basement, Upper Level Full Bath
- Kitchen Description:Dishwasher, Microwave, Range, Refrigerator
- Basement:Yes
- Basement Description:Daylight / Lookout Windows, Partial, Storage Space
- Living area:1,611 sq. ft.
Heating and cooling
- Cooling:Central Air
- Heating:Forced Air
- Central air:Yes
Structure and exterior
- Year built:1989
- Building area:1,611 sq. ft.
- Lot area:0.09 Acres
- Lot Features:Corner Lot, Tree Coverage - Medium
- Levels:Bi/Split Level
Utilities
- Water:City Water - Connected
- Sewer:City Sewer - Connected
Finances and disclosures
- Price:$300,000
- Price per sq. ft.:$175.95
- Tax amount:$3,783 (2026)
Features and amenities
- Appliances:Microwave, Range, Refrigerator, Washer
- Laundry features:Dryer, Washer
Parking
- Parking description:Attached Garage
- Garage:Yes
- Garage spaces:2
New listings near 17847 Evener Way
- Coming SoonOpen Fri, 4 to 6pm
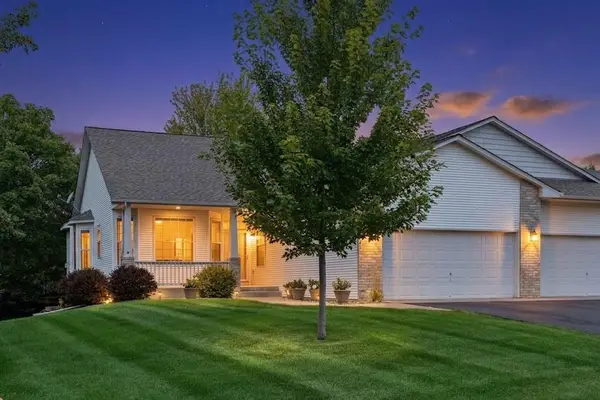 $525,000Coming Soon3 beds 3 baths3,063 sq. ft.
17461 Haralson Drive, Eden Prairie, MN 55347
MLS# 7124602Listed by: KELLER WILLIAMS REALTY INTEGRITY - Coming Soon
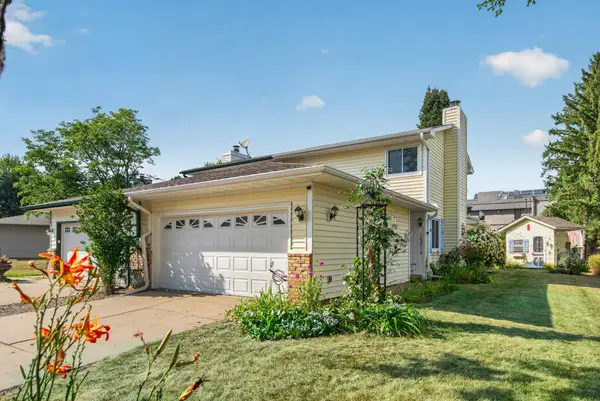 $355,000Coming Soon2 beds 2 baths1,534 sq. ft.
16614 Terrey Pine Drive, Eden Prairie, MN 55347
MLS# 7133175Listed by: RE/MAX RESULTS - Coming SoonOpen Fri, 4 to 6pm
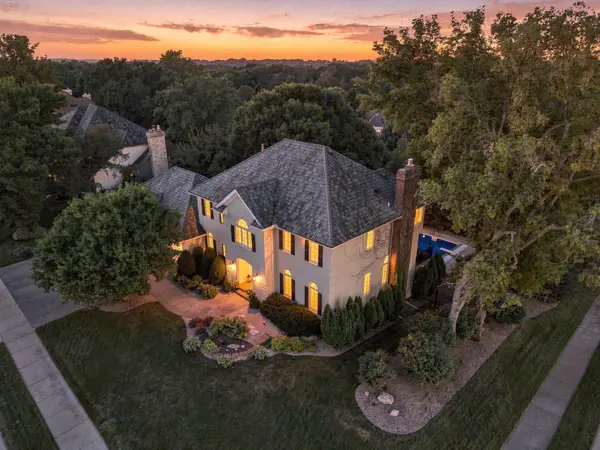 $1,200,000Coming Soon5 beds 4 baths3,994 sq. ft.
9486 Olympia Drive, Eden Prairie, MN 55347
MLS# 7018649Listed by: EDINA REALTY, INC. - Coming Soon
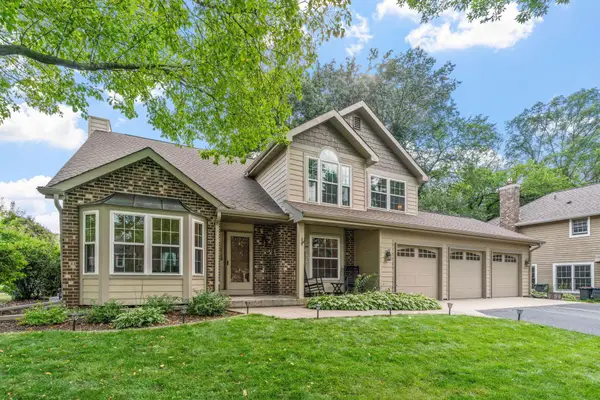 $650,000Coming Soon4 beds 3 baths3,062 sq. ft.
13547 Essex Court, Eden Prairie, MN 55347
MLS# 7125173Listed by: COMPASS - Coming SoonOpen Sat, 10am to 12pm
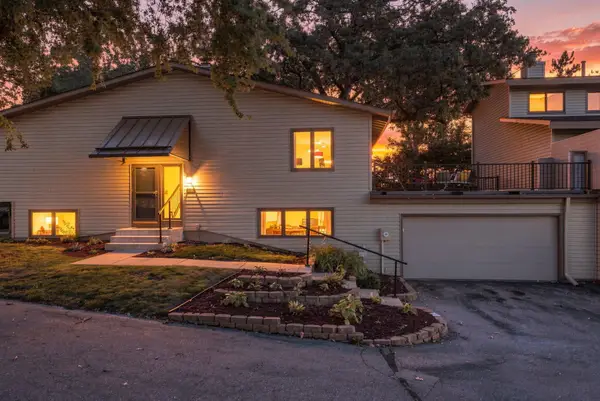 $399,900Coming Soon3 beds 2 baths1,906 sq. ft.
9701 Mill Creek Drive, Eden Prairie, MN 55347
MLS# 7126510Listed by: TWIN CITIES PROPERTY FINDER - Coming Soon
 $575,000Coming Soon6 beds 4 baths2,544 sq. ft.
6980 Alpine Trail, Eden Prairie, MN 55346
MLS# 7131778Listed by: KELLER WILLIAMS REALTY INTEGRITY - Coming Soon
 $2,350,000Coming Soon6 beds 7 baths9,804 sq. ft.
9991 Dell Road, Eden Prairie, MN 55347
MLS# 7112617Listed by: COLDWELL BANKER REALTY - SOUTHWEST REGIONAL - Open Thu, 4 to 6pmNew
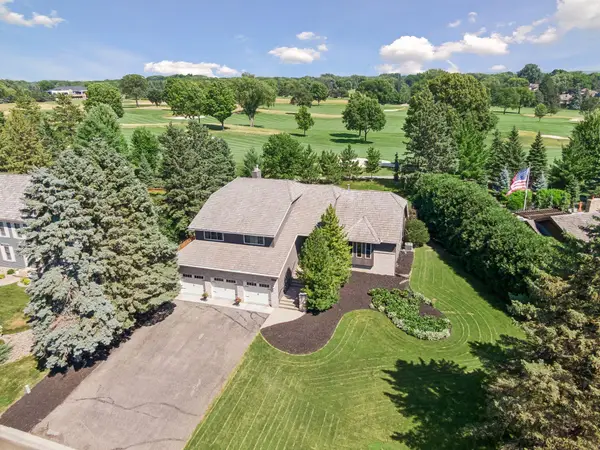 $675,000Active4 beds 3 baths3,836 sq. ft.
9629 Bennett Place, Eden Prairie, MN 55347
MLS# 7134165Listed by: CENTURY 21 ATWOOD - New
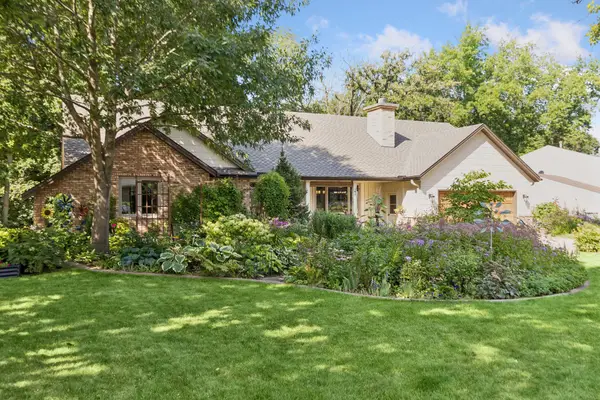 $749,900Active5 beds 4 baths4,067 sq. ft.
14885 Ironwood Court, Eden Prairie, MN 55346
MLS# 7120818Listed by: COLDWELL BANKER REALTY - SOUTHWEST REGIONAL - New
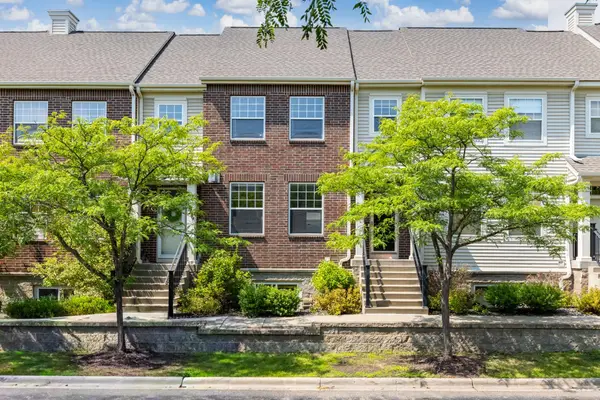 $365,000Active3 beds 4 baths1,814 sq. ft.
11317 Stratton Avenue #100, Eden Prairie, MN 55344
MLS# 7132367Listed by: EDINA REALTY, INC.


Protect your home and budget from life's surprises with an Assurant Home Warranty, backed by a partner that supports you through every step of homeownership. Explore Plans.
© 2023 - 2026 ERA Franchise Systems LLC. All rights reserved. ERA Franchise Systems LLC fully supports the principles of the Fair Housing Act and the Equal Opportunity Act. ERA, ERA Real Estate powered, and their respective logos are registered service marks of ERA Franchise Systems LLC. Each office is independently owned and operated.