
18425 Harrogate Drive, Eden Prairie, MN 55346
Local realty services provided by:ERA Gillespie Real Estate
18425 Harrogate Drive,Eden Prairie, MN 55346
$599,900
- 4 Beds
- 3 Baths
- 2,281 sq. ft.
- Single family
- Active
Listed by: syed s. husain
Office: fish mls realty
MLS#:7128234
Source:NSMLS
Price summary
- Price:$599,900
- Price per sq. ft.:$228.45
About this home
Skip the maintenance and move right into this immaculate 2,300 sq ft home, completely dialed-in for zero-worry living. The most expensive items are already done for you: enjoy a BRAND NEW kitchen, roof and driveway—saving you tens of thousands in immediate costs. The star of the show is the spectacular backyard oasis, featuring high-end custom retaining walls, a beautiful deck, and expansive patios designed for effortless entertaining. The main level features a thoughtfully designed floor plan with distinct, dedicated spaces for living and dining. Located in the highly sought-after 55346 zip code with Minnetonka schools.
Contact an agent
Home facts
- Year built:1983
- Listing ID #:7128234
- Added:44 day(s) ago
- Updated:September 30, 2026 at 02:43 PM
Rooms and interior
- Bedrooms:4
- Total bathrooms:3
- Full bathrooms:1
- Half bathrooms:1
- Dining Description:Informal Dining Room, Kitchen/Dining Room
- Bathrooms Description:Main Floor 1/2 Bath, Upper Level Full Bath
- Kitchen Description:Dishwasher, Exhaust Fan, Microwave, Range, Refrigerator
- Basement:Yes
- Basement Description:Finished, Full, Walkout
- Living area:2,281 sq. ft.
Heating and cooling
- Cooling:Central Air
- Heating:Forced Air
- Central air:Yes
Structure and exterior
- Roof:Asphalt
- Year built:1983
- Building area:2,281 sq. ft.
- Lot area:0.39 Acres
- Lot Features:Irregular Lot, Tree Coverage - Medium
- Levels:2 Story
Utilities
- Water:City Water - Connected
- Sewer:City Sewer - Connected
Finances and disclosures
- Price:$599,900
- Price per sq. ft.:$228.45
- Tax amount:$6,072 (2026)
Features and amenities
- Appliances:Exhaust Fan, Microwave, Range, Refrigerator, Washer
- Laundry features:Dryer, Washer
Parking
- Parking description:Asphalt, Attached Garage, Garage Door Opener
- Garage:Yes
- Garage spaces:2
New listings near 18425 Harrogate Drive
- Coming SoonOpen Thu, 11am to 1pm
 $1,100,000Coming Soon3 beds 4 baths3,782 sq. ft.
15316 Boulder Pointe Road, Eden Prairie, MN 55347
MLS# 7106371Listed by: KELLER WILLIAMS PREFERRED RLTY - Coming Soon
 $285,000Coming Soon3 beds 2 baths1,204 sq. ft.
11226 Providence Lane, Eden Prairie, MN 55344
MLS# 7132729Listed by: RE/MAX ADVANTAGE PLUS - Coming Soon
 $210,000Coming Soon2 beds 2 baths896 sq. ft.
13092 Murdock Terrace, Eden Prairie, MN 55347
MLS# 7150723Listed by: RE/MAX RESULTS - Coming Soon
 $825,000Coming Soon4 beds 3 baths3,185 sq. ft.
14478 Boulder Pointe Road, Eden Prairie, MN 55347
MLS# 7151280Listed by: EDINA REALTY, INC. - Coming Soon
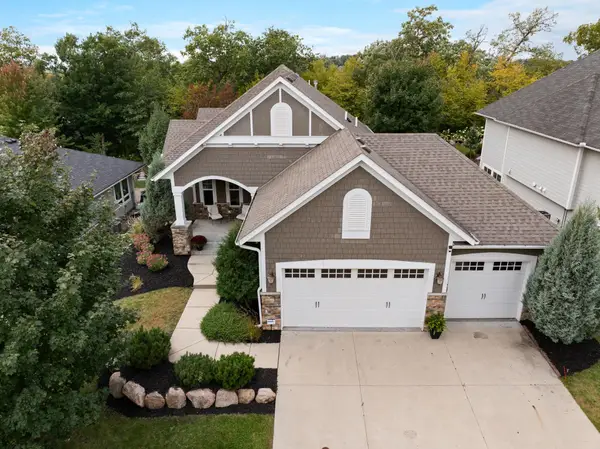 $1,050,000Coming Soon4 beds 3 baths3,542 sq. ft.
6292 Montee Drive, Eden Prairie, MN 55344
MLS# 7151015Listed by: EXP REALTY - Coming Soon
 $289,900Coming Soon2 beds 2 baths1,331 sq. ft.
11212 Kinsley Street, Eden Prairie, MN 55344
MLS# 7150221Listed by: TRUE REAL ESTATE - Coming Soon
 $2,350,000Coming Soon6 beds 7 baths9,804 sq. ft.
9991 Dell Road, Eden Prairie, MN 55347
MLS# 7112617Listed by: COLDWELL BANKER REALTY - SOUTHWEST REGIONAL - New
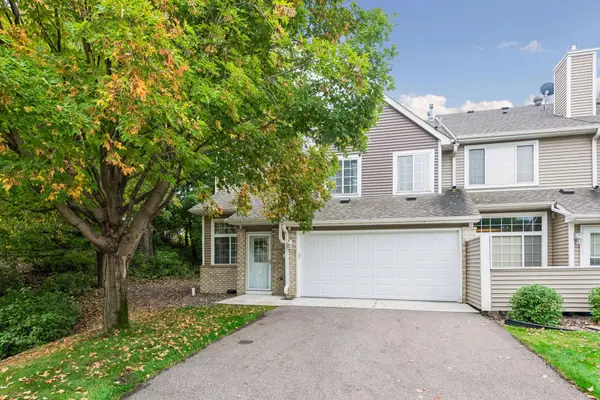 $325,000Active2 beds 2 baths1,250 sq. ft.
18185 Warbler Lane, Eden Prairie, MN 55346
MLS# 7152079Listed by: EDINA REALTY, INC. - New
 $300,000Active2 beds 2 baths1,511 sq. ft.
10237 Arrowwood Drive, Eden Prairie, MN 55347
MLS# 7152790Listed by: BJORKLUND REALTY, INC. - New
 $425,000Active4 beds 4 baths2,440 sq. ft.
9370 Rath Place, Eden Prairie, MN 55347
MLS# 7151770Listed by: EDINA REALTY, INC.


Protect your home and budget from life's surprises with an Assurant Home Warranty, backed by a partner that supports you through every step of homeownership. Explore Plans.
© 2023 - 2026 ERA Franchise Systems LLC. All rights reserved. ERA Franchise Systems LLC fully supports the principles of the Fair Housing Act and the Equal Opportunity Act. ERA, ERA Real Estate powered, and their respective logos are registered service marks of ERA Franchise Systems LLC. Each office is independently owned and operated.