
11226 Providence Lane, Eden Prairie, MN 55344
Local realty services provided by:ERA Viking Realty
11226 Providence Lane,Eden Prairie, MN 55344
$285,000
- 3 Beds
- 2 Baths
- 1,204 sq. ft.
- Townhouse
- Active
Listed by: laura keogan
Office: re/max advantage plus
MLS#:7132729
Source:NSMLS
Price summary
- Price:$285,000
- Price per sq. ft.:$236.71
- Monthly HOA dues:$400
About this home
Have it all - an END UNIT in a demand location with many key updates! From newer mechanicals to updated kitchen and bath, plus fresh paint throughout (2026) and new contemporary carpeting (2026) in all bedrooms and stairs, this home does not disappoint. Plus, it has 3 bedrooms and full-size washer and dryer, all on one level. The large windows allow sunlight to flood into the main floor living area. Notice the new lighting in the dining area. The updated kitchen features contemporary IKEA shaker cabinets, granite counters and a lovely mosaic backsplash. A large Anderson patio door leads you to the newer concrete patio with new privacy fencing and green space between this home and the next. Upstairs, you will find 3 bedrooms, including a primary bedroom with a large walk-in closet. The upper bathroom features a tile step-in shower, tile floor and granite countertop. New AC 2026. Furnace and water heater both newer. New hard-wired smoke and smoke/CO detectors throughout - one less thing to deal with. Association replaced the roof under an insurance claim in recent years. Just 2-3 blocks to countless shops, restaurants & activities. Quick highway access. Some photos include virtual staging. Bedroom 3 has been virtually staged 2 different ways - as a nursery and as an office, to demonstrate potential....
Contact an agent
Home facts
- Year built:1996
- Subdivision & Development:Cic 0718 Hartford Place Courthomes
- Listing ID #:7132729
- Added:1 day(s) ago
- Updated:October 01, 2026 at 06:01 PM
Rooms and interior
- Bedrooms:3
- Total bathrooms:2
- Half bathrooms:1
- Dining Description:Living/Dining Room
- Bathrooms Description:Main Floor 1/2 Bath
- Kitchen Description:Dishwasher, Microwave, Range, Refrigerator, Stainless Steel Appliances
- Living area:1,204 sq. ft.
Heating and cooling
- Cooling:Central Air
- Heating:Forced Air
- Central air:Yes
Structure and exterior
- Year built:1996
- Building area:1,204 sq. ft.
- Levels:2 Story
Utilities
- Water:City Water - Connected
- Sewer:City Sewer - Connected
Finances and disclosures
- Price:$285,000
- Price per sq. ft.:$236.71
- Tax amount:$3,226 (2026)
Features and amenities
- Appliances:Microwave, Range, Refrigerator, Stainless Steel Appliances, Washer
- Laundry features:Dryer, Washer
- Amenities:Gas Water Heater
Parking
- Parking description:Asphalt, Attached Garage
- Garage:Yes
- Garage spaces:2
New listings near 11226 Providence Lane
- Coming Soon
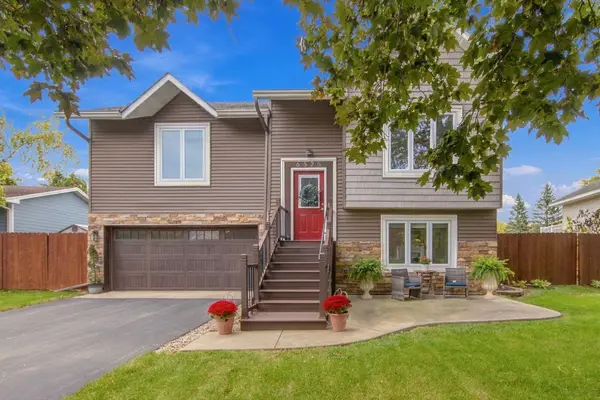 $450,000Coming Soon3 beds 2 baths1,633 sq. ft.
6625 Harlan Drive, Eden Prairie, MN 55346
MLS# 7150775Listed by: COLDWELL BANKER REALTY - SOUTHWEST REGIONAL - Coming Soon
 $825,000Coming Soon4 beds 3 baths3,185 sq. ft.
14478 Boulder Pointe Road, Eden Prairie, MN 55347
MLS# 7151280Listed by: EDINA REALTY, INC. - Coming Soon
 $2,350,000Coming Soon6 beds 7 baths9,804 sq. ft.
9991 Dell Road, Eden Prairie, MN 55347
MLS# 7112617Listed by: COLDWELL BANKER REALTY - SOUTHWEST REGIONAL - Open Sat, 1 to 2:30pmNew
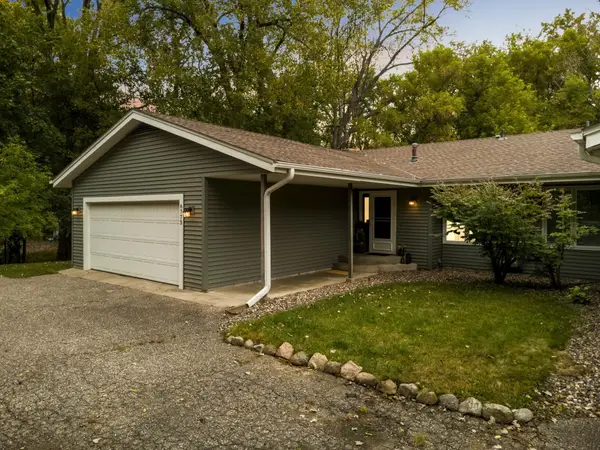 $325,000Active3 beds 2 baths1,984 sq. ft.
6775 W 192nd Avenue, Eden Prairie, MN 55346
MLS# 7152121Listed by: RE/MAX RESULTS - Open Sat, 12 to 3pmNew
 $929,000Active6 beds 5 baths5,010 sq. ft.
8197 Drexel Court, Eden Prairie, MN 55347
MLS# 7153440Listed by: EDINA REALTY, INC. - Open Sat, 2 to 4pmNew
 $669,900Active4 beds 3 baths3,836 sq. ft.
9629 Bennett Place, Eden Prairie, MN 55347
MLS# 7153219Listed by: CENTURY 21 ATWOOD - Open Sat, 12 to 1:30pmNew
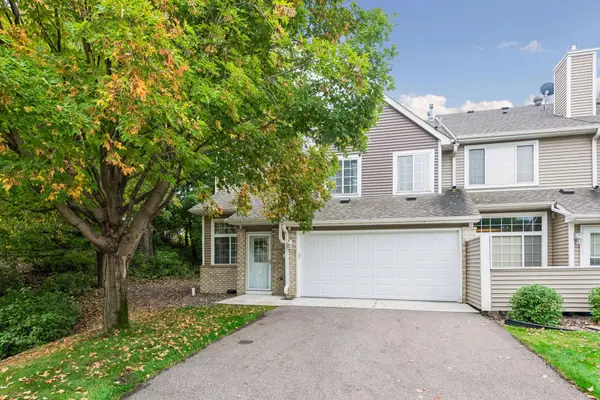 $325,000Active2 beds 2 baths1,250 sq. ft.
18185 Warbler Lane, Eden Prairie, MN 55346
MLS# 7152079Listed by: EDINA REALTY, INC. - New
 $300,000Active2 beds 2 baths1,511 sq. ft.
10237 Arrowwood Drive, Eden Prairie, MN 55347
MLS# 7152790Listed by: BJORKLUND REALTY, INC. - Open Sun, 12:30 to 2pmNew
 $425,000Active4 beds 4 baths2,440 sq. ft.
9370 Rath Place, Eden Prairie, MN 55347
MLS# 7151770Listed by: EDINA REALTY, INC. - Open Sat, 11am to 1pmNew
 $1,100,000Active3 beds 4 baths3,782 sq. ft.
15316 Boulder Pointe Road, Eden Prairie, MN 55347
MLS# 7106371Listed by: KELLER WILLIAMS PREFERRED RLTY


Protect your home and budget from life's surprises with an Assurant Home Warranty, backed by a partner that supports you through every step of homeownership. Explore Plans.
© 2023 - 2026 ERA Franchise Systems LLC. All rights reserved. ERA Franchise Systems LLC fully supports the principles of the Fair Housing Act and the Equal Opportunity Act. ERA, ERA Real Estate powered, and their respective logos are registered service marks of ERA Franchise Systems LLC. Each office is independently owned and operated.