
19135 Maple Leaf Drive, Eden Prairie, MN 55346
Local realty services provided by:ERA Prospera Real Estate
19135 Maple Leaf Drive,Eden Prairie, MN 55346
$529,900
- 4 Beds
- 3 Baths
- 2,828 sq. ft.
- Single family
- Pending
Listed by: bryan a kranz
Office: ravenswood realty
MLS#:7106530
Source:NSMLS
Price summary
- Price:$529,900
- Price per sq. ft.:$180.48
About this home
Welcome to this wonderfully maintained and updated 4-bedroom, 3-bath home in a quiet cul-de-sac with a large yard and scenic setting! Over 40 years of ownership shines throughout this inviting home featuring vaulted ceilings, engineered wood flooring, and updated kitchen and bathrooms. Enjoy the outdoors from the deck and/or screen porch overlooking the backyard with a two-tier pond with waterfall feature. The walkout lower level offers a large living and entertainment space surrounding a beautiful gas fireplace as the center point. Oversized 2-car garage provides nice usable storage and parking. Property located near schools, shopping, dining. Turnkey ready! Hurry, you won't want to miss this one. Must See!
Contact an agent
Home facts
- Year built:1981
- Subdivision & Development:Maple Leaf Acres 08th Add
- Listing ID #:7106530
- Added:47 day(s) ago
- Updated:August 27, 2026 at 08:38 AM
Rooms and interior
- Bedrooms:4
- Total bathrooms:3
- Full bathrooms:1
- Dining Description:Separate/Formal Dining Room
- Bathrooms Description:3/4 Basement, Bathroom Ensuite, Upper Level Full Bath
- Kitchen Description:Dishwasher, Microwave, Range, Refrigerator, Stainless Steel Appliances
- Basement:Yes
- Basement Description:Finished, Walkout
- Living area:2,828 sq. ft.
Heating and cooling
- Cooling:Central Air
- Heating:Forced Air
- Central air:Yes
Structure and exterior
- Roof:Age Over 8 Years
- Year built:1981
- Building area:2,828 sq. ft.
- Lot area:0.34 Acres
- Lot Features:Irregular Lot, Underground Utilities
- Levels:Bi/Split Level
Utilities
- Water:City Water - Connected
- Sewer:City Sewer - Connected
Finances and disclosures
- Price:$529,900
- Price per sq. ft.:$180.48
- Tax amount:$5,456 (2025)
Features and amenities
- Appliances:Microwave, Range, Refrigerator, Stainless Steel Appliances, Washer
- Laundry features:Dryer, Washer
- Amenities:Gas Water Heater
Parking
- Parking description:Attached Garage
- Garage:Yes
- Garage spaces:3
New listings near 19135 Maple Leaf Drive
- Coming SoonOpen Fri, 4 to 6pm
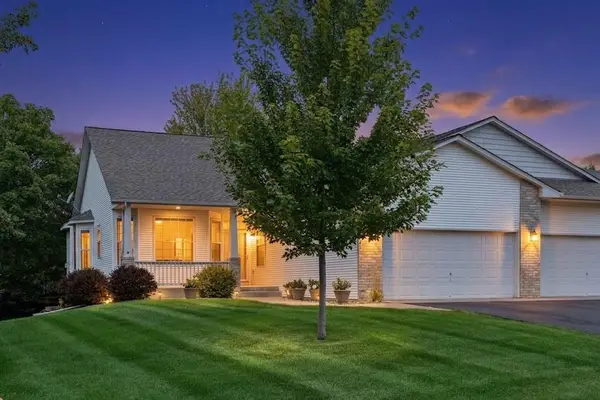 $525,000Coming Soon3 beds 3 baths3,063 sq. ft.
17461 Haralson Drive, Eden Prairie, MN 55347
MLS# 7124602Listed by: KELLER WILLIAMS REALTY INTEGRITY - Coming Soon
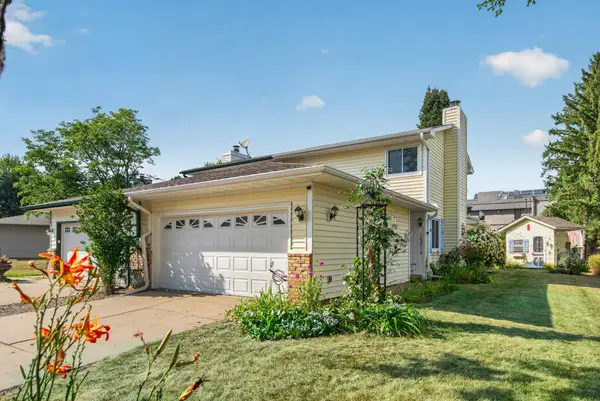 $355,000Coming Soon2 beds 2 baths1,534 sq. ft.
16614 Terrey Pine Drive, Eden Prairie, MN 55347
MLS# 7133175Listed by: RE/MAX RESULTS - Coming SoonOpen Fri, 4 to 6pm
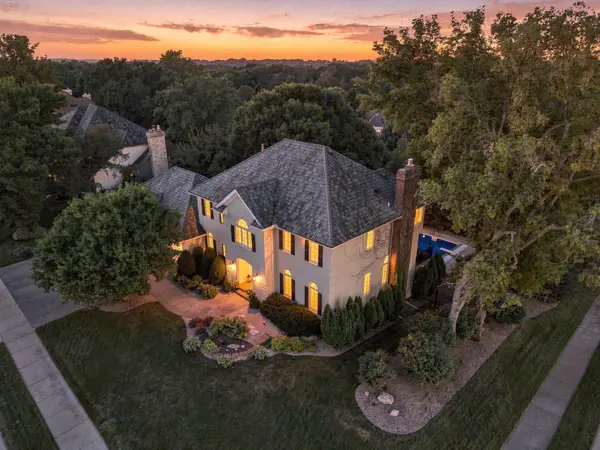 $1,200,000Coming Soon5 beds 4 baths3,994 sq. ft.
9486 Olympia Drive, Eden Prairie, MN 55347
MLS# 7018649Listed by: EDINA REALTY, INC. - Coming Soon
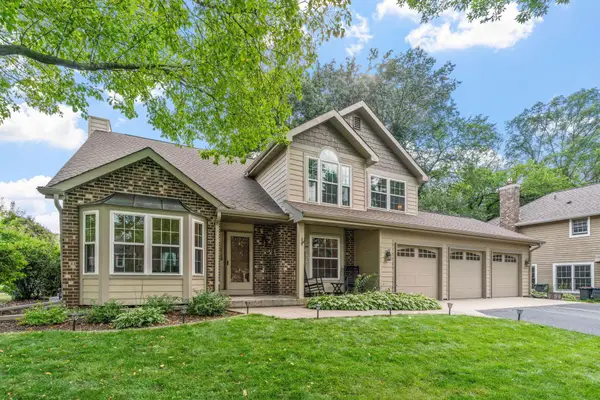 $650,000Coming Soon4 beds 3 baths3,062 sq. ft.
13547 Essex Court, Eden Prairie, MN 55347
MLS# 7125173Listed by: COMPASS - Coming SoonOpen Sat, 10am to 12pm
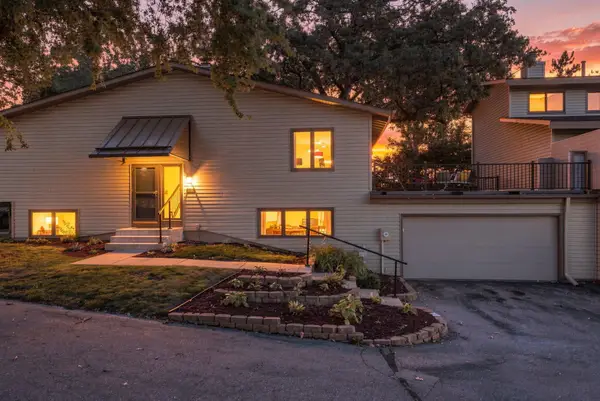 $399,900Coming Soon3 beds 2 baths1,906 sq. ft.
9701 Mill Creek Drive, Eden Prairie, MN 55347
MLS# 7126510Listed by: TWIN CITIES PROPERTY FINDER - Coming Soon
 $575,000Coming Soon6 beds 4 baths2,544 sq. ft.
6980 Alpine Trail, Eden Prairie, MN 55346
MLS# 7131778Listed by: KELLER WILLIAMS REALTY INTEGRITY - Coming Soon
 $2,350,000Coming Soon6 beds 7 baths9,804 sq. ft.
9991 Dell Road, Eden Prairie, MN 55347
MLS# 7112617Listed by: COLDWELL BANKER REALTY - SOUTHWEST REGIONAL - Open Thu, 4 to 6pmNew
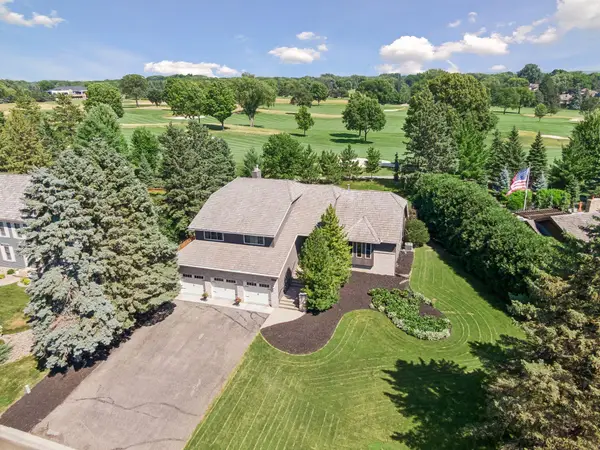 $675,000Active4 beds 3 baths3,836 sq. ft.
9629 Bennett Place, Eden Prairie, MN 55347
MLS# 7134165Listed by: CENTURY 21 ATWOOD - New
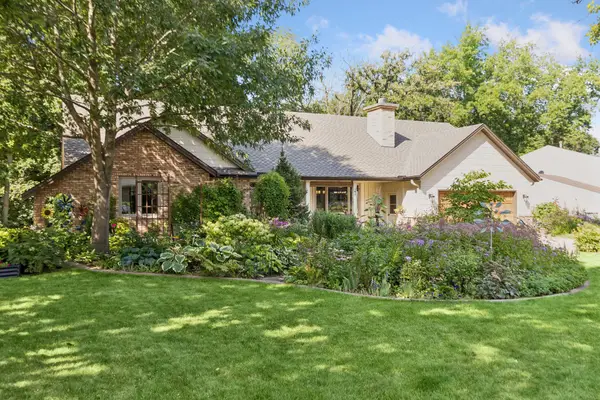 $749,900Active5 beds 4 baths4,067 sq. ft.
14885 Ironwood Court, Eden Prairie, MN 55346
MLS# 7120818Listed by: COLDWELL BANKER REALTY - SOUTHWEST REGIONAL - New
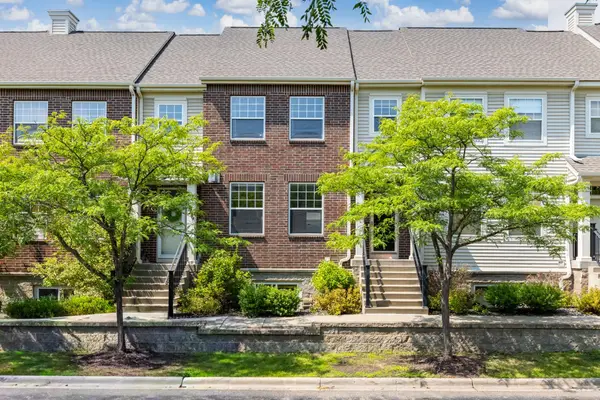 $365,000Active3 beds 4 baths1,814 sq. ft.
11317 Stratton Avenue #100, Eden Prairie, MN 55344
MLS# 7132367Listed by: EDINA REALTY, INC.


Protect your home and budget from life's surprises with an Assurant Home Warranty, backed by a partner that supports you through every step of homeownership. Explore Plans.
© 2023 - 2026 ERA Franchise Systems LLC. All rights reserved. ERA Franchise Systems LLC fully supports the principles of the Fair Housing Act and the Equal Opportunity Act. ERA, ERA Real Estate powered, and their respective logos are registered service marks of ERA Franchise Systems LLC. Each office is independently owned and operated.