
7631 Ontario Boulevard, Eden Prairie, MN 55344
Local realty services provided by:ERA Viking Realty
7631 Ontario Boulevard,Eden Prairie, MN 55344
$359,000
- 4 Beds
- 2 Baths
- 1,950 sq. ft.
- Single family
- Pending
Listed by: kett dehn
Office: national realty guild
MLS#:7124529
Source:NSMLS
Price summary
- Price:$359,000
- Price per sq. ft.:$184.1
About this home
Nestled on a cul-de-sac on more than a half-acre of wooded land bordering the Westgate Conservation Area, this split-entry home blends a practical layout with a tranquil natural backdrop rarely found at this price. Inside, the home invites a thoughtful refresh and is being sold as-is—an exceptional chance to craft a custom sanctuary, pursue a rewarding flip, or design a tailored retreat. With two bedrooms and a full bath on the upper level, complemented by two additional bedrooms and another full bath below, the floor plan offers adaptable, comfortable living for a dynamic lifestyle.
A vaulted living room paired with wood-burning fireplaces on both levels brings architectural charm and warmth. Outdoor living includes a deck, a four-season porch, and a lower-level three-season screened porch with views of the expansive backyard. Newer windows add assurance, and the existing siding presents a streamlined opportunity to reimagine the exterior with premium replacement and a fresh, elevated palette. Whether your vision includes lush landscaping, curated entertaining spaces, or future enhancements, the grounds serve as an exceptional canvas for creativity.
Ideal for renovators and inspired DIY creators, this property provides immediate equity potential in a desirable location. Quick close available, so you can get started right away. Bring your bold ideas—its next chapter awaits your touch....
Contact an agent
Home facts
- Year built:1978
- Subdivision & Development:Westgate Add
- Listing ID #:7124529
- Added:48 day(s) ago
- Updated:September 28, 2026 at 08:36 AM
Rooms and interior
- Bedrooms:4
- Total bathrooms:2
- Full bathrooms:2
- Dining Description:Informal Dining Room, Kitchen/Dining Room, Living/Dining Room, Separate/Formal Dining Room
- Kitchen Description:Cooktop, Dishwasher, Disposal, Freezer, Microwave, Refrigerator, Stainless Steel Appliances
- Basement:Yes
- Basement Description:Block, Daylight / Lookout Windows, Full, Walkout
- Living area:1,950 sq. ft.
Heating and cooling
- Cooling:Central Air
- Heating:Forced Air
- Central air:Yes
Structure and exterior
- Year built:1978
- Building area:1,950 sq. ft.
- Lot area:0.58 Acres
- Lot Features:Tree Coverage - Medium
- Construction Materials:Block
- Levels:Bi/Split Level
Utilities
- Water:City Water - Connected
- Sewer:City Sewer - Connected
Finances and disclosures
- Price:$359,000
- Price per sq. ft.:$184.1
- Tax amount:$5,307 (2026)
Features and amenities
- Appliances:Disposal, Microwave, Refrigerator, Stainless Steel Appliances, Washer
- Laundry features:Dryer, Washer
- Amenities:Gas Water Heater
Parking
- Parking description:Asphalt, Attached Garage, Garage Door Opener, No Interior Access to Dwelling
- Garage:Yes
- Garage spaces:2
New listings near 7631 Ontario Boulevard
- Coming Soon
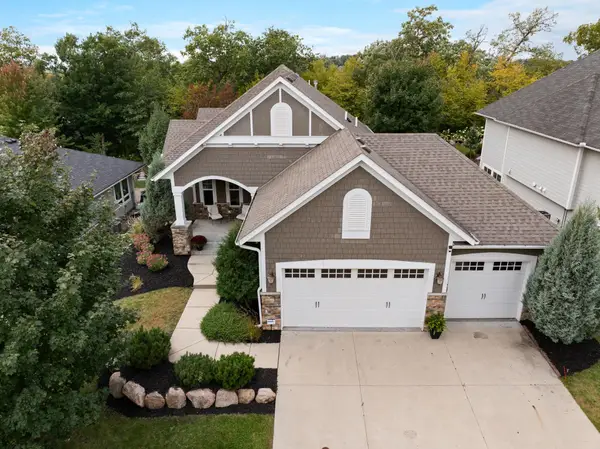 $1,050,000Coming Soon4 beds 3 baths3,542 sq. ft.
6292 Montee Drive, Eden Prairie, MN 55344
MLS# 7151015Listed by: EXP REALTY - Coming SoonOpen Tue, 11am to 1pm
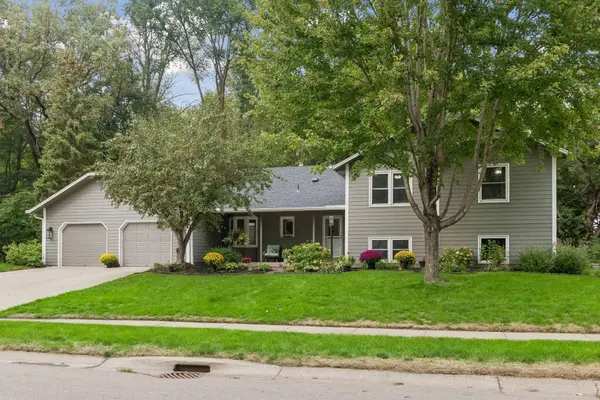 $674,900Coming Soon4 beds 3 baths3,706 sq. ft.
7646 Carnelian Lane, Eden Prairie, MN 55346
MLS# 7146876Listed by: COLDWELL BANKER REALTY - LAKES - Coming Soon
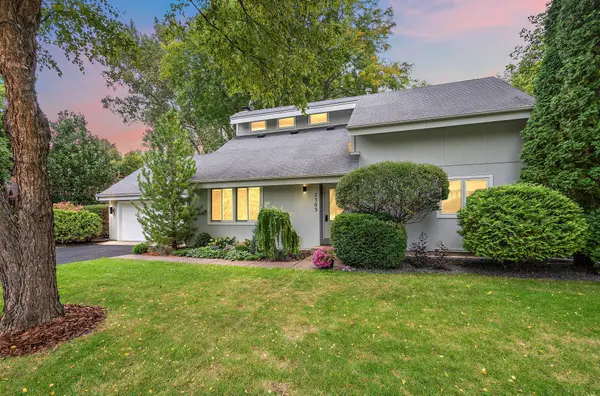 $575,000Coming Soon3 beds 3 baths2,789 sq. ft.
7303 Green Ridge Drive, Eden Prairie, MN 55346
MLS# 7148025Listed by: RE/MAX RESULTS - Coming Soon
 $2,350,000Coming Soon6 beds 7 baths9,804 sq. ft.
9991 Dell Road, Eden Prairie, MN 55347
MLS# 7112617Listed by: COLDWELL BANKER REALTY - SOUTHWEST REGIONAL - New
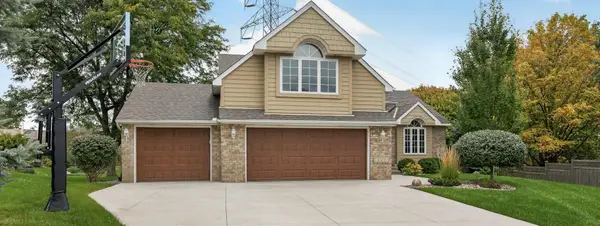 $588,000Active4 beds 3 baths2,352 sq. ft.
6585 Promontory Drive, Eden Prairie, MN 55346
MLS# 7151187Listed by: INMOTION REALTY - New
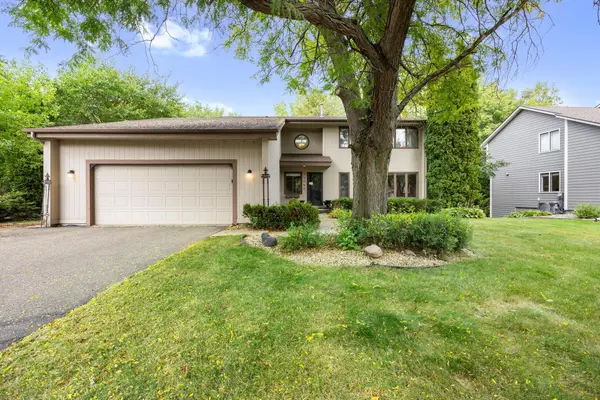 $499,000Active4 beds 4 baths3,178 sq. ft.
15588 Canyon Ridge, Eden Prairie, MN 55347
MLS# 7150894Listed by: EXP REALTY - New
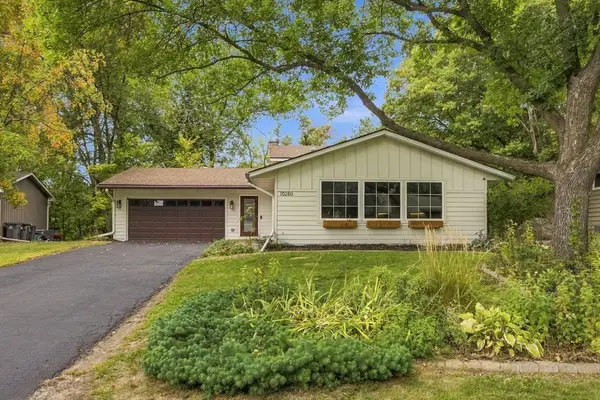 $525,000Active4 beds 2 baths2,237 sq. ft.
10280 Amsden Way, Eden Prairie, MN 55347
MLS# 7150273Listed by: COLDWELL BANKER REALTY - SOUTHWEST REGIONAL - New
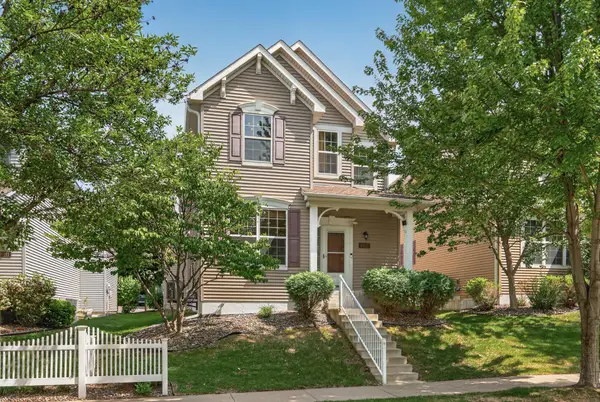 $473,000Active4 beds 4 baths2,808 sq. ft.
10013 Iris Lane, Eden Prairie, MN 55347
MLS# 7150682Listed by: BRIDGE REALTY, LLC - New
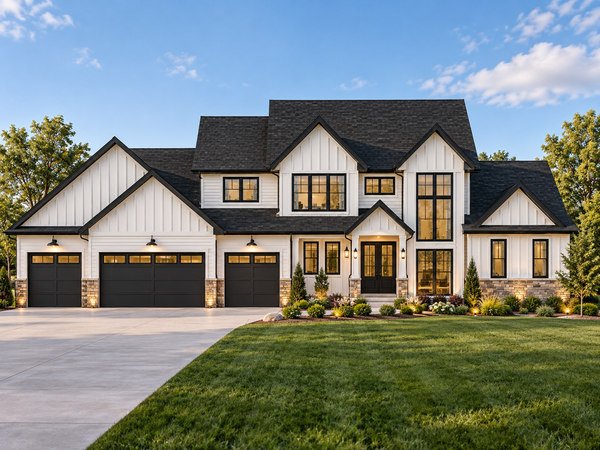 $1,100,000Active4 beds 5 baths3,088 sq. ft.
6697 Harlan Drive, Eden Prairie, MN 55346
MLS# 7139123Listed by: REAL BROKER, LLC - Open Thu, 4 to 6pmNew
 $1,199,900Active4 beds 4 baths5,482 sq. ft.
11539 Landing Road, Eden Prairie, MN 55347
MLS# 7149597Listed by: EDINA REALTY, INC.


Protect your home and budget from life's surprises with an Assurant Home Warranty, backed by a partner that supports you through every step of homeownership. Explore Plans.
© 2023 - 2026 ERA Franchise Systems LLC. All rights reserved. ERA Franchise Systems LLC fully supports the principles of the Fair Housing Act and the Equal Opportunity Act. ERA, ERA Real Estate powered, and their respective logos are registered service marks of ERA Franchise Systems LLC. Each office is independently owned and operated.