
8304 Townsend Drive, Eden Prairie, MN 55344
Local realty services provided by:ERA Prospera Real Estate
8304 Townsend Drive,Eden Prairie, MN 55344
$325,000
- 2 Beds
- 3 Baths
- 1,440 sq. ft.
- Townhouse
- Active
Listed by: megan ourin
Office: keller williams preferred rlty
MLS#:7097120
Source:NSMLS
Price summary
- Price:$325,000
- Price per sq. ft.:$225.69
- Monthly HOA dues:$525
About this home
**One year rate buydown offered to buyer when using Mutual Mortgage for financing** Welcome home to this beautifully maintained end-unit townhome in the highly sought-after Hartford Commons community in Eden Prairie! Perfectly positioned overlooking the picturesque central courtyard and gazebo, this home offers an ideal combination of comfort, style, and convenience.
Step inside to discover a bright, open-concept main level featuring soaring 9 foot ceilings and expansive windows that fill the space with natural light. The spacious living room creates an inviting atmosphere for relaxing or entertaining, while the adjoining dining area flows seamlessly into the well-appointed kitchen. Granite countertops, abundant cabinetry, newer appliances, an island, and generous prep space make this kitchen as functional as it is attractive.
Upstairs, the oversized primary suite serves as a private retreat with a large walk-in closet and a luxurious ensuite bath complete with a jetted soaking tub, separate shower, and large vanity. A second spacious bedroom, additional full bath, and convenient upper-level laundry provide everyday comfort and practicality.
Enjoy your morning coffee or evening unwinding on the large private deck! An attached two-car garage offers plenty of room for vehicles and additional storage.
Located just steps from shopping, restaurants, entertainment, and everyday conveniences -including Eden Prairie Center and Scheels- this home provides quick access to major highways, parks, and walking trails, making commuting and recreation effortless.
Low-maintenance living, an exceptional location, and a thoughtfully designed floor plan make this Hartford Commons townhome an outstanding opportunity you won't want to miss....
Contact an agent
Home facts
- Year built:2002
- Subdivision & Development:Cic 1071 Hartford Commons Condo
- Listing ID #:7097120
- Added:49 day(s) ago
- Updated:August 27, 2026 at 12:20 PM
Rooms and interior
- Bedrooms:2
- Total bathrooms:3
- Full bathrooms:2
- Half bathrooms:1
- Bathrooms Description:Bathroom Ensuite, Main Floor 1/2 Bath, Upper Level Full Bath
- Kitchen Description:Dishwasher, Disposal, Microwave, Range, Refrigerator, Stainless Steel Appliances
- Basement:Yes
- Living area:1,440 sq. ft.
Heating and cooling
- Cooling:Central Air
- Heating:Forced Air
- Central air:Yes
Structure and exterior
- Roof:Age 8 Years or Less
- Year built:2002
- Building area:1,440 sq. ft.
- Levels:2 Story
Utilities
- Water:City Water - Connected
- Sewer:City Sewer - Connected
Finances and disclosures
- Price:$325,000
- Price per sq. ft.:$225.69
- Tax amount:$4,415 (2026)
Features and amenities
- Appliances:Disposal, Microwave, Range, Refrigerator, Stainless Steel Appliances, Washer
- Laundry features:Dryer, Washer
Parking
- Parking description:Attached Garage
- Garage:Yes
- Garage spaces:2
New listings near 8304 Townsend Drive
- Coming SoonOpen Fri, 4 to 6pm
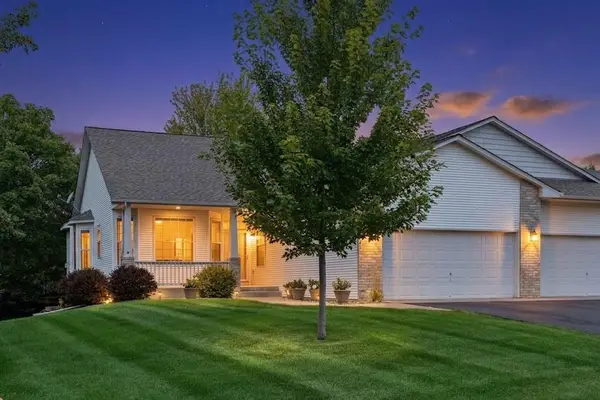 $525,000Coming Soon3 beds 3 baths3,063 sq. ft.
17461 Haralson Drive, Eden Prairie, MN 55347
MLS# 7124602Listed by: KELLER WILLIAMS REALTY INTEGRITY - Coming Soon
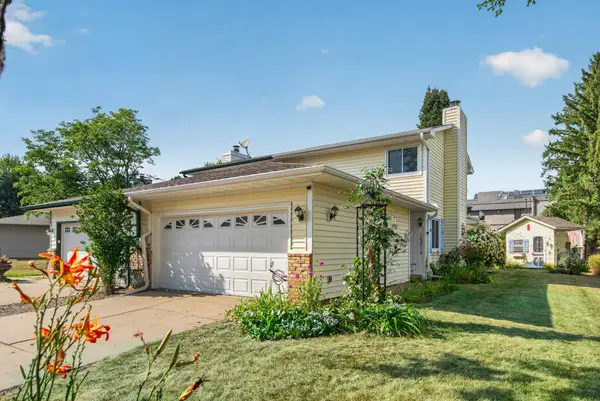 $355,000Coming Soon2 beds 2 baths1,534 sq. ft.
16614 Terrey Pine Drive, Eden Prairie, MN 55347
MLS# 7133175Listed by: RE/MAX RESULTS - Coming SoonOpen Fri, 4 to 6pm
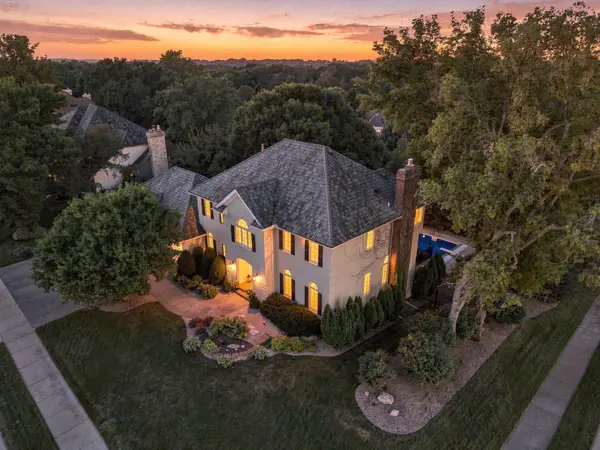 $1,200,000Coming Soon5 beds 4 baths3,994 sq. ft.
9486 Olympia Drive, Eden Prairie, MN 55347
MLS# 7018649Listed by: EDINA REALTY, INC. - Coming Soon
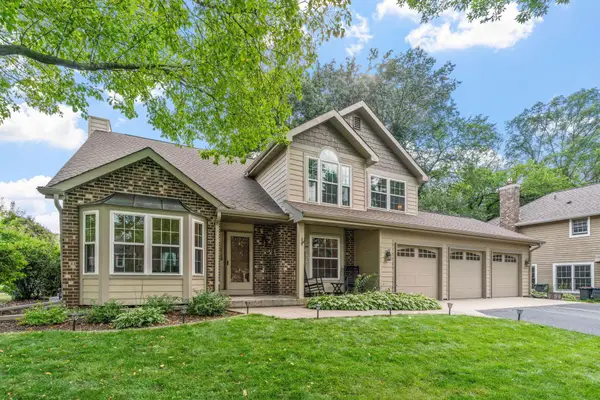 $650,000Coming Soon4 beds 3 baths3,062 sq. ft.
13547 Essex Court, Eden Prairie, MN 55347
MLS# 7125173Listed by: COMPASS - Coming SoonOpen Sat, 10am to 12pm
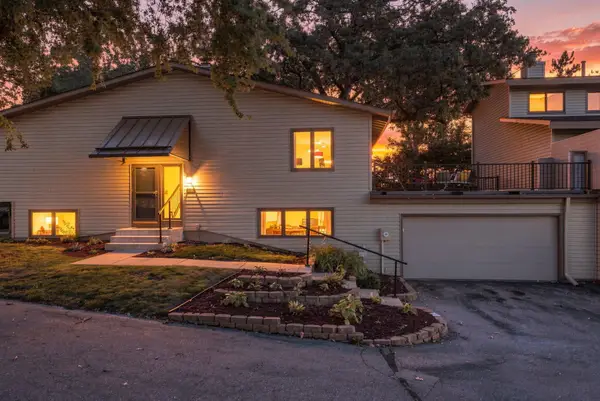 $399,900Coming Soon3 beds 2 baths1,906 sq. ft.
9701 Mill Creek Drive, Eden Prairie, MN 55347
MLS# 7126510Listed by: TWIN CITIES PROPERTY FINDER - Coming Soon
 $575,000Coming Soon6 beds 4 baths2,544 sq. ft.
6980 Alpine Trail, Eden Prairie, MN 55346
MLS# 7131778Listed by: KELLER WILLIAMS REALTY INTEGRITY - Coming Soon
 $2,350,000Coming Soon6 beds 7 baths9,804 sq. ft.
9991 Dell Road, Eden Prairie, MN 55347
MLS# 7112617Listed by: COLDWELL BANKER REALTY - SOUTHWEST REGIONAL - Open Thu, 4 to 6pmNew
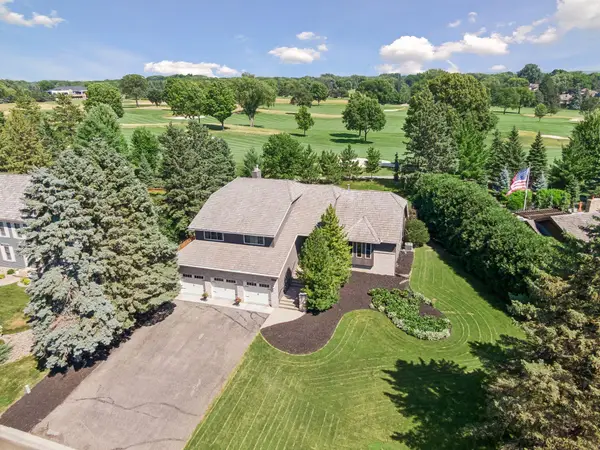 $675,000Active4 beds 3 baths3,836 sq. ft.
9629 Bennett Place, Eden Prairie, MN 55347
MLS# 7134165Listed by: CENTURY 21 ATWOOD - New
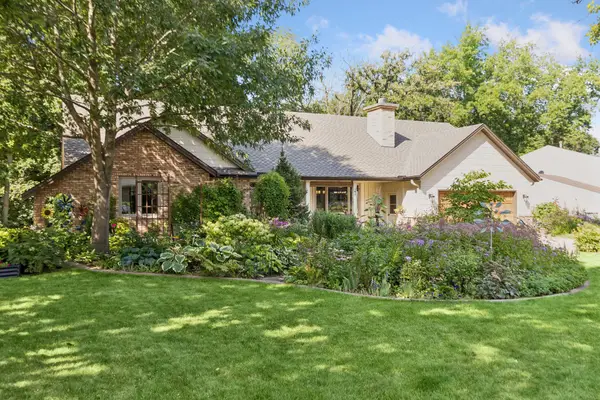 $749,900Active5 beds 4 baths4,067 sq. ft.
14885 Ironwood Court, Eden Prairie, MN 55346
MLS# 7120818Listed by: COLDWELL BANKER REALTY - SOUTHWEST REGIONAL - New
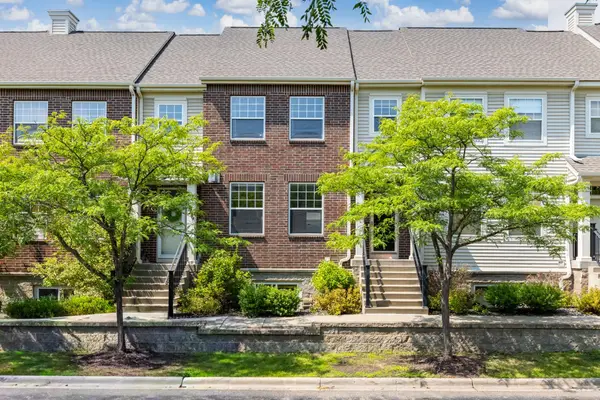 $365,000Active3 beds 4 baths1,814 sq. ft.
11317 Stratton Avenue #100, Eden Prairie, MN 55344
MLS# 7132367Listed by: EDINA REALTY, INC.


Protect your home and budget from life's surprises with an Assurant Home Warranty, backed by a partner that supports you through every step of homeownership. Explore Plans.
© 2023 - 2026 ERA Franchise Systems LLC. All rights reserved. ERA Franchise Systems LLC fully supports the principles of the Fair Housing Act and the Equal Opportunity Act. ERA, ERA Real Estate powered, and their respective logos are registered service marks of ERA Franchise Systems LLC. Each office is independently owned and operated.