
8412 Hiawatha Avenue, Eden Prairie, MN 55347
Local realty services provided by:ERA Viking Realty
8412 Hiawatha Avenue,Eden Prairie, MN 55347
$400,000
- 2 Beds
- 2 Baths
- 1,536 sq. ft.
- Single family
- Pending
Listed by: angie nguyen, julie brandt - highpoint real estate group
Office: keller williams realty integrity
MLS#:7119859
Source:NSMLS
Price summary
- Price:$400,000
- Price per sq. ft.:$256.41
About this home
Welcome to Hiawatha Avenue in the heart of Eden Prairie. Every inch of this meticulously maintained home has been beautifully updated and thoughtfully cared for inside and out.
The main level features hardwood floors, a spacious living room with soaring vaulted ceilings, and an inviting dining area. The remodeled kitchen showcases custom cabinetry and stainless-steel appliances.
Upstairs, an open loft overlooking the living room provides versatile space perfect for a home office or an additional sitting area. Two comfortable bedrooms and a beautifully remodeled bathroom complete the upper level.
The lower level offers a spacious family room, an additional bathroom, and an expansive, fully remodeled laundry room featuring a new washer and dryer and built-in custom cabinetry.
Outside you’ll find a professionally landscaped backyard featuring a stamped concrete patio, perfect for outdoor dining. Tall privacy trees create a secluded retreat, while the backyard borders a picturesque farm field, offering a wonderful sense of openness.
Ideally situated in central Eden Prairie, this home offers convenient access to shopping, restaurants, parks, and miles of scenic trails....
Contact an agent
Home facts
- Year built:1974
- Subdivision & Development:Village Woods 1st Add
- Listing ID #:7119859
- Added:15 day(s) ago
- Updated:October 28, 2026 at 08:52 AM
Rooms and interior
- Bedrooms:2
- Total bathrooms:2
- Full bathrooms:1
- Dining Description:Eat In Kitchen
- Bathrooms Description:3/4 Basement, Separate Shower and Tub, Upper Level Full Bath, Walk-In Shower Stall
- Kitchen Description:Dishwasher, Exhaust Fan, Microwave, Range, Refrigerator, Stainless Steel Appliances
- Basement:Yes
- Basement Description:Block, Crawl Space, Daylight / Lookout Windows, Egress Window(s), Finished, Full, Storage Space, Sump Pump
- Living area:1,536 sq. ft.
Heating and cooling
- Cooling:Central Air
- Heating:Forced Air
- Central air:Yes
Structure and exterior
- Roof:Age Over 8 Years
- Year built:1974
- Building area:1,536 sq. ft.
- Lot area:0.18 Acres
- Levels:3 Level Split
Utilities
- Water:City Water - Connected
- Sewer:City Sewer - Connected
Finances and disclosures
- Price:$400,000
- Price per sq. ft.:$256.41
- Tax amount:$4,672 (2026)
Features and amenities
- Appliances:Exhaust Fan, Microwave, Range, Refrigerator, Stainless Steel Appliances, Washer
- Laundry features:Dryer, Washer
- Amenities:Electric Water Heater
Parking
- Parking description:Attached Garage
- Garage:Yes
- Garage spaces:2
New listings near 8412 Hiawatha Avenue
- Coming SoonOpen Fri, 4:30 to 6pm
 $249,900Coming Soon2 beds 2 baths1,225 sq. ft.
15262 Lesley Lane, Eden Prairie, MN 55346
MLS# 7160452Listed by: PEMBERTON RE - Coming Soon
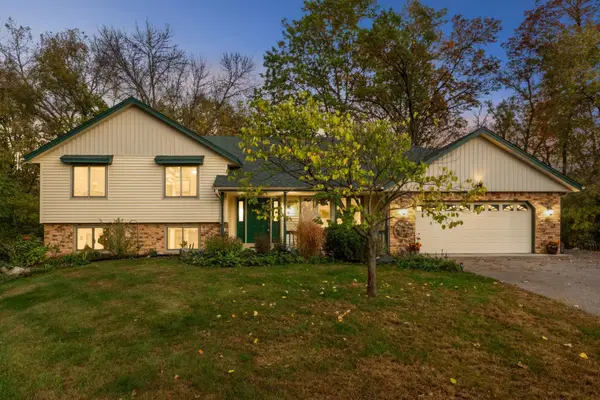 $550,000Coming Soon3 beds 3 baths2,807 sq. ft.
14884 Tealwood Court, Eden Prairie, MN 55347
MLS# 7162644Listed by: EDINA REALTY, INC. - Coming Soon
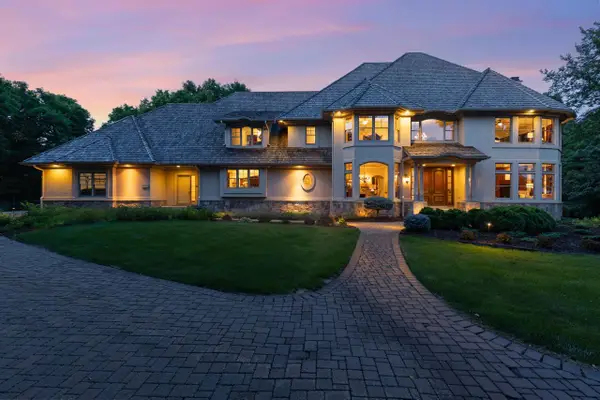 $2,350,000Coming Soon6 beds 7 baths9,804 sq. ft.
9991 Dell Road, Eden Prairie, MN 55347
MLS# 7112617Listed by: COLDWELL BANKER REALTY - SOUTHWEST REGIONAL - New
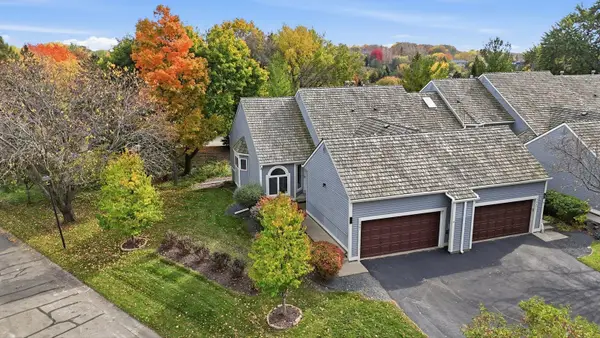 $345,000Active2 beds 2 baths1,860 sq. ft.
11061 Hyland Terrace, Eden Prairie, MN 55344
MLS# 7165154Listed by: GRAND PROPERTIES REAL ESTATE - New
 $325,000Active2 beds 2 baths1,384 sq. ft.
11479 Carriage Court, Eden Prairie, MN 55344
MLS# 7162752Listed by: EDINA REALTY, INC. - New
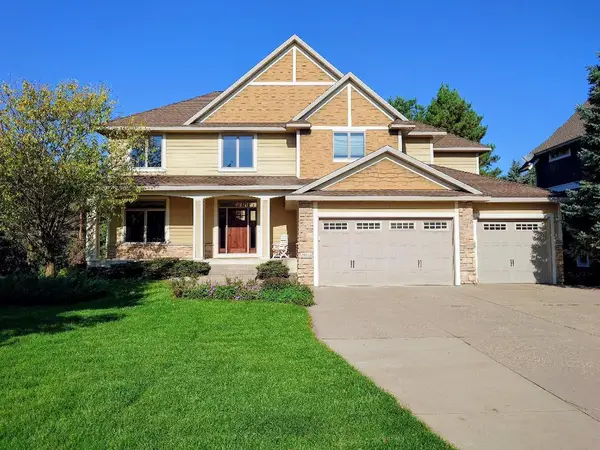 $1,295,000Active5 beds 5 baths4,273 sq. ft.
18658 Ponderosa Court, Eden Prairie, MN 55347
MLS# 7164815Listed by: LIST WITH FREEDOM - New
 $1,150,000Active3 beds 2 baths2,187 sq. ft.
XXX Crestwood Terrace, Eden Prairie, MN 55347
MLS# 7164270Listed by: COLDWELL BANKER REALTY - SOUTHWEST REGIONAL - New
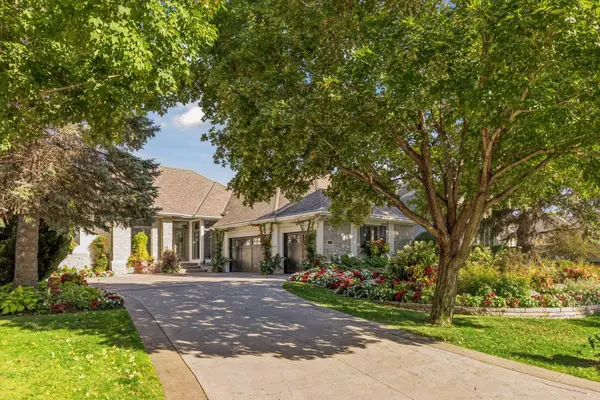 $1,395,000Active4 beds 3 baths3,543 sq. ft.
9061 Breckenridge Lane, Eden Prairie, MN 55347
MLS# 7164540Listed by: RE/MAX RESULTS - Open Thu, 1:30 to 2:30pm
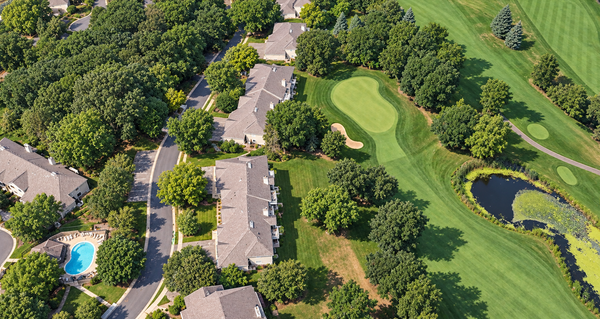 $199,000Active2 beds 2 baths1,055 sq. ft.
14358 Fairway Drive, Eden Prairie, MN 55344
MLS# 7140572Listed by: EDINA REALTY, INC. - New
 $725,000Active5 beds 3 baths3,159 sq. ft.
16377 Glory Lane, Eden Prairie, MN 55344
MLS# 7164178Listed by: EDINA REALTY, INC.


Protect your home and budget from life's surprises with an Assurant Home Warranty, backed by a partner that supports you through every step of homeownership. Explore Plans.
© 2023 - 2026 ERA Franchise Systems LLC. All rights reserved. ERA Franchise Systems LLC fully supports the principles of the Fair Housing Act and the Equal Opportunity Act. ERA, ERA Real Estate powered, and their respective logos are registered service marks of ERA Franchise Systems LLC. Each office is independently owned and operated.