
8445 Morgan Lane, Eden Prairie, MN 55347
Local realty services provided by:ERA Prospera Real Estate
8445 Morgan Lane,Eden Prairie, MN 55347
$326,900
- 2 Beds
- 2 Baths
- 1,449 sq. ft.
- Townhouse
- Active
Listed by: halai baysudee
Office: keller williams classic rlty nw
MLS#:7109385
Source:NSMLS
Price summary
- Price:$326,900
- Price per sq. ft.:$225.6
- Monthly HOA dues:$320
About this home
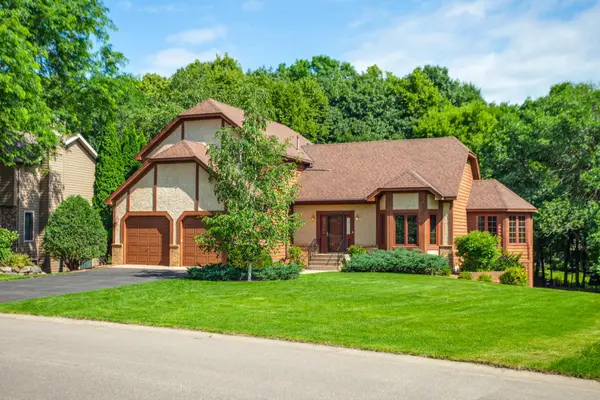
Welcome to this beautifully updated end-unit townhome offering exceptional privacy and a peaceful wooded setting. Meticulously maintained and thoughtfully upgraded throughout, this move-in-ready home features new flooring on the main level and stairs, updated baseboards and trim, fresh paint, and stylish designer
finishes. The kitchen boasts granite countertops, stainless steel appliances, a new refrigerator, and a new oven. Both bathrooms have been beautifully remodeled with granite countertops, upgraded wall mirrors, and modern finishes. The inviting lower level features a cozy electric fireplace (2021), creating the
perfect space to relax or entertain. Additional updates include replacement patio doors, a maintenance-free deck railing (2020), a new washer and dryer, and an upgraded garage. Step outside to the
spacious deck overlooking a private, tree-lined retreat, offering the perfect place to unwind. Conveniently located with easy access to highways, shopping, dining, and everyday amenities, this exceptional home combines comfort, style, and an unbeatable location. Simply move in and enjoy!...
Contact an agent
Home facts
- Year built:1983
- Subdivision & Development:Old Farm Add
- Listing ID #:7109385
- Added:23 day(s) ago
- Updated:August 07, 2026 at 02:43 PM
Rooms and interior
- Bedrooms:2
- Total bathrooms:2
- Full bathrooms:2
- Dining Description:Kitchen/Dining Room, Living/Dining Room
- Bathrooms Description:Main Floor Full Bath
- Kitchen Description:Dishwasher, Microwave, Refrigerator
- Basement:Yes
- Basement Description:Daylight / Lookout Windows, Finished, Full, Walkout
- Living area:1,449 sq. ft.
Heating and cooling
- Cooling:Central Air
- Heating:Forced Air
- Central air:Yes
Structure and exterior
- Year built:1983
- Building area:1,449 sq. ft.
- Lot area:1449 Acres
- Lot Features:Corner Lot
- Exterior Features:Deck
- Levels:Bi/Split Level
Utilities
- Water:City Water - Connected
- Sewer:City Sewer - Connected
Finances and disclosures
- Price:$326,900
- Price per sq. ft.:$225.6
- Tax amount:$3,476 (2026)
Features and amenities
- Appliances:Microwave, Refrigerator, Washer, Water Softener Owned
- Laundry features:Dryer, Washer
- Amenities:Water Softener Owned
Parking
- Parking description:Attached Garage, Garage Door Opener
- Garage:Yes
- Garage spaces:2
New listings near 8445 Morgan Lane
- New
 $339,000Active3 beds 2 baths1,984 sq. ft.
6775 W 192nd Avenue, Eden Prairie, MN 55346
MLS# 7087332Listed by: RE/MAX RESULTS - Coming SoonOpen Sat, 11am to 1pm
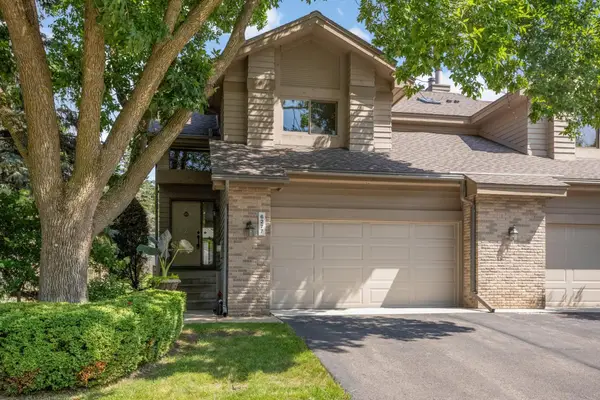 $524,900Coming Soon3 beds 4 baths
6277 Sequoia Circle, Eden Prairie, MN 55346
MLS# 7122869Listed by: COLDWELL BANKER REALTY - LAKES - New
 $259,000Active2 beds 2 baths1,226 sq. ft.
17918 Cobblestone Way, Eden Prairie, MN 55347
MLS# 7123238Listed by: REDFIN CORPORATION - Open Fri, 4 to 6pmNew
 $1,600,000Active3 beds 3 baths3,562 sq. ft.
7100 Highland Court, Eden Prairie, MN 55346
MLS# 7112361Listed by: COMPASS - Open Sat, 12:15 to 3pmNew
 $519,999Active3 beds 3 baths2,008 sq. ft.
9903 Balmoral Lane, Eden Prairie, MN 55347
MLS# 7122642Listed by: YARLOW REALTY GROUP - New
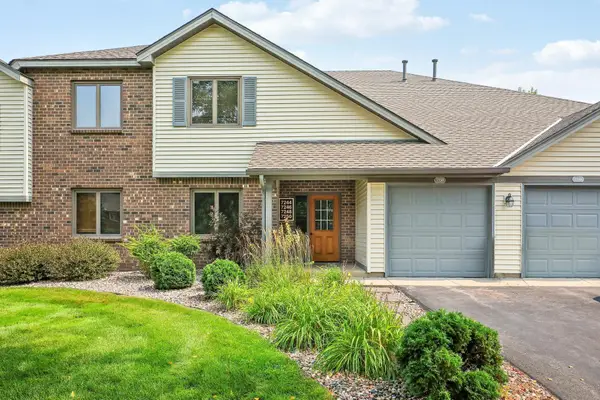 $233,000Active2 beds 2 baths1,049 sq. ft.
7244 Hunters Run #21D, Eden Prairie, MN 55346
MLS# 7122997Listed by: BRIDGE REALTY, LLC 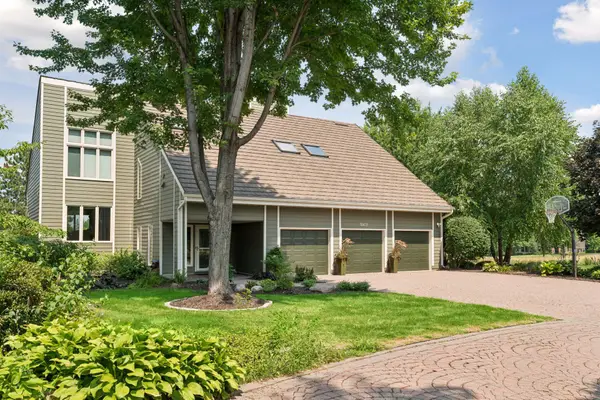 $898,000Pending4 beds 3 baths3,833 sq. ft.
10631 Niblick Lane, Eden Prairie, MN 55347
MLS# 7122675Listed by: COLDWELL BANKER REALTY - LAKES- New
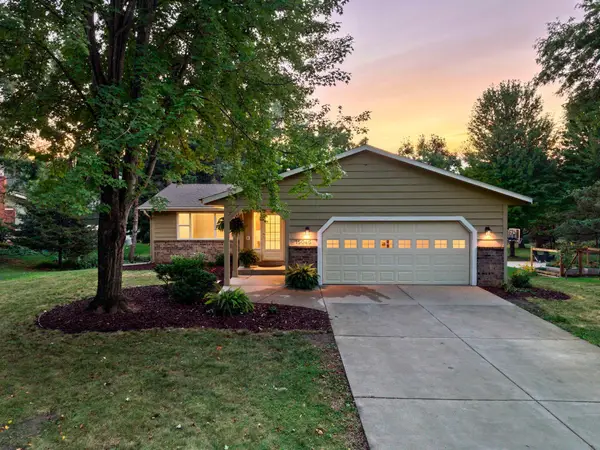 $564,900Active5 beds 3 baths2,460 sq. ft.
15045 Ironwood Court, Eden Prairie, MN 55346
MLS# 7121963Listed by: RE/MAX ADVANTAGE PLUS - Open Sat, 2:30 to 4pmNew
 $699,900Active4 beds 4 baths3,046 sq. ft.
16760 N Manor Road, Eden Prairie, MN 55346
MLS# 7121973Listed by: EDINA REALTY, INC. - Coming Soon
 $249,900Coming Soon2 beds 2 baths
17904 Cobblestone Way #37, Eden Prairie, MN 55347
MLS# 7122560Listed by: EDINA REALTY, INC.


Protect your home and budget from life's surprises with an Assurant Home Warranty, backed by a partner that supports you through every step of homeownership. Explore Plans.
© 2023 - 2026 ERA Franchise Systems LLC. All rights reserved. ERA Franchise Systems LLC fully supports the principles of the Fair Housing Act and the Equal Opportunity Act. ERA, ERA Real Estate powered, and their respective logos are registered service marks of ERA Franchise Systems LLC. Each office is independently owned and operated.