
6775 W 192nd Avenue, Eden Prairie, MN 55346
Local realty services provided by:ERA Prospera Real Estate
6775 W 192nd Avenue,Eden Prairie, MN 55346
$339,000
- 3 Beds
- 2 Baths
- 1,984 sq. ft.
- Single family
- Active
Upcoming open houses
- Fri, Aug 1404:00 pm - 05:30 pm
Listed by: megan kuefler - the dorn group, adam dorn - the dorn group
Office: re/max results
MLS#:7087332
Source:NSMLS
Price summary
- Price:$339,000
- Price per sq. ft.:$153.53
About this home
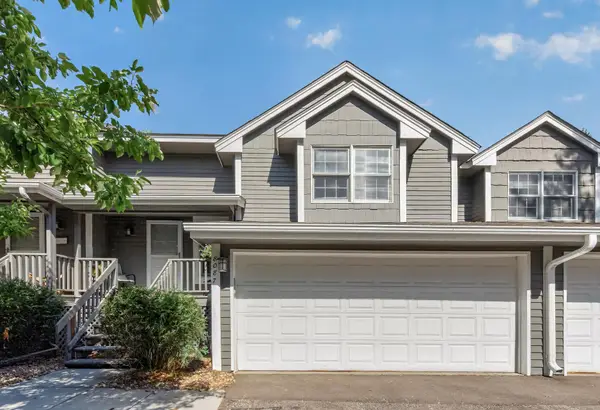
Set on over a quarter acre and framed by trees, this beautifully updated twinhome backs up to nature and ushers you into a peaceful, private setting. Thoughtfully cared for by the home’s longtime owner, it has been lovingly prepared to welcome home its next owner.
The wonderful floor plan here is complemented by delightful updates and cohesive styling. Fresh paint and brand new carpet mean this home is fresh-feeling and spotless! Enjoy the great kitchen, complete with a breakfast bar, ample storage, and brand new countertops. Expansive social spaces stretch across the dining room, living room and out to the east-facing deck. Two main-floor bedrooms and a full bathroom round out the main level. The walkout lower level offers an inviting rec room with fireplace, a third bedroom, and a 3/4 bathroom, giving this twinhome the look, feel, and function of a single-family home - also emphasized by the fact that there are NO HOA dues here! New light fixtures brighten every room, and refreshed wood cabinetry and trim shine like new - and this impeccable interior is just the beginning! Four years ago, the exterior received its own transformation: a new roof, new vinyl siding, new gutters with gutter guards, and new window flashing.
Outside, tree-lined views invite you to unwind on the back deck (also recently refreshed!) and patio, while a nearby walking path connects you to the surrounding neighborhoods and parks. All of this within outstanding Minnetonka School District and minutes from shopping and dining - this move-in-ready twinhome offers a rare blend of comfort, quality, and convenience....
Contact an agent
Home facts
- Year built:1978
- Subdivision & Development:Maple Leaf Acres
- Listing ID #:7087332
- Added:7 day(s) ago
- Updated:August 14, 2026 at 12:33 PM
Rooms and interior
- Bedrooms:3
- Total bathrooms:2
- Full bathrooms:1
- Dining Description:Breakfast Bar, Eat In Kitchen, Informal Dining Room, Kitchen/Dining Room
- Bathrooms Description:3/4 Basement, Main Floor Full Bath
- Kitchen Description:Cooktop, Dishwasher, Exhaust Fan, Freezer, Range, Refrigerator
- Basement:Yes
- Basement Description:Block, Daylight / Lookout Windows, Egress Window(s), Finished, Full, Walkout
- Living area:1,984 sq. ft.
Heating and cooling
- Cooling:Central Air
- Heating:Forced Air
- Central air:Yes
Structure and exterior
- Roof:Age 8 Years or Less
- Year built:1978
- Building area:1,984 sq. ft.
- Lot area:0.28 Acres
- Construction Materials:Block
- Levels:1 Story
Utilities
- Water:City Water - Connected
- Sewer:City Sewer - Connected
Finances and disclosures
- Price:$339,000
- Price per sq. ft.:$153.53
- Tax amount:$3,670 (2026)
Features and amenities
- Appliances:Exhaust Fan, Range, Refrigerator, Washer
- Laundry features:Dryer, Washer
- Amenities:Gas Water Heater
Parking
- Parking description:Attached Garage
- Garage:Yes
- Garage spaces:2
New listings near 6775 W 192nd Avenue
- New
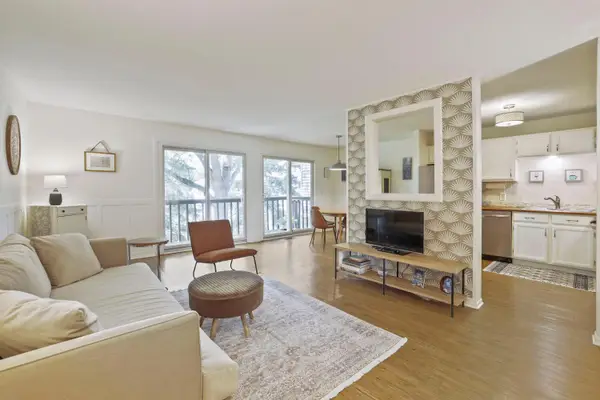 $205,000Active2 beds 1 baths924 sq. ft.
7267 Hunters Run #46C, Eden Prairie, MN 55346
MLS# 7123914Listed by: LPT REALTY, LLC - Open Sat, 11am to 1pmNew
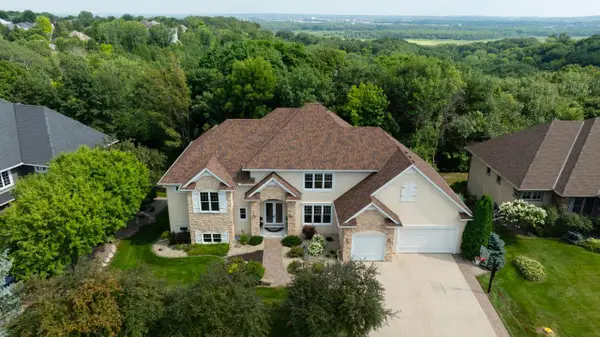 $1,295,000Active5 beds 7 baths5,916 sq. ft.
19043 Vogel Farm Trail, Eden Prairie, MN 55347
MLS# 7126943Listed by: COLDWELL BANKER REALTY - SOUTHWEST REGIONAL - Open Sun, 1 to 3pmNew
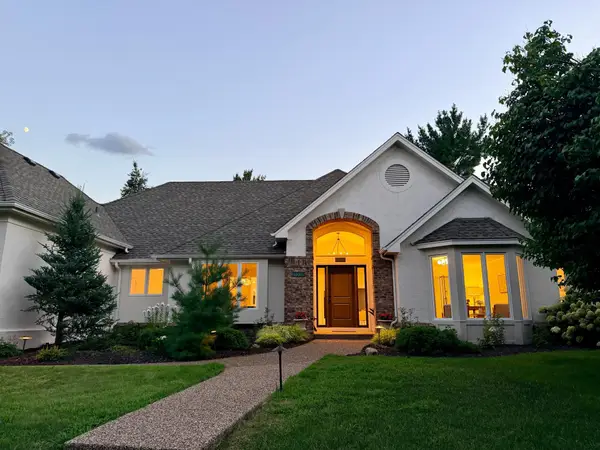 $1,370,000Active5 beds 5 baths5,024 sq. ft.
10725 Purdey Road, Eden Prairie, MN 55347
MLS# 7127141Listed by: COLDWELL BANKER REALTY - SOUTHWEST REGIONAL - Open Sat, 1 to 2:30pmNew
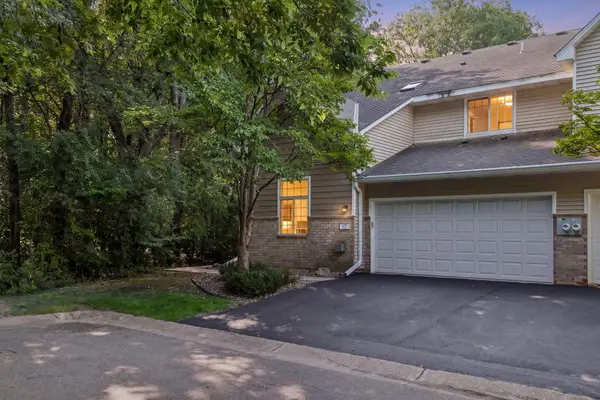 $275,000Active2 beds 2 baths1,422 sq. ft.
8271 Kimball Drive, Eden Prairie, MN 55347
MLS# 7120593Listed by: EDINA REALTY, INC. - Coming SoonOpen Sat, 11am to 1pm
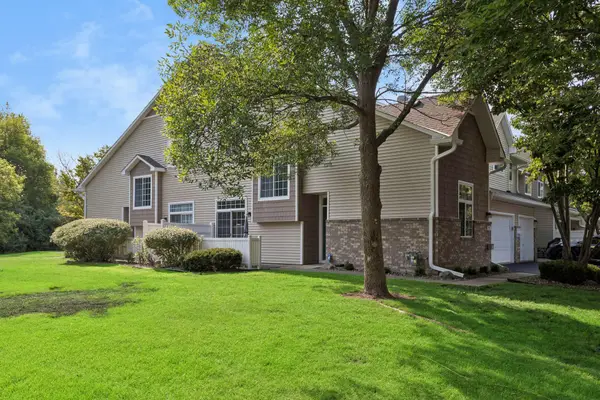 $275,000Coming Soon2 beds 2 baths
8367 Kimball Drive, Eden Prairie, MN 55347
MLS# 7108742Listed by: EDINA REALTY, INC. - New
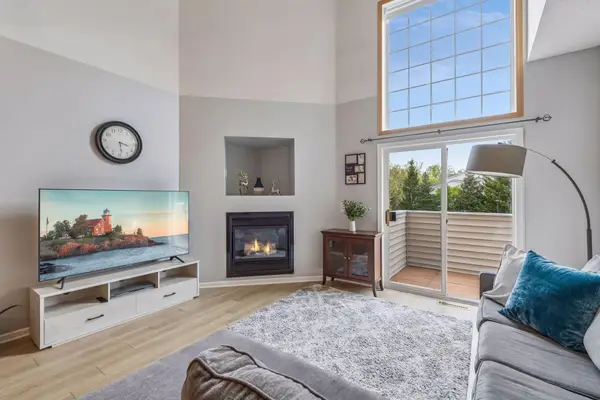 $299,900Active2 beds 2 baths1,550 sq. ft.
17679 Hackberry Court, Eden Prairie, MN 55347
MLS# 7126728Listed by: COLDWELL BANKER REALTY - SOUTHWEST REGIONAL - Coming Soon
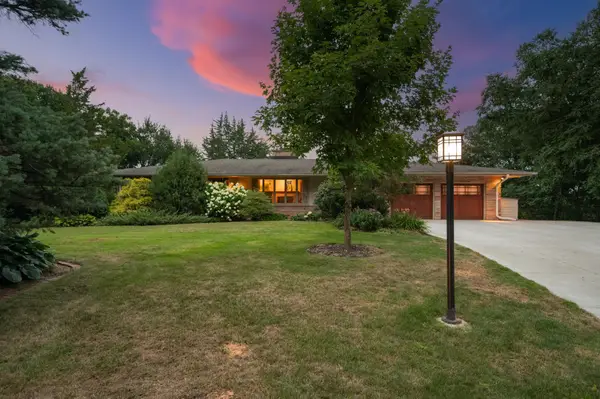 $775,000Coming Soon4 beds 3 baths
15753 Cedar Ridge Road, Eden Prairie, MN 55347
MLS# 7125005Listed by: RE/MAX RESULTS - New
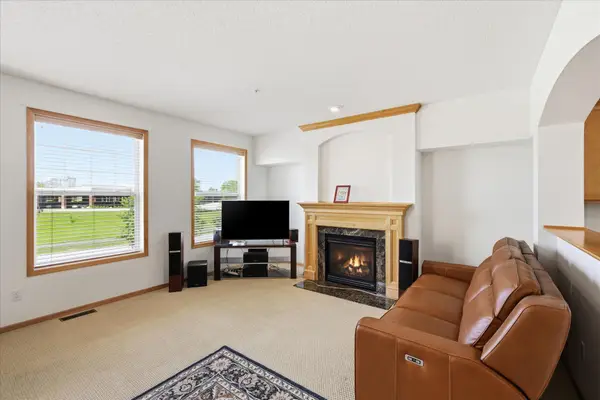 $339,000Active3 beds 4 baths2,060 sq. ft.
8262 Labont Way #5, Eden Prairie, MN 55344
MLS# 7125317Listed by: REMAX RESULTS - New
 $289,900Active3 beds 2 baths1,389 sq. ft.
8087 Curtis Lane, Eden Prairie, MN 55347
MLS# 7126627Listed by: KELLER WILLIAMS CLASSIC REALTY - Coming SoonOpen Sun, 1:30 to 2:30pm
 $799,999Coming Soon4 beds 4 baths
9348 Olympia Drive, Eden Prairie, MN 55347
MLS# 7124628Listed by: REAL BROKER, LLC


Protect your home and budget from life's surprises with an Assurant Home Warranty, backed by a partner that supports you through every step of homeownership. Explore Plans.
© 2023 - 2026 ERA Franchise Systems LLC. All rights reserved. ERA Franchise Systems LLC fully supports the principles of the Fair Housing Act and the Equal Opportunity Act. ERA, ERA Real Estate powered, and their respective logos are registered service marks of ERA Franchise Systems LLC. Each office is independently owned and operated.