
8445 Morgan Lane, Eden Prairie, MN 55347
Local realty services provided by:ERA Viking Realty
8445 Morgan Lane,Eden Prairie, MN 55347
$310,000
- 2 Beds
- 2 Baths
- 1,449 sq. ft.
- Townhouse
- Active
Upcoming open houses
- Sat, Aug 2210:00 am - 12:00 pm
Listed by: halai baysudee
Office: keller williams classic rlty nw
MLS#:7123693
Source:NSMLS
Price summary
- Price:$310,000
- Price per sq. ft.:$213.94
- Monthly HOA dues:$320
About this home
Welcome to 8445 Morgan Lane, a beautifully updated end-unit townhome offering exceptional privacy and a serene wooded setting. Meticulously maintained and thoughtfully upgraded, this move in ready home features stylish updates throughout, including new flooring on the main level and stairs, updated baseboards and trim, fresh paint, and designer inspired finishes.
The beautifully renovated kitchen showcases granite countertops, stainless steel appliances, a new refrigerator, and a new oven. Both bathrooms have been tastefully updated with granite countertops, upgraded mirrors, and modern finishes. The inviting lower level provides the perfect space to relax or entertain with a cozy electric fireplace installed in 2021.
Additional improvements include new patio doors, maintenance free deck railing (2020), a new washer and dryer, and an upgraded garage. Enjoy your morning coffee or unwind in the evening on the spacious deck overlooking a private, tree lined backyard retreat.
Located in a well-maintained community with low monthly association dues and quick response to neighborhood needs, this home offers the perfect blend of comfort, convenience, and privacy. Enjoy easy access to parks, trails, lakes, shopping, dining, and major highways including 212 and 494.
This exceptional townhome offers the lifestyle you’ve been looking for beautifully updated, peaceful, and truly move in ready. Don’t miss the opportunity to make 8445 Morgan Lane your new home today!...
Contact an agent
Home facts
- Year built:1983
- Subdivision & Development:Old Farm Add
- Listing ID #:7123693
- Added:13 day(s) ago
- Updated:August 20, 2026 at 04:01 PM
Rooms and interior
- Bedrooms:2
- Total bathrooms:2
- Full bathrooms:2
- Dining Description:Kitchen/Dining Room, Living/Dining Room
- Bathrooms Description:Main Floor Full Bath
- Kitchen Description:Dishwasher, Microwave, Refrigerator
- Basement:Yes
- Basement Description:Daylight / Lookout Windows, Finished, Full, Walkout
- Living area:1,449 sq. ft.
Heating and cooling
- Cooling:Central Air
- Heating:Forced Air
- Central air:Yes
Structure and exterior
- Year built:1983
- Building area:1,449 sq. ft.
- Lot area:1449 Acres
- Lot Features:Corner Lot
- Exterior Features:Deck
- Levels:Bi/Split Level
Utilities
- Water:City Water - Connected
- Sewer:City Sewer - Connected
Finances and disclosures
- Price:$310,000
- Price per sq. ft.:$213.94
- Tax amount:$3,476 (2026)
Features and amenities
- Appliances:Microwave, Refrigerator, Washer, Water Softener Owned
- Laundry features:Dryer, Washer
- Amenities:Water Softener Owned
Parking
- Parking description:Attached Garage, Garage Door Opener
- Garage:Yes
- Garage spaces:2
New listings near 8445 Morgan Lane
- Coming Soon
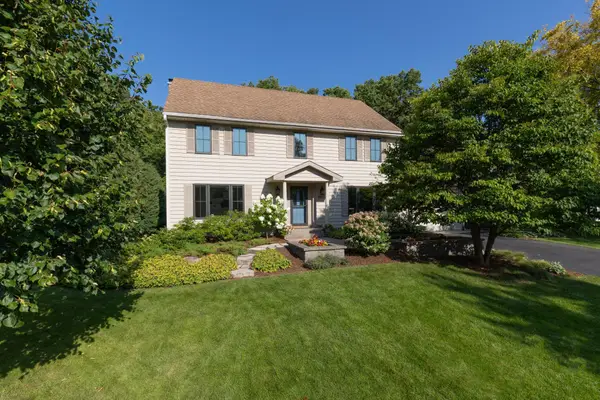 $730,000Coming Soon5 beds 4 baths3,207 sq. ft.
9017 Larkspur Lane, Eden Prairie, MN 55347
MLS# 7129446Listed by: COLDWELL BANKER REALTY - SOUTHWEST REGIONAL - Coming SoonOpen Fri, 1 to 3pm
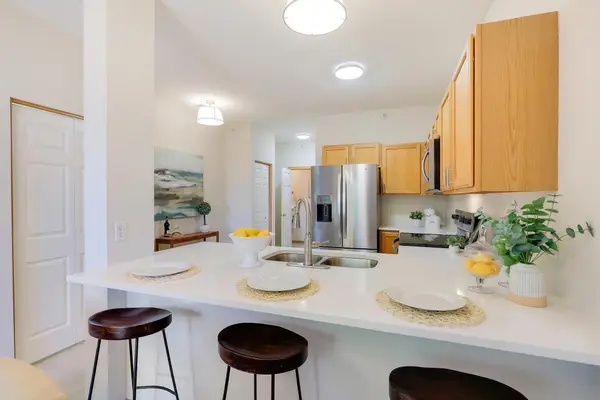 $315,000Coming Soon3 beds 2 baths1,565 sq. ft.
9429 Marshall Road, Eden Prairie, MN 55347
MLS# 7130690Listed by: KELLER WILLIAMS PREMIER REALTY LAKE MINNETONKA - Coming Soon
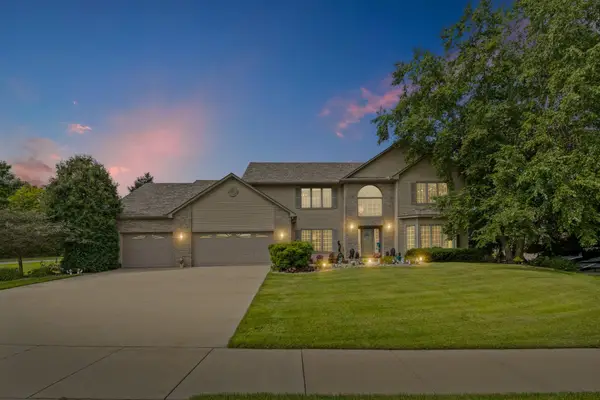 $835,000Coming Soon6 beds 4 baths5,171 sq. ft.
12101 Jasper Lane, Eden Prairie, MN 55347
MLS# 7125413Listed by: PEMBERTON RE - Coming Soon
 $849,900Coming Soon5 beds 4 baths3,781 sq. ft.
9365 Shetland Road, Eden Prairie, MN 55347
MLS# 7123165Listed by: COLDWELL BANKER REALTY - Coming SoonOpen Sat, 10:30am to 12pm
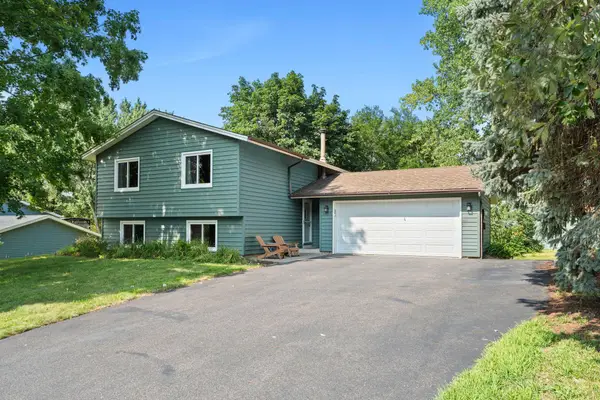 $425,000Coming Soon4 beds 2 baths1,713 sq. ft.
12335 Oxbow Drive, Eden Prairie, MN 55347
MLS# 7129099Listed by: RE/MAX RESULTS - Coming Soon
 $1,250,000Coming Soon5 beds 4 baths5,270 sq. ft.
18221 Overland Trail, Eden Prairie, MN 55347
MLS# 7128352Listed by: EDINA REALTY, INC. - Coming Soon
 $229,000Coming Soon2 beds 1 baths1,026 sq. ft.
7246 Allen Court, Eden Prairie, MN 55346
MLS# 7128764Listed by: BRIDGE REALTY, LLC - Coming Soon
 $2,350,000Coming Soon6 beds 7 baths9,804 sq. ft.
9991 Dell Road, Eden Prairie, MN 55347
MLS# 7112617Listed by: COLDWELL BANKER REALTY - SOUTHWEST REGIONAL - Open Sun, 1 to 2:30pmNew
 $850,000Active5 beds 4 baths5,883 sq. ft.
11202 Mount Curve Road, Eden Prairie, MN 55347
MLS# 7130921Listed by: LAKES SOTHEBY'S INTERNATIONAL REALTY - Open Sat, 12 to 1:30pmNew
 $795,000Active4 beds 4 baths3,638 sq. ft.
8079 Spruce Trail, Eden Prairie, MN 55347
MLS# 7128698Listed by: COLDWELL BANKER REALTY - SOUTHWEST REGIONAL


Protect your home and budget from life's surprises with an Assurant Home Warranty, backed by a partner that supports you through every step of homeownership. Explore Plans.
© 2023 - 2026 ERA Franchise Systems LLC. All rights reserved. ERA Franchise Systems LLC fully supports the principles of the Fair Housing Act and the Equal Opportunity Act. ERA, ERA Real Estate powered, and their respective logos are registered service marks of ERA Franchise Systems LLC. Each office is independently owned and operated.