
9009 Sutton Drive, Eden Prairie, MN 55347
Local realty services provided by:ERA Prospera Real Estate
9009 Sutton Drive,Eden Prairie, MN 55347
$600,000
- 3 Beds
- 3 Baths
- - sq. ft.
- Townhouse
- Sold
Listed by: kari cartier
Office: coldwell banker realty - southwest regional
MLS#:7066773
Source:NSMLS
Sorry, we are unable to map this address
Price summary
- Price:$600,000
- Monthly HOA dues:$490
About this home
Exceptional luxury townhouse nestled in the highly desired Sutton Park community offers one-level living at its finest. Picturesque curb appeal, lovely landscaping, and rarely found deep setback create a charming and impressive arrival. The welcoming front entrance features a sidewalk leading to covered porch, spacious enough for flowerpots, outdoor seating, and perfect for morning coffee or anytime enjoyment. Notice the additional exterior highlights including new roof, Hardie board shake siding, exterior trim, and outdoor lanterns all in 2019, new driveway in 2017, new Trex deck and railings in 2014, and the oversized garage updated with new epoxy floor finish in 2021. The walkout lower-level patio provides backyard access with mature trees and green space. With low-maintenance HOA lifestyle, you’ll have time to relax and enjoy all that this townhome and area have to offer.
Inside are thoughtfully designed living areas, spacious room sizes, and quality updates that create the perfect blend of everyday living comforts and stylish entertaining. Impressive architectural details include vaulted ceilings, beautiful transom windows, 9-foot ceilings, 8-foot solid panel doors, and custom built-in features. Large windows provide beautiful natural light, enhancing the main-level maple hardwood floors.
Kitchen shines with renovation, featuring updated countertops, newer stainless steel appliances, tile floors, stainless steel sink and faucet, newer Kinetico water filtration, soft-close drawers, cabinet pull-outs, additional upper and lower cabinetry areas with expanded counter space, and brushed nickel hardware. The eat-in kitchen includes a bay window area for casual dining and peninsula shaped countertop for added convenience.
The great room with soaring ceilings seamlessly brings together the formal dining and living spaces, highlighted with a gas fireplace. Beyond, newer Anderson sliding glass doors open to large Trex deck. Adding to the main-floor livability is the den with 8-foot French doors featuring glass insets, currently used as a music room and perfectly suited for a Steinway, home office, or comfortable den.
Entering through another set of French doors, you find the primary suite, large enough for King bed and sitting area. Primary boasts a huge walk-in closet, additional floor-to-ceiling mirrored sliding closet doors, and an updated private bath complete with dual sinks, newer low-entry walk-in shower with shower wand, glass doors, large soaking tub, linen closet, and private water closet.
A convenient mud room with laundry and utility sink, more counter space, cabinet storage, and a huge closet are valuable main floor living spaces, The powder bath with wall of built-in cabinetry completes the main level.
The finished walkout lower level offers great living space, featuring a spacious family room with wet bar/wine cooler, entertainment center, gas fireplace, and newer Anderson sliding door leading to the outdoor patio. This level also includes a 3/4 bathroom, two additional bedrooms, flex space ideal for a home office or gym, and large storage room with work bench area. You’ll appreciate the poured concrete, clean storage, easy mechanical access with newer water heater, updated air exchanger, and HVAC serviced each spring and fall. Meticulously maintained with quality and care that you can see throughout.
Located on a private no-outlet street, this prime location offers easy access to local trails, parks, lakes, shopping, dining, entertainment, and everyday conveniences. Enjoy nearby Staring Lake with its outdoor nature center, amphitheater concerts, pickleball courts, and year-round community events. Additional nearby highlights include the Senior Center, Pioneer Park, community gardens, and local favorites such as Marshalls Farm Market and Lion’s Tap. Come home to a small association of just 16 homes and enjoy the beauty of low-maintenance HOA living at its finest....
Contact an agent
Home facts
- Year built:1998
- Listing ID #:7066773
- Added:54 day(s) ago
- Updated:July 20, 2026 at 03:43 AM
Rooms and interior
- Bedrooms:3
- Total bathrooms:3
- Full bathrooms:1
- Half bathrooms:1
- Dining Description:Eat In Kitchen, Informal Dining Room, Living/Dining Room
- Bathrooms Description:3/4 Basement, Main Floor 1/2 Bath, Separate Shower and Tub, Walk-In Shower Stall
- Kitchen Description:Dishwasher, Disposal, Microwave, Range, Refrigerator, Stainless Steel Appliances, Wine Cooler
- Basement:Yes
- Basement Description:Finished, Full, Storage Space, Walkout
Heating and cooling
- Cooling:Central Air
- Heating:Forced Air
- Central air:Yes
Structure and exterior
- Roof:Age 8 Years or Less, Asphalt
- Year built:1998
- Lot Features:Tree Coverage - Medium, Underground Utilities, Zero Lot Line
- Levels:1 Story
Utilities
- Water:City Water - Connected
- Sewer:City Sewer - Connected
Finances and disclosures
- Price:$600,000
- Tax amount:$6,926 (2026)
Features and amenities
- Appliances:Disposal, Microwave, Range, Refrigerator, Stainless Steel Appliances, Washer, Wine Cooler
- Laundry features:Dryer, Washer
- Amenities:Air-To-Air Exchanger, Gas Water Heater, Humidifier, Water Filtration System
Parking
- Parking description:Asphalt, Attached Garage, Garage Door Opener
- Garage:Yes
- Garage spaces:2
New listings near 9009 Sutton Drive
- New
 $220,000Active2 beds 2 baths1,092 sq. ft.
13560 Technology Drive #1218, Eden Prairie, MN 55344
MLS# 7112124Listed by: EDINA REALTY, INC. - Coming Soon
 $203,900Coming Soon2 beds 2 baths
14314 Fairway Drive, Eden Prairie, MN 55344
MLS# 7112080Listed by: COLDWELL BANKER REALTY - Coming Soon
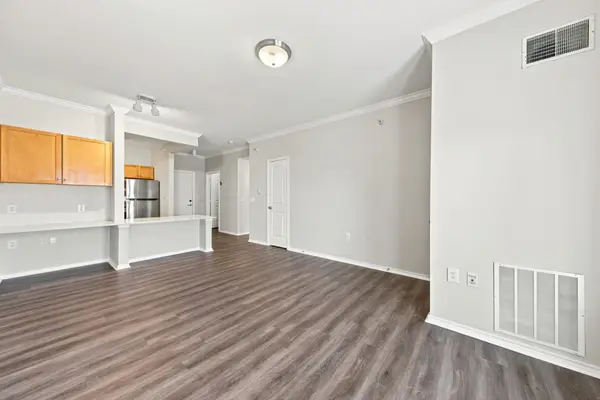 $185,000Coming Soon1 beds 1 baths
13570 Technology Drive #2203, Eden Prairie, MN 55344
MLS# 7111950Listed by: COLDWELL BANKER REALTY - SOUTHWEST REGIONAL - New
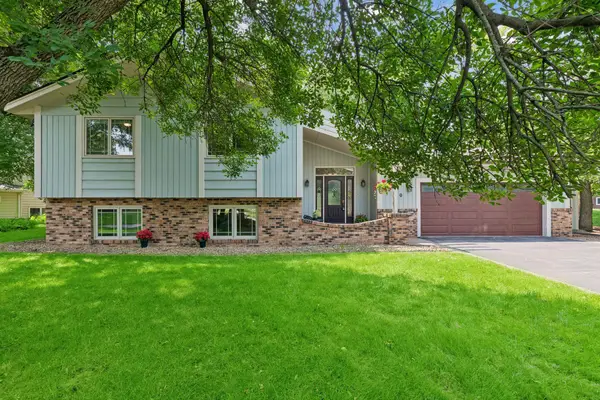 $535,000Active4 beds 3 baths2,348 sq. ft.
7240 Ticonderoga Trail, Eden Prairie, MN 55346
MLS# 7085824Listed by: ATHENA REALTY + - New
 $750,000Active5 beds 5 baths4,426 sq. ft.
15376 Plumstone Drive, Eden Prairie, MN 55347
MLS# 7101849Listed by: EDINA REALTY, INC. - New
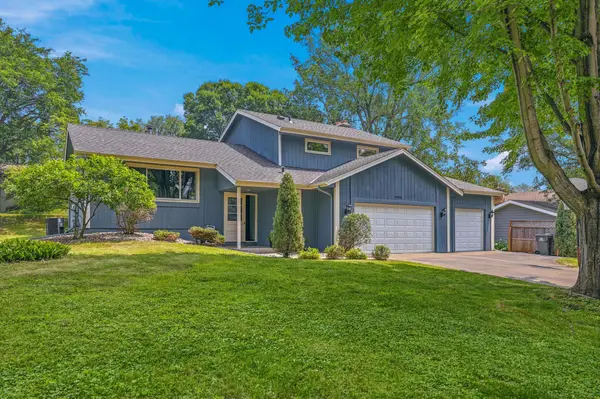 $474,900Active3 beds 3 baths1,926 sq. ft.
14308 Wedgeway Court, Eden Prairie, MN 55346
MLS# 7109739Listed by: COLDWELL BANKER REALTY - SOUTHWEST REGIONAL - Open Tue, 4 to 6pmNew
 $589,900Active4 beds 3 baths2,358 sq. ft.
12738 Gordon Drive, Eden Prairie, MN 55346
MLS# 7111058Listed by: ENGEL & VOLKERS LAKE MINNETONKA - New
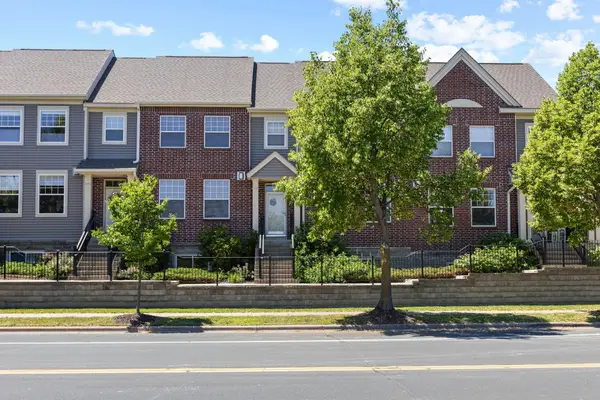 $375,000Active3 beds 4 baths1,908 sq. ft.
8334 Labont Way #45, Eden Prairie, MN 55344
MLS# 7081486Listed by: KELLER WILLIAMS PREFERRED RLTY - New
 $1,150,000Active3 beds 3 baths3,655 sq. ft.
9716 Liberty Court, Eden Prairie, MN 55347
MLS# 7107371Listed by: EDINA REALTY, INC. - Coming Soon
 $594,000Coming Soon4 beds 3 baths
9040 E Sunrise Circle, Eden Prairie, MN 55347
MLS# 7099068Listed by: RE/MAX RESULTS


Protect your home and budget from life's surprises with an Assurant Home Warranty, backed by a partner that supports you through every step of homeownership. Explore Plans.
© 2023 - 2026 ERA Franchise Systems LLC. All rights reserved. ERA Franchise Systems LLC fully supports the principles of the Fair Housing Act and the Equal Opportunity Act. ERA, ERA Real Estate powered, and their respective logos are registered service marks of ERA Franchise Systems LLC. Each office is independently owned and operated.