
9118 Scarlet Globe Drive, Eden Prairie, MN 55347
Local realty services provided by:ERA Prospera Real Estate
9118 Scarlet Globe Drive,Eden Prairie, MN 55347
$210,000
- 2 Beds
- 2 Baths
- 896 sq. ft.
- Townhouse
- Active
Listed by: cory kochendorfer
Office: keller williams select realty
MLS#:7127802
Source:NSMLS
Price summary
- Price:$210,000
- Price per sq. ft.:$156.37
- Monthly HOA dues:$325
About this home
Affordable living in the heart of Eden Prairie! Here is your chance to own a well-maintained and updated townhome in an unbeatable location close to shopping, dining, grocery stores, entertainment, Hennepin Tech, Eden Prairie Center, parks, trails, and major highways. This inviting home features an open living and dining area, updated kitchen, and an extra-large one-car garage with plenty of storage. Upstairs you’ll find two spacious bedrooms, both with walk-in closets, a full bathroom, and convenient upper-level laundry. Major updates include a newer central air conditioning, and gas water heater! Step outside your front door to a beautiful tree-covered courtyard, offering a peaceful setting to relax and unwind. Rentals are allowed, providing added flexibility for homeowners and investors alike. Affordable, updated, and ideally located, this one checks all the boxes. You won’t be disappointed - Welcome home!
Contact an agent
Home facts
- Year built:1998
- Subdivision & Development:Cic 0798 Staring Lake Village Home
- Listing ID #:7127802
- Added:1 day(s) ago
- Updated:August 22, 2026 at 03:43 PM
Rooms and interior
- Bedrooms:2
- Total bathrooms:2
- Full bathrooms:1
- Half bathrooms:1
- Dining Description:Eat In Kitchen
- Bathrooms Description:Main Floor 1/2 Bath, Upper Level Full Bath
- Kitchen Description:Cooktop, Dishwasher, Disposal, Exhaust Fan, Microwave, Range, Refrigerator
- Basement:Yes
- Basement Description:Storage Space
- Living area:896 sq. ft.
Heating and cooling
- Cooling:Central Air
- Heating:Forced Air
- Central air:Yes
Structure and exterior
- Roof:Asphalt, Pitched
- Year built:1998
- Building area:896 sq. ft.
- Lot area:0.21 Acres
- Lot Features:Tree Coverage - Medium
- Construction Materials:Block
- Exterior Features:In-Ground Sprinkler System
- Levels:2 Story
Utilities
- Water:City Water - Connected
- Sewer:City Sewer - Connected
Finances and disclosures
- Price:$210,000
- Price per sq. ft.:$156.37
- Tax amount:$2,317 (2026)
Features and amenities
- Appliances:Disposal, Exhaust Fan, Microwave, Range, Refrigerator, Washer
- Laundry features:Dryer, Washer
- Amenities:Fire Sprinkler System, Gas Water Heater, Security Lighting, Trail(s)
Parking
- Parking description:Asphalt, Attached Garage, Garage Door Opener, Storage, Tuckunder Garage
- Garage:Yes
- Garage spaces:1
New listings near 9118 Scarlet Globe Drive
- Coming Soon
 $575,000Coming Soon6 beds 4 baths2,544 sq. ft.
6980 Alpine Trail, Eden Prairie, MN 55346
MLS# 7131778Listed by: KELLER WILLIAMS REALTY INTEGRITY - Coming Soon
 $229,000Coming Soon2 beds 1 baths1,026 sq. ft.
7246 Allen Court, Eden Prairie, MN 55346
MLS# 7128764Listed by: BRIDGE REALTY, LLC - Coming Soon
 $2,350,000Coming Soon6 beds 7 baths9,804 sq. ft.
9991 Dell Road, Eden Prairie, MN 55347
MLS# 7112617Listed by: COLDWELL BANKER REALTY - SOUTHWEST REGIONAL - New
 $278,000Active2 beds 2 baths1,225 sq. ft.
18119 Settlers Way, Eden Prairie, MN 55347
MLS# 7131578Listed by: DRG - Open Sat, 12:30 to 2:30pmNew
 $210,000Active2 beds 2 baths1,052 sq. ft.
15275 Lesley Lane, Eden Prairie, MN 55346
MLS# 7130332Listed by: KRIS LINDAHL REAL ESTATE - New
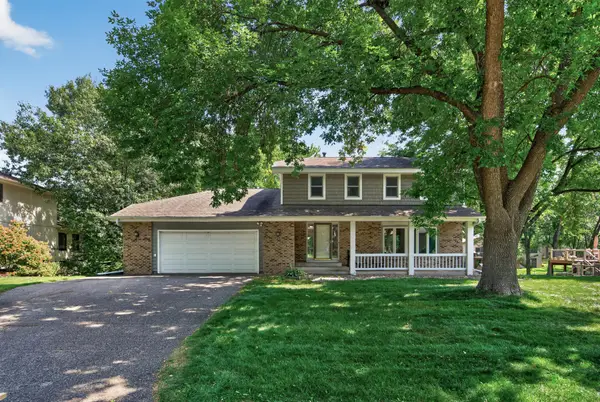 $525,000Active4 beds 4 baths2,953 sq. ft.
10141 Laurel Drive, Eden Prairie, MN 55347
MLS# 7131069Listed by: RE/MAX ADVANTAGE PLUS - Open Sat, 1:30 to 3:30pmNew
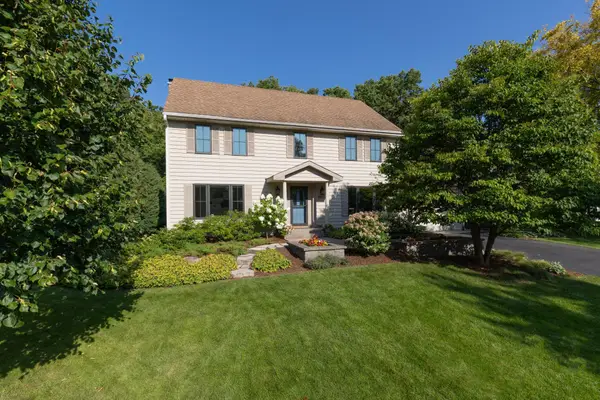 $730,000Active5 beds 4 baths3,407 sq. ft.
9017 Larkspur Lane, Eden Prairie, MN 55347
MLS# 7129446Listed by: COLDWELL BANKER REALTY - SOUTHWEST REGIONAL - Open Sat, 1 to 3pmNew
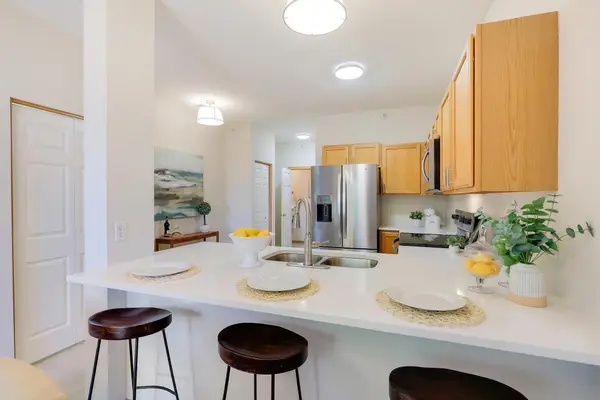 $315,000Active3 beds 2 baths1,565 sq. ft.
9429 Marshall Road, Eden Prairie, MN 55347
MLS# 7130690Listed by: KELLER WILLIAMS PREMIER REALTY LAKE MINNETONKA - Open Sun, 1 to 2:30pmNew
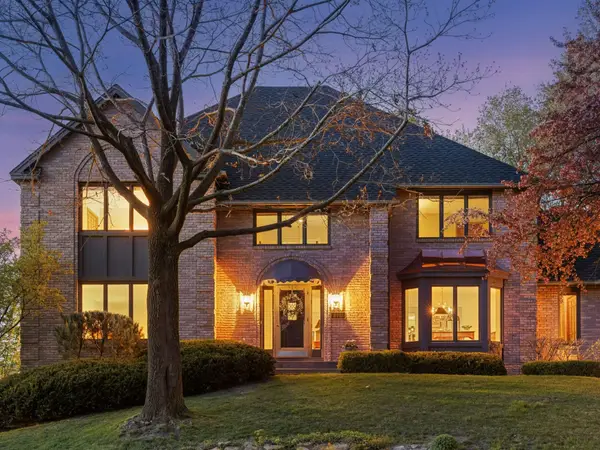 $850,000Active5 beds 4 baths5,883 sq. ft.
11202 Mount Curve Road, Eden Prairie, MN 55347
MLS# 7130921Listed by: LAKES SOTHEBY'S INTERNATIONAL REALTY


Protect your home and budget from life's surprises with an Assurant Home Warranty, backed by a partner that supports you through every step of homeownership. Explore Plans.
© 2023 - 2026 ERA Franchise Systems LLC. All rights reserved. ERA Franchise Systems LLC fully supports the principles of the Fair Housing Act and the Equal Opportunity Act. ERA, ERA Real Estate powered, and their respective logos are registered service marks of ERA Franchise Systems LLC. Each office is independently owned and operated.