
9882 Purgatory Road, Eden Prairie, MN 55347
Local realty services provided by:ERA Viking Realty
9882 Purgatory Road,Eden Prairie, MN 55347
$825,000
- 7 Beds
- 5 Baths
- 4,224 sq. ft.
- Single family
- Active
Listed by: kara zahasky
Office: exp realty
MLS#:7094218
Source:NSMLS
Price summary
- Price:$825,000
- Price per sq. ft.:$172.74
About this home
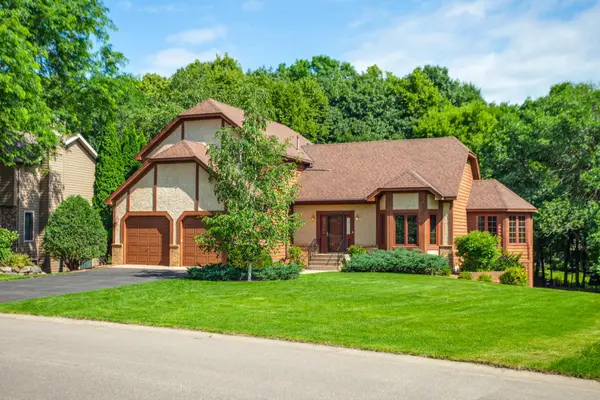
Welcome to 9882 Purgatory Road in Eden Prairie—a home designed for real life with the space, flexibility, and functionality today's buyers are searching for.
Never before sold with the addition, this home now has 7 bedrooms, 5 bathrooms, extra storage throughout, additional outside spaces, and two full kitchens with the main floor kitchen fully remodeled in 2026. Set on a beautifully wooded lot, this spacious property offers more than 4,700 total square feet, seven bedrooms, five bathrooms, and room for everyone to spread out. The newly remodeled main-level kitchen serves as the heart of the home, featuring updated finishes, generous workspace, a walk-in pantry and easy flow into the surrounding living areas. A second full kitchen on the lower level creates endless possibilities for multi-generational living, extended guests, entertaining, or creating a private retreat.
With three separate living spaces, everyone can enjoy time together while still having room of their own. Whether you need a playroom, media room, home office, workout area, or all of the above, this home adapts to your lifestyle. The owner's suite offers a private balcony overlooking the peaceful backyard setting, while outdoor spaces include a welcoming front porch, spacious deck, and mature trees that create privacy and a true connection to nature. The attached three-car garage includes an additional rear storage area with direct access to the backyard—perfect for lawn equipment, bikes, tools, seasonal items, a workshop or extra storage needs.
Located near Purgatory Creek trails, parks, shopping, dining, and major commuter routes, this home offers the convenience Eden Prairie is known for while providing the space and flexibility that's increasingly hard to find. Comfortable, functional, and designed for everyday living, this is the kind of home that grows with you through every season of life....
Contact an agent
Home facts
- Year built:1985
- Listing ID #:7094218
- Added:47 day(s) ago
- Updated:August 07, 2026 at 04:37 PM
Rooms and interior
- Bedrooms:7
- Total bathrooms:5
- Full bathrooms:2
- Half bathrooms:1
- Dining Description:Breakfast Area, Eat In Kitchen, Separate/Formal Dining Room
- Bathrooms Description:3/4 Basement, Basement, Bathroom Ensuite, Main Floor 1/2 Bath, Separate Shower and Tub, Upper Level Full Bath
- Kitchen Description:Dishwasher, Microwave, Range, Refrigerator
- Basement:Yes
- Basement Description:Daylight / Lookout Windows, Finished, Full, Walkout
- Living area:4,224 sq. ft.
Heating and cooling
- Cooling:Central Air
- Heating:Forced Air
- Central air:Yes
Structure and exterior
- Roof:Asphalt
- Year built:1985
- Building area:4,224 sq. ft.
- Lot area:0.74 Acres
- Lot Features:Irregular Lot, Tree Coverage - Medium
- Levels:2 Story
Utilities
- Water:City Water - Connected
- Sewer:City Sewer - Connected
Finances and disclosures
- Price:$825,000
- Price per sq. ft.:$172.74
- Tax amount:$7,665 (2025)
Features and amenities
- Appliances:Microwave, Range, Refrigerator, Washer, Water Softener Owned
- Laundry features:Dryer, Washer
- Amenities:Humidifier, Water Softener Owned
Parking
- Parking description:Asphalt, Attached Garage, Garage Door Opener
- Garage:Yes
- Garage spaces:3
New listings near 9882 Purgatory Road
- New
 $339,000Active3 beds 2 baths1,984 sq. ft.
6775 W 192nd Avenue, Eden Prairie, MN 55346
MLS# 7087332Listed by: RE/MAX RESULTS - Coming SoonOpen Sat, 11am to 1pm
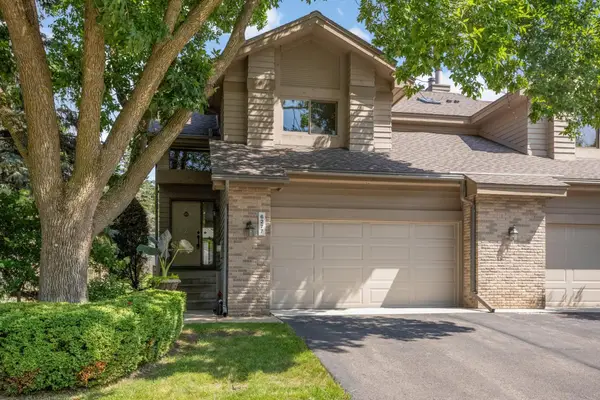 $524,900Coming Soon3 beds 4 baths
6277 Sequoia Circle, Eden Prairie, MN 55346
MLS# 7122869Listed by: COLDWELL BANKER REALTY - LAKES - New
 $259,000Active2 beds 2 baths1,226 sq. ft.
17918 Cobblestone Way, Eden Prairie, MN 55347
MLS# 7123238Listed by: REDFIN CORPORATION - Open Fri, 4 to 6pmNew
 $1,600,000Active3 beds 3 baths3,562 sq. ft.
7100 Highland Court, Eden Prairie, MN 55346
MLS# 7112361Listed by: COMPASS - Open Sat, 12:15 to 3pmNew
 $519,999Active3 beds 3 baths2,008 sq. ft.
9903 Balmoral Lane, Eden Prairie, MN 55347
MLS# 7122642Listed by: YARLOW REALTY GROUP - New
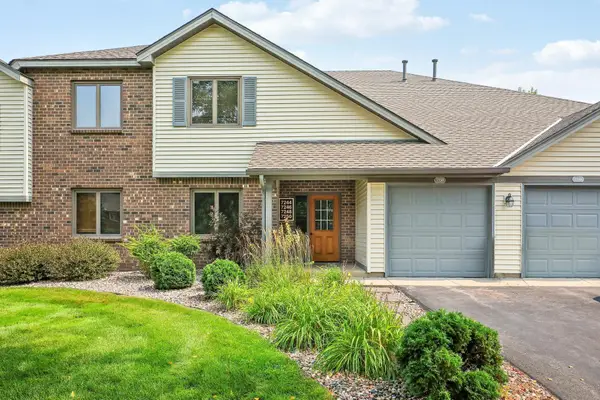 $233,000Active2 beds 2 baths1,049 sq. ft.
7244 Hunters Run #21D, Eden Prairie, MN 55346
MLS# 7122997Listed by: BRIDGE REALTY, LLC 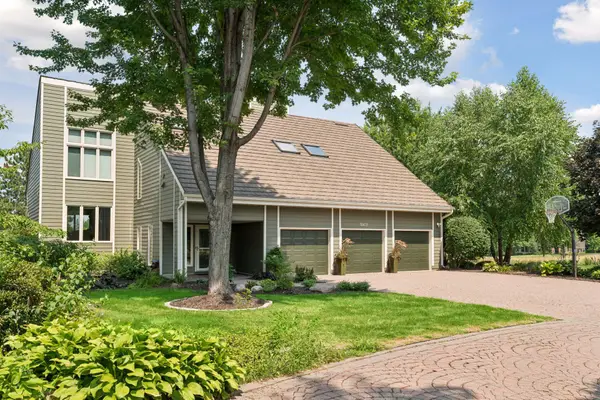 $898,000Pending4 beds 3 baths3,833 sq. ft.
10631 Niblick Lane, Eden Prairie, MN 55347
MLS# 7122675Listed by: COLDWELL BANKER REALTY - LAKES- New
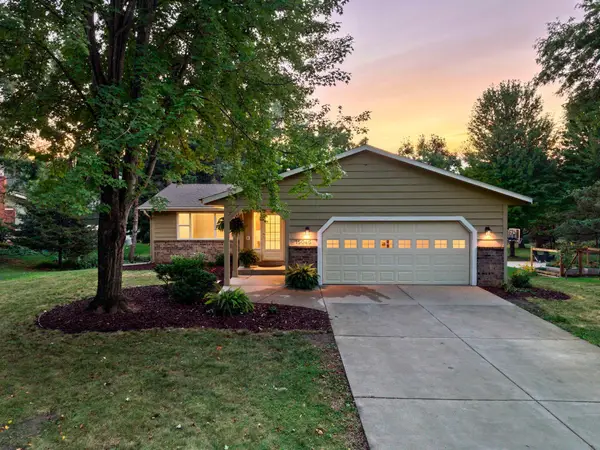 $564,900Active5 beds 3 baths2,460 sq. ft.
15045 Ironwood Court, Eden Prairie, MN 55346
MLS# 7121963Listed by: RE/MAX ADVANTAGE PLUS - Open Sat, 2:30 to 4pmNew
 $699,900Active4 beds 4 baths3,046 sq. ft.
16760 N Manor Road, Eden Prairie, MN 55346
MLS# 7121973Listed by: EDINA REALTY, INC. - Coming Soon
 $249,900Coming Soon2 beds 2 baths
17904 Cobblestone Way #37, Eden Prairie, MN 55347
MLS# 7122560Listed by: EDINA REALTY, INC.


Protect your home and budget from life's surprises with an Assurant Home Warranty, backed by a partner that supports you through every step of homeownership. Explore Plans.
© 2023 - 2026 ERA Franchise Systems LLC. All rights reserved. ERA Franchise Systems LLC fully supports the principles of the Fair Housing Act and the Equal Opportunity Act. ERA, ERA Real Estate powered, and their respective logos are registered service marks of ERA Franchise Systems LLC. Each office is independently owned and operated.