
308 Van Buren Avenue S, Edina, MN 55343
Local realty services provided by:ERA Viking Realty
308 Van Buren Avenue S,Edina, MN 55343
$364,900
- 3 Beds
- 2 Baths
- - sq. ft.
- Single family
- Coming Soon
Upcoming open houses
- Sat, Aug 2212:00 pm - 02:00 pm
- Sun, Aug 2312:00 pm - 02:00 pm
Listed by: aaron rosell, michael j tracy
Office: doro real estate
MLS#:7108593
Source:NSMLS
Price summary
- Price:$364,900
About this home
Most homes make you choose between manageable size, outdoor space, storage, and major updates. But in Edina's Presidents neighborhood, 308 Van Buren Avenue S brings all four together in one classic blue bungalow. This 1.5-story home offers three bedrooms and two baths across 1,270 finished square feet, including a main-level primary bedroom and full bath, plus two upper-level bedrooms and a three-quarter bath. The front entry was professionally remodeled into a true mudroom with a custom-built bench and locker unit, plus an adjacent dedicated office, while the living room features bookended built-ins maximizing your main-level storage. The open-concept dining space leads directly to the rear deck for easy indoor/outdoor entertaining. Out back, the yard and fire-pit area flow straight into five-acre Alden Park, acting as a sprawling backyard extension with none of the mowing. The oversized, insulated, and drywalled two-car garage is a landmark of its own, with a dedicated 200-amp electrical panel, wide parking pad, full staircase, and huge lofted storage area. At this property, all the big-ticket work is already handled: a 2019 architectural asphalt-shingle roof, central A/C added in 2020, vinyl siding in 2023, full sewer liner in 2025, and a new high-efficiency furnace just installed in July 2026. And in the unfinished basement, 6' 11" ceilings make it easy to add a family room or fourth legal bedroom. With quick access to Mainstreet Hopkins, the Cedar Lake LRT Regional Trail, and the future Blake Road Station on the METRO Green Line Extension, this is the smartest buy you'll see this summer....
Contact an agent
Home facts
- Year built:1952
- Subdivision & Development:West Minneapolis Heights
- Listing ID #:7108593
- Updated:August 17, 2026 at 12:24 PM
Rooms and interior
- Bedrooms:3
- Total bathrooms:2
- Full bathrooms:1
- Dining Description:Informal Dining Room, Living/Dining Room
- Bathrooms Description:Main Floor Full Bath
- Kitchen Description:Dishwasher, Disposal, Microwave, Range, Refrigerator, Stainless Steel Appliances
- Basement:Yes
- Basement Description:Block, Daylight / Lookout Windows, Full, Storage Space, Unfinished
Heating and cooling
- Cooling:Central Air
- Heating:Forced Air
- Central air:Yes
Structure and exterior
- Roof:Age 8 Years or Less, Asphalt
- Year built:1952
- Lot Features:Public Transit (w/in 6 blks), Tree Coverage - Medium
- Construction Materials:Block
- Levels:1 1/2 Story
Utilities
- Water:City Water - Connected
- Sewer:City Sewer - Connected
Finances and disclosures
- Price:$364,900
- Tax amount:$4,300 (2026)
Features and amenities
- Appliances:Disposal, Microwave, Range, Refrigerator, Stainless Steel Appliances, Washer, Water Softener Rented
- Laundry features:Dryer, Washer
- Amenities:Gas Water Heater, Water Softener Rented
Parking
- Parking description:Asphalt, Covered, Detached Garage, Electric, Garage Door Opener, Insulated Garage, No Interior Access to Dwelling
- Garage:Yes
- Garage spaces:2
New listings near 308 Van Buren Avenue S
- New
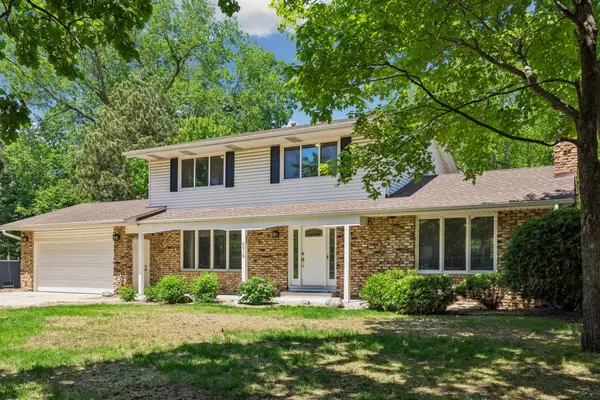 $799,900Active5 beds 4 baths2,945 sq. ft.
6016 Eden Prairie Road, Edina, MN 55436
MLS# 7127699Listed by: MOVE - New
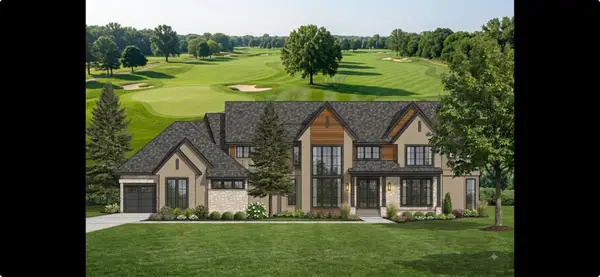 $5,495,000Active5 beds 6 baths8,100 sq. ft.
5104 Mirror Lakes Drive, Minneapolis, MN 55436
MLS# 7125564Listed by: EDINA REALTY, INC. - New
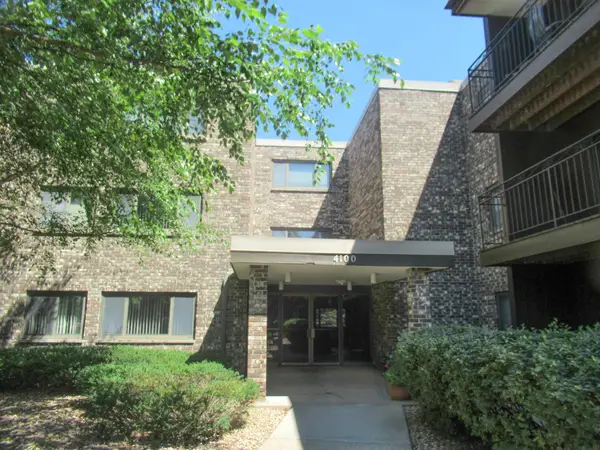 $94,900Active1 beds 1 baths764 sq. ft.
4100 Parklawn Avenue #218, Edina, MN 55435
MLS# 7119605Listed by: THE REALTY HOUSE - New
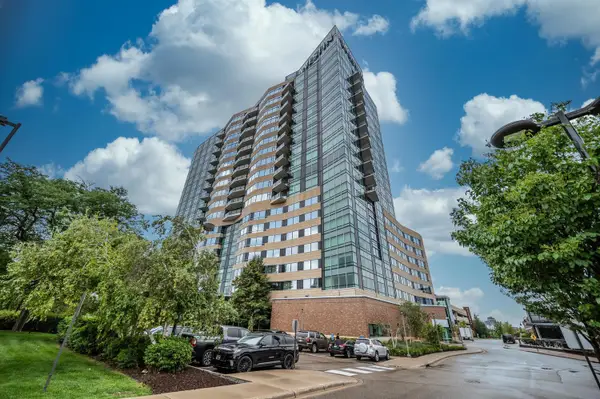 $2,000,000Active2 beds 3 baths2,091 sq. ft.
3209 Galleria #1502, Edina, MN 55435
MLS# 7124489Listed by: NATIONAL REALTY GUILD - New
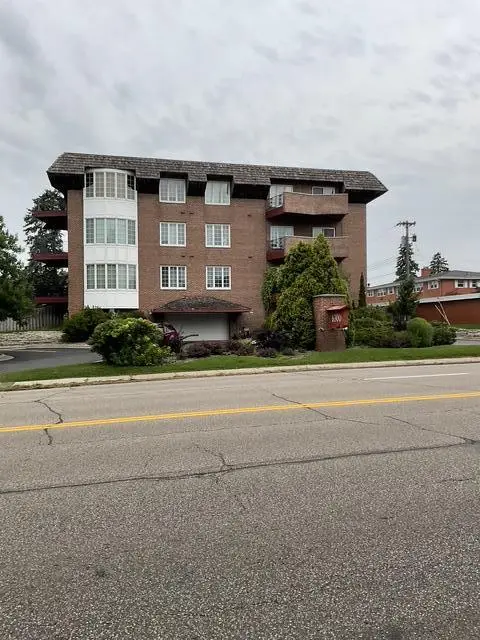 $199,900Active2 beds 1 baths1,210 sq. ft.
6300 Xerxes Avenue S #31, Edina, MN 55423
MLS# 7126041Listed by: EXIT REALTY NEXUS - Coming Soon
 $2,999,900Coming Soon5 beds 5 baths
4541 Meadow Road, Edina, MN 55424
MLS# 7126679Listed by: EDINA REALTY, INC. - Open Tue, 11am to 1pmNew
 $895,000Active3 beds 3 baths2,451 sq. ft.
5272 Lochloy Drive, Edina, MN 55436
MLS# 7126921Listed by: LAKES SOTHEBY'S INTERNATIONAL REALTY - New
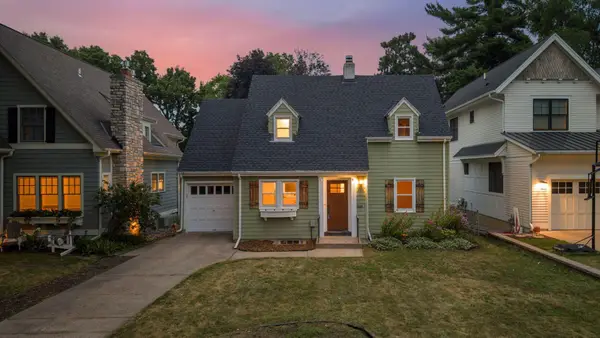 $650,000Active3 beds 2 baths1,700 sq. ft.
4235 Alden Drive, Edina, MN 55416
MLS# 7126958Listed by: COLDWELL BANKER REALTY - LAKES - New
 $1,499,900Active5 beds 5 baths4,267 sq. ft.
5801 Fairfax Avenue, Edina, MN 55424
MLS# 7126179Listed by: RIZE REALTY


Protect your home and budget from life's surprises with an Assurant Home Warranty, backed by a partner that supports you through every step of homeownership. Explore Plans.
© 2023 - 2026 ERA Franchise Systems LLC. All rights reserved. ERA Franchise Systems LLC fully supports the principles of the Fair Housing Act and the Equal Opportunity Act. ERA, ERA Real Estate powered, and their respective logos are registered service marks of ERA Franchise Systems LLC. Each office is independently owned and operated.