
4541 Meadow Road, Edina, MN 55424
Local realty services provided by:ERA Viking Realty
Listed by: cameron c mccambridge
Office: edina realty, inc.
MLS#:7126679
Source:NSMLS
Price summary
- Price:$2,999,900
- Price per sq. ft.:$506.91
About this home
4541 Meadow Road is set on an exceptional .77-acre flat lot at the end of a tree lined cul-de-sac in White Oaks, one of Edina’s most coveted locations. The property offers an extraordinary combination of space, privacy, and walkability—just moments from the shops and restaurants of 44th & France, 50th & France, Linden Hills and Lake Harriet.
The main-level primary suite, with its gas fireplace and views of the gardens, is a true, spa-like sanctuary. The bath features a luxurious steam shower, dual vanities, and expansive walk-in closet. The main level also offers an abundance of inviting entertaining and dining spaces, as well as a main floor office, mud/laundry room and 180 degree view sunroom. A vaulted great room anchors the living space with soaring ceilings, a wood-burning fireplace, and sweeping views of the spectacular gardens.
Upstairs offers four generously sized bedrooms, including a junior suite, a bedroom/office and a separate kids/teen wing with two bedrooms, full bath and separate den.
The lower level showcases one of the home’s most remarkable features, the temperature controlled wine cellar. It is beautifully designed for serious collectors with capacity for 2,500+ bottles, but is also ideal for entertaining with a gas fireplace and dedicated space and seating for tastings. Additionally, the lower level is configured with a 500-square-foot exercise room, a 3/4 bath and a spacious storage room.
The expansive, level backyard is a rare find in Edina. It offers extensive accent-lit gardens, lawns and winding paths amongst the majestic mature oaks. There is ample space for a multitude of uses. Tucked toward the rear of the property, the original detached garage is great for seasonal storage but could also be transformed into a pool house, game room, studio, additional garage, or guest space.
The sunroom captures the magic of the setting. Floor to ceiling glass allows you to be part of the expansive yard with its immaculate gardens and towering mature trees. It has an unmistakable “up north” feeling, while being just minutes from everything Edina has to offer.
With five bedrooms, five baths, a 3+ car oversized garage, exceptional entertaining spaces, and one of the area’s most sought-after walkable locations, this is a rare opportunity to create an extraordinary lifestyle in the White Oaks neighborhood....
Contact an agent
Home facts
- Year built:1994
- Subdivision & Development:White Oaks 7th Add
- Listing ID #:7126679
- Added:45 day(s) ago
- Updated:September 28, 2026 at 12:58 PM
Rooms and interior
- Bedrooms:5
- Total bathrooms:5
- Full bathrooms:1
- Half bathrooms:1
- Dining Description:Eat In Kitchen, Informal Dining Room, Separate/Formal Dining Room
- Bathrooms Description:3/4 Basement, Bathroom Ensuite, Main Floor 1/2 Bath, Upper Level Full Bath
- Kitchen Description:Dishwasher, Disposal, Double Oven, Refrigerator, Stainless Steel Appliances, Wall Oven
- Basement:Yes
- Basement Description:Finished
- Living area:5,301 sq. ft.
Heating and cooling
- Cooling:Central Air
- Heating:Forced Air, In-Floor Heating
- Central air:Yes
Structure and exterior
- Roof:Asphalt, Pitched
- Year built:1994
- Building area:5,301 sq. ft.
- Lot area:0.77 Acres
- Lot Features:Tree Coverage - Medium
- Construction Materials:Block
- Levels:2 Story
Utilities
- Water:City Water - Connected, City Water - In Street
- Sewer:City Sewer - Connected, City Sewer - In Street
Finances and disclosures
- Price:$2,999,900
- Price per sq. ft.:$506.91
- Tax amount:$26,219 (2026)
Features and amenities
- Appliances:Disposal, Refrigerator, Stainless Steel Appliances, Wall Oven
- Laundry features:Dryer
- Amenities:Gas Water Heater
Parking
- Parking description:Attached Garage, Concrete
- Garage:Yes
- Garage spaces:3
New listings near 4541 Meadow Road
- Coming Soon
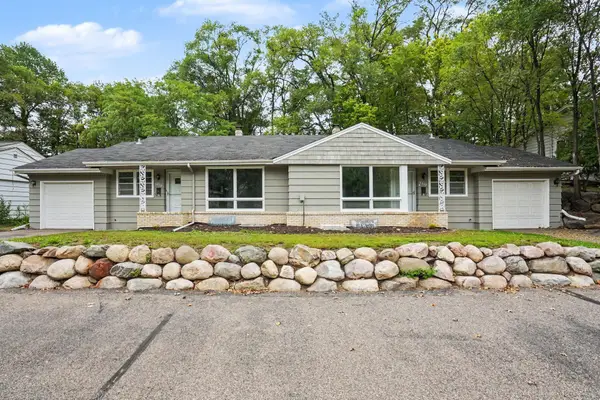 $619,500Coming Soon8 beds 4 baths4,482 sq. ft.
6117 France Avenue S, Edina, MN 55410
MLS# 7150750Listed by: FISH MLS REALTY - Coming Soon
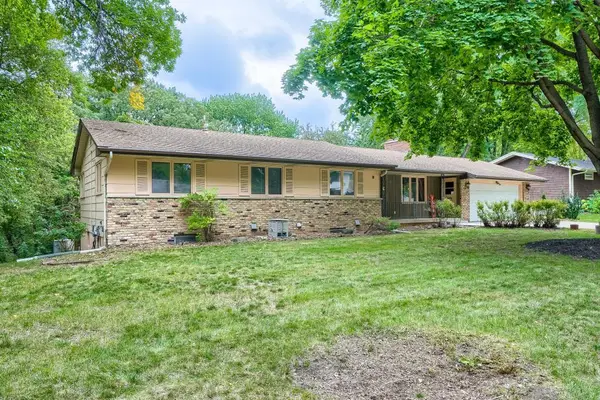 $500,000Coming Soon4 beds 3 baths2,090 sq. ft.
6525 Sherwood Avenue, Edina, MN 55435
MLS# 7148333Listed by: EDINA REALTY, INC. - Coming Soon
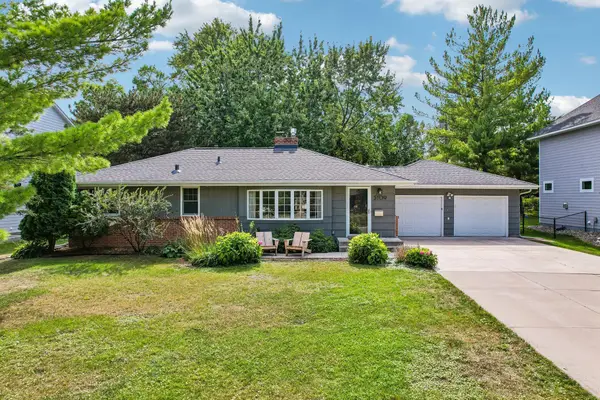 $624,900Coming Soon4 beds 2 baths2,064 sq. ft.
5109 Grove Street, Edina, MN 55436
MLS# 7150513Listed by: RE/MAX RESULTS - Coming Soon
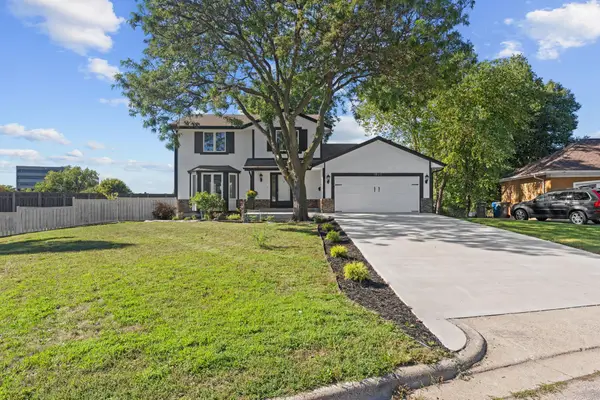 $650,000Coming Soon3 beds 4 baths2,515 sq. ft.
4936 Poppy Lane, Edina, MN 55435
MLS# 7147490Listed by: EXP REALTY - New
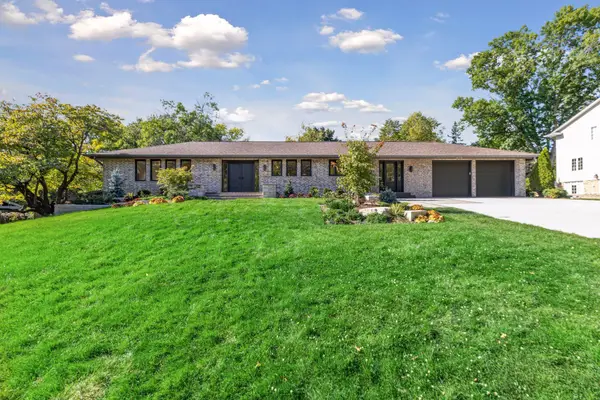 $1,750,000Active5 beds 6 baths4,131 sq. ft.
5708 Camelback Drive, Edina, MN 55436
MLS# 7068043Listed by: EDINA REALTY, INC. - New
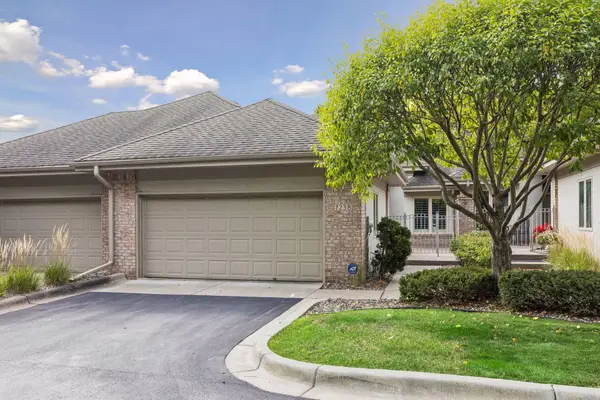 $769,000Active2 beds 3 baths3,272 sq. ft.
7238 Lewis Ridge Parkway, Edina, MN 55439
MLS# 7147600Listed by: COLDWELL BANKER REALTY - SOUTHWEST REGIONAL - New
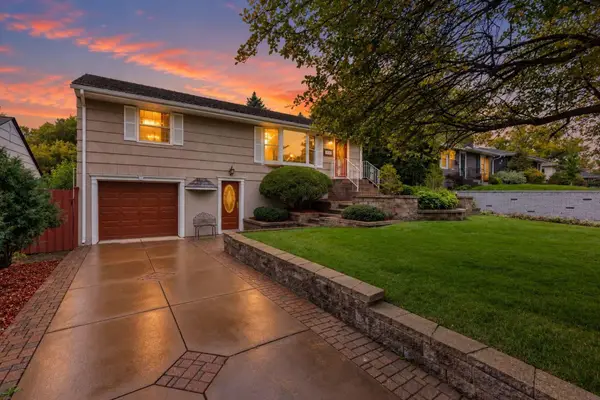 $489,900Active3 beds 2 baths1,878 sq. ft.
5136 Bedford Avenue, Edina, MN 55436
MLS# 7148435Listed by: LAKES SOTHEBY'S INTERNATIONAL REALTY 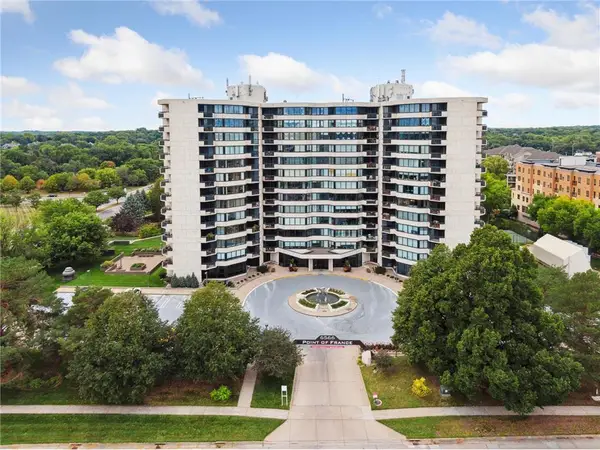 $440,000Pending2 beds 2 baths1,635 sq. ft.
6566 France Avenue S #707, Edina, MN 55435
MLS# 7129630Listed by: EDINA REALTY, INC.- New
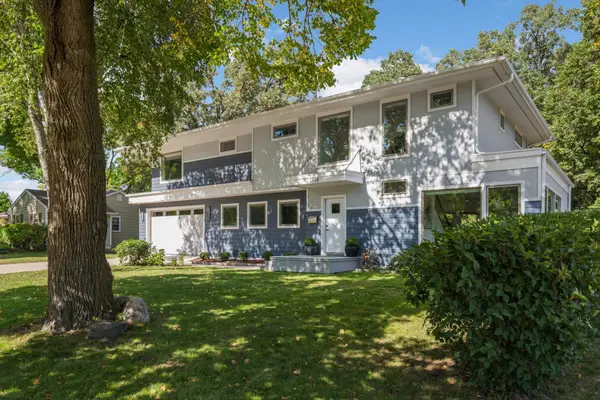 $1,275,000Active4 beds 4 baths3,959 sq. ft.
5148 Danens Drive, Edina, MN 55439
MLS# 7142069Listed by: EDINA REALTY, INC. - New
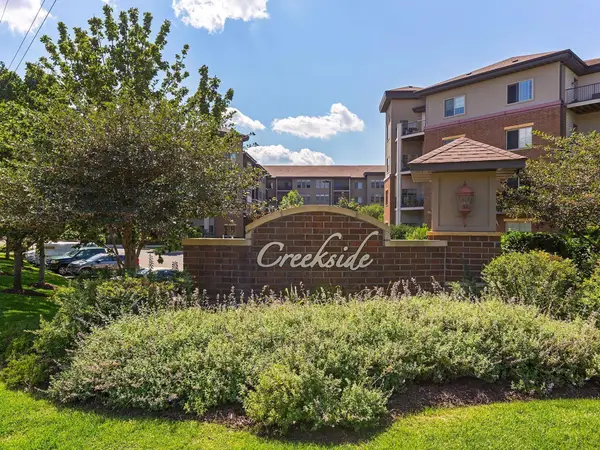 $369,900Active2 beds 2 baths1,197 sq. ft.
7100 Metro Boulevard #104, Edina, MN 55439
MLS# 7149389Listed by: LAKES SOTHEBY'S INTERNATIONAL REALTY


Protect your home and budget from life's surprises with an Assurant Home Warranty, backed by a partner that supports you through every step of homeownership. Explore Plans.
© 2023 - 2026 ERA Franchise Systems LLC. All rights reserved. ERA Franchise Systems LLC fully supports the principles of the Fair Housing Act and the Equal Opportunity Act. ERA, ERA Real Estate powered, and their respective logos are registered service marks of ERA Franchise Systems LLC. Each office is independently owned and operated.