
4010 Sunnyside Road, Edina, MN 55424
Local realty services provided by:ERA Viking Realty
4010 Sunnyside Road,Edina, MN 55424
$1,350,000
- 3 Beds
- 3 Baths
- 3,231 sq. ft.
- Single family
- Active
Upcoming open houses
- Sun, Oct 2501:30 pm - 03:00 pm
Listed by: meg boehne
Office: edina realty, inc.
MLS#:7012318
Source:NSMLS
Price summary
- Price:$1,350,000
- Price per sq. ft.:$371.39
About this home
Love Morningside but not the maintenance of a 100-year-old home? This custom-built 2007 home offers the rare opportunity to enjoy modern one-level living in one of Edina’s most cherished neighborhoods. This beautifully designed home offers over 3,200 finished square feet with the convenience of all your daily living spaces on the main level which is an uncommon find in this coveted location. Inside you’ll find soaring 11-foot ceilings, rich Brazilian cherry hardwood floors, and an abundance of natural light to create an inviting and elegant atmosphere. The spacious living room features a cozy gas fireplace and flows seamlessly into the dining area and gourmet five-star kitchen. Step outside to the maintenance-free Trex deck overlooking a beautifully landscaped low maintenance backyard with an in-ground sprinkler system. The main-level office offers flexibility as a potential fourth bedroom, while the finished lower level provides additional living space, guest accommodations, and plenty of room for hobbies or entertaining. If you've been searching for the ease of one-level living without sacrificing the privacy of your own yard or the charm of an established neighborhood, this is the home you've been waiting for. Located just minutes from the boutiques and restaurants of 44th & France, downtown Edina, and Lake Harriet. This home lets you right size without compromising....
Contact an agent
Home facts
- Year built:2007
- Subdivision & Development:Berkeley Heights
- Listing ID #:7012318
- Added:1 day(s) ago
- Updated:October 23, 2026 at 12:16 AM
Rooms and interior
- Bedrooms:3
- Total bathrooms:3
- Full bathrooms:2
- Dining Description:Eat In Kitchen, Informal Dining Room
- Bathrooms Description:Bathroom Ensuite, Full Basement, Main Floor 3/4 Bath, Main Floor Full Bath
- Kitchen Description:Cooktop, Dishwasher, Disposal, Double Oven, Exhaust Fan, Microwave, Refrigerator, Stainless Steel Appliances, Trash Compactor
- Basement:Yes
- Basement Description:Daylight / Lookout Windows, Egress Window(s), Finished, Full, Storage Space, Sump Pump
- Living area:3,231 sq. ft.
Heating and cooling
- Cooling:Central Air
- Heating:Forced Air
- Central air:Yes
Structure and exterior
- Roof:Age Over 8 Years
- Year built:2007
- Building area:3,231 sq. ft.
- Lot area:0.17 Acres
- Levels:1 Story
Utilities
- Water:City Water - Connected
- Sewer:City Sewer - Connected
Finances and disclosures
- Price:$1,350,000
- Price per sq. ft.:$371.39
- Tax amount:$13,367 (2025)
Features and amenities
- Appliances:Disposal, Exhaust Fan, Microwave, Refrigerator, Stainless Steel Appliances, Washer
- Laundry features:Dryer, Washer
- Amenities:Air-To-Air Exchanger, Electronic Air Filter, Gas Water Heater, Humidifier
Parking
- Parking description:Asphalt, Attached Garage, Electric, Garage Door Opener, Insulated Garage
- Garage:Yes
- Garage spaces:2
New listings near 4010 Sunnyside Road
- Coming Soon
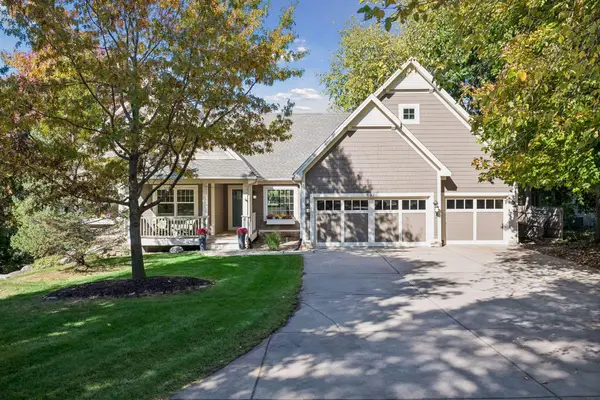 $1,700,000Coming Soon5 beds 4 baths3,762 sq. ft.
6926 Valley View Road, Edina, MN 55439
MLS# 7159139Listed by: EDINA REALTY, INC. - Coming Soon
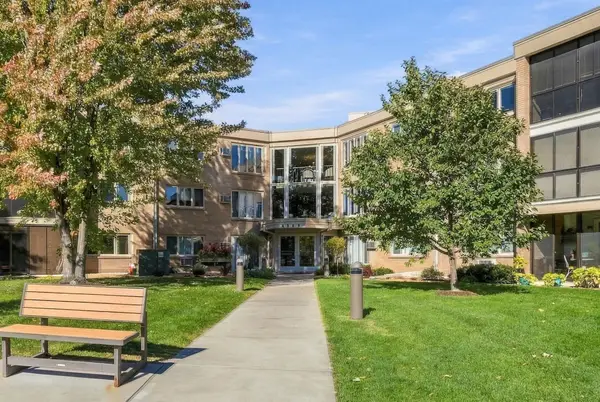 $260,000Coming Soon1 beds 1 baths1,151 sq. ft.
4360 Brookside Court #211, Edina, MN 55436
MLS# 7151858Listed by: THE REAL ESTATE COLLABORATIVE - New
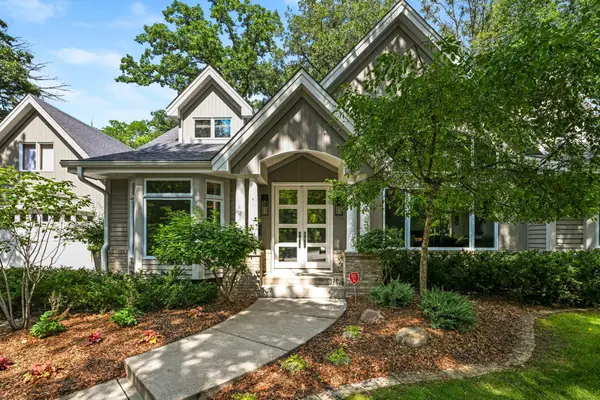 $2,875,000Active5 beds 5 baths5,301 sq. ft.
4541 Meadow Road, Edina, MN 55424
MLS# 7163974Listed by: EDINA REALTY, INC. - New
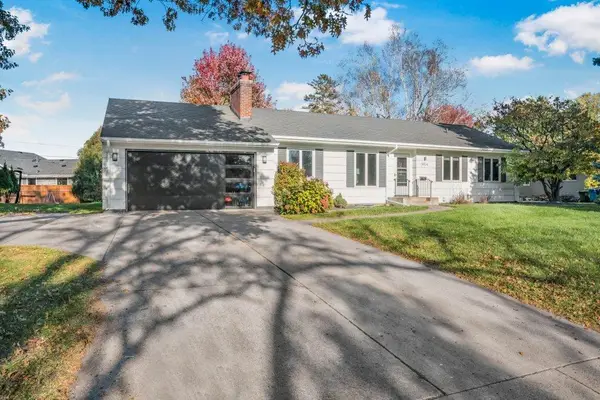 $649,000Active3 beds 2 baths1,712 sq. ft.
5024 Benton Avenue, Edina, MN 55436
MLS# 7162623Listed by: EDINA REALTY, INC. - Open Fri, 4 to 6pmNew
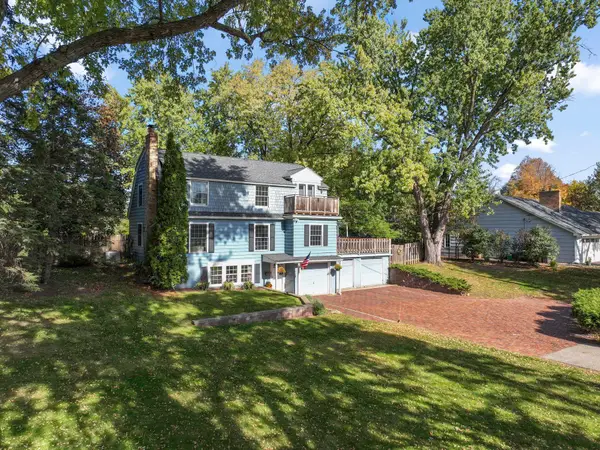 $650,000Active4 beds 3 baths2,098 sq. ft.
4812 Valley View Road, Edina, MN 55424
MLS# 6776952Listed by: KELLER WILLIAMS REALTY INTEGRITY - New
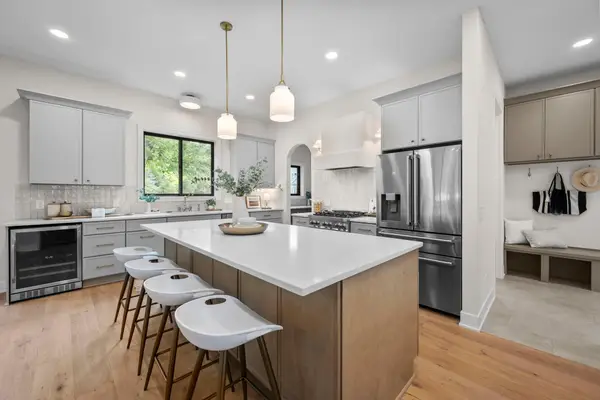 $1,399,999Active5 beds 5 baths4,267 sq. ft.
5801 Fairfax Avenue, Edina, MN 55424
MLS# 7163412Listed by: RIZE REALTY 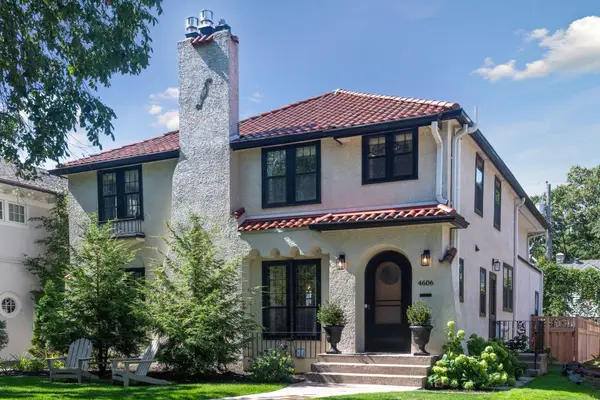 $1,850,000Pending5 beds 4 baths3,641 sq. ft.
4606 Casco Avenue, Edina, MN 55424
MLS# 7143860Listed by: EDINA REALTY, INC.- Open Sat, 2 to 4pmNew
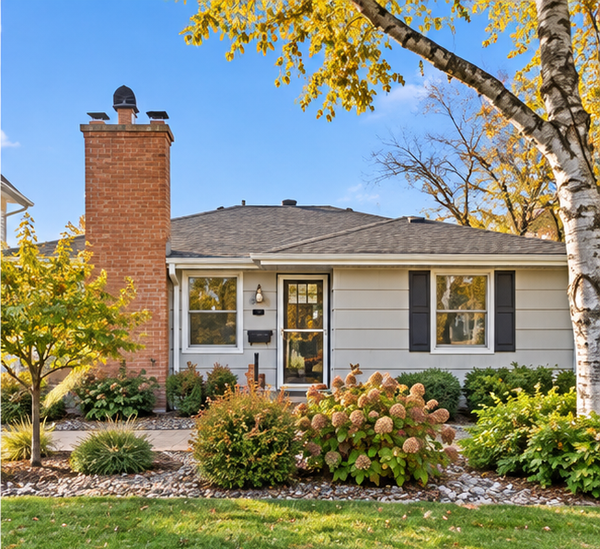 $699,900Active4 beds 2 baths1,968 sq. ft.
5820 Fairfax Avenue, Edina, MN 55424
MLS# 7162561Listed by: COLDWELL BANKER REALTY - LAKES - New
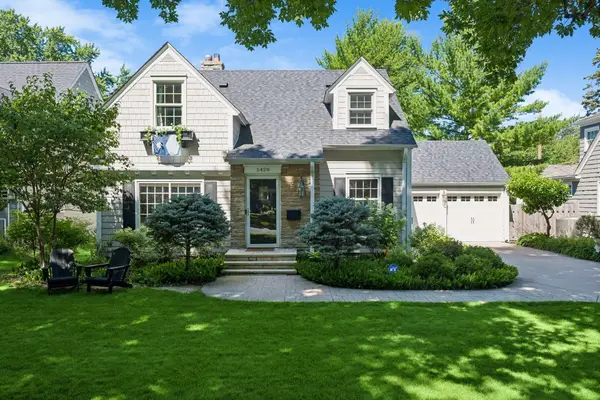 $1,350,000Active3 beds 4 baths3,267 sq. ft.
5428 Park Place, Edina, MN 55424
MLS# 7159199Listed by: LAKES SOTHEBY'S INTERNATIONAL REALTY


Protect your home and budget from life's surprises with an Assurant Home Warranty, backed by a partner that supports you through every step of homeownership. Explore Plans.
© 2023 - 2026 ERA Franchise Systems LLC. All rights reserved. ERA Franchise Systems LLC fully supports the principles of the Fair Housing Act and the Equal Opportunity Act. ERA, ERA Real Estate powered, and their respective logos are registered service marks of ERA Franchise Systems LLC. Each office is independently owned and operated.