
4812 Valley View Road, Edina, MN 55424
Local realty services provided by:ERA Prospera Real Estate
Upcoming open houses
- Fri, Oct 2304:00 pm - 06:00 pm
- Sat, Oct 2411:00 am - 01:00 pm
- Sun, Oct 2512:00 pm - 02:00 pm
Listed by: brent e johnson
Office: keller williams realty integrity
MLS#:6776952
Source:NSMLS
Price summary
- Price:$650,000
- Price per sq. ft.:$186.84
About this home
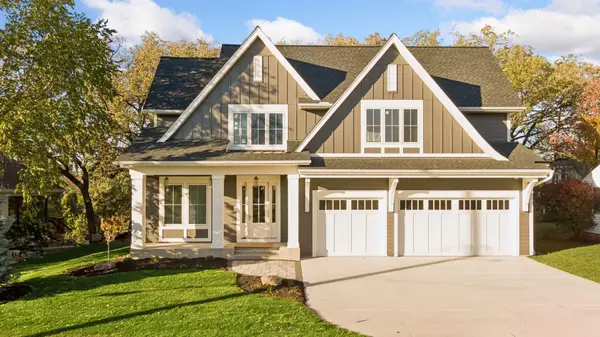
Space to gather, room to unwind and outdoor living to love! This 4-bedroom, 3-bath home with an attached 3-car garage blends classic charm with practical updates. Inside, enjoy a welcoming living room with fireplace, a bright dining area and a refreshed kitchen featuring white cabinetry, stainless steel appliances and a peninsula for casual seating. Sliding doors connect the dining space to a large deck, ideal for outdoor meals and entertaining. The main level also offers a bedroom, full bath and convenient laundry. Upstairs, the primary suite includes a walk-in closet, private full bath and its own balcony, while two additional bedrooms share another full bath. The finished lower-level/entry lever features an awesome family room that is a great retreat for movies, hobbies or additional gathering space. Generous utility and storage areas add flexibility. A lush lawn, mature trees and .6 Acre lot helps to create a peaceful setting just outside your door. Come explore all this home has to offer! Please note that this is a two-story front walk-up home....
Contact an agent
Home facts
- Year built:1945
- Subdivision & Development:Codes 1st Add
- Listing ID #:6776952
- Added:1 day(s) ago
- Updated:October 22, 2026 at 04:26 PM
Rooms and interior
- Bedrooms:4
- Total bathrooms:3
- Full bathrooms:2
- Dining Description:Eat In Kitchen, Informal Dining Room, Kitchen/Dining Room
- Bathrooms Description:Jetted Tub, Main Floor 3/4 Bath, Separate Shower and Tub, Upper Level Full Bath
- Kitchen Description:Dishwasher, Double Oven, Microwave, Range, Refrigerator, Stainless Steel Appliances
- Basement:Yes
- Basement Description:Block, Daylight / Lookout Windows, Full
- Living area:2,098 sq. ft.
Heating and cooling
- Cooling:Central Air
- Heating:Forced Air
- Central air:Yes
Structure and exterior
- Roof:Asphalt
- Year built:1945
- Building area:2,098 sq. ft.
- Lot area:0.6 Acres
- Lot Features:Tree Coverage - Medium
- Construction Materials:Block
- Levels:2 Story
Utilities
- Water:City Water - Connected
- Sewer:City Sewer - Connected
Finances and disclosures
- Price:$650,000
- Price per sq. ft.:$186.84
- Tax amount:$8,520 (2026)
Features and amenities
- Appliances:Microwave, Range, Refrigerator, Stainless Steel Appliances, Washer, Water Softener Owned
- Laundry features:Dryer, Washer
- Amenities:Water Softener Owned
Parking
- Parking description:Attached Garage, Driveway - Other Surface, Multiple Garages, Tuckunder Garage
- Garage:Yes
- Garage spaces:3
New listings near 4812 Valley View Road
- Coming Soon
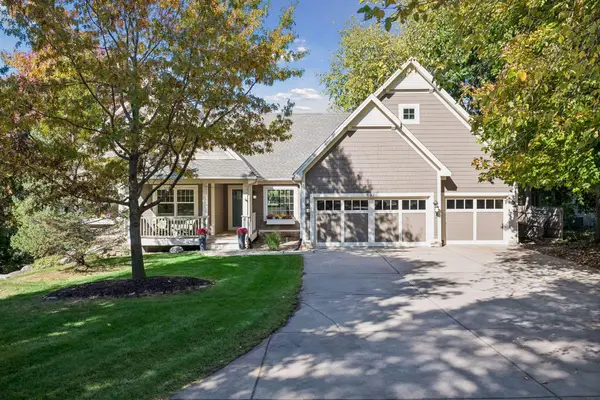 $1,700,000Coming Soon5 beds 4 baths3,762 sq. ft.
6926 Valley View Road, Edina, MN 55439
MLS# 7159139Listed by: EDINA REALTY, INC. - Coming Soon
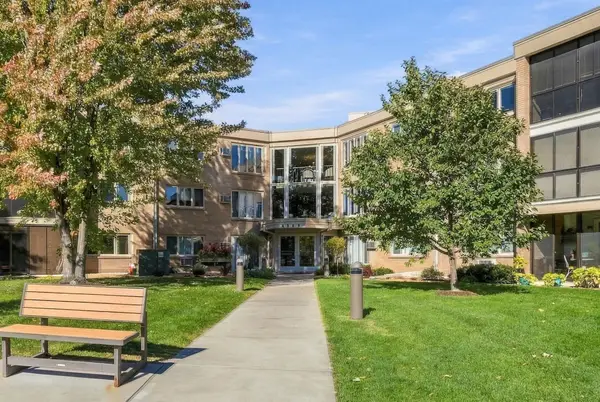 $260,000Coming Soon1 beds 1 baths1,151 sq. ft.
4360 Brookside Court #211, Edina, MN 55436
MLS# 7151858Listed by: THE REAL ESTATE COLLABORATIVE - New
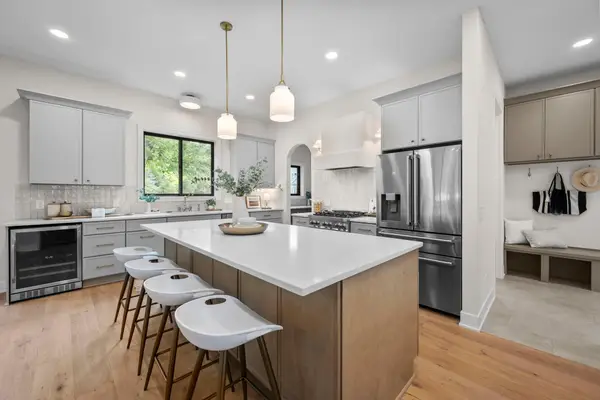 $1,399,999Active5 beds 5 baths4,267 sq. ft.
5801 Fairfax Avenue, Edina, MN 55424
MLS# 7163412Listed by: RIZE REALTY - Open Thu, 4 to 6pmNew
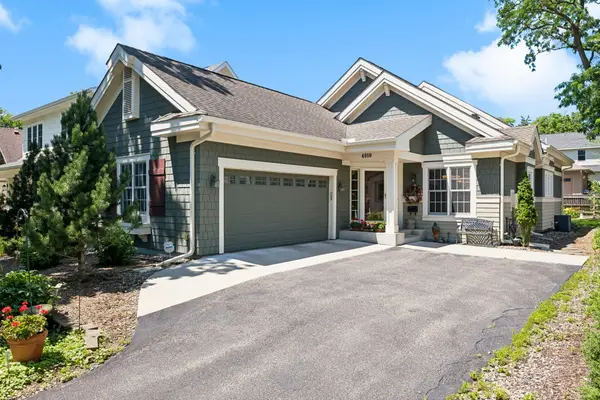 $1,350,000Active3 beds 3 baths3,231 sq. ft.
4010 Sunnyside Road, Edina, MN 55424
MLS# 7012318Listed by: EDINA REALTY, INC. 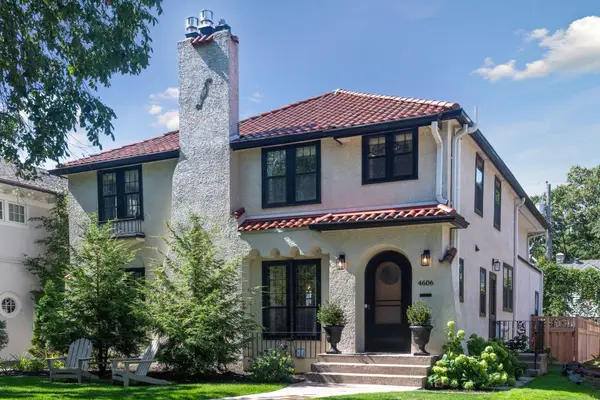 $1,850,000Pending5 beds 4 baths3,641 sq. ft.
4606 Casco Avenue, Edina, MN 55424
MLS# 7143860Listed by: EDINA REALTY, INC.- Open Sat, 2 to 4pmNew
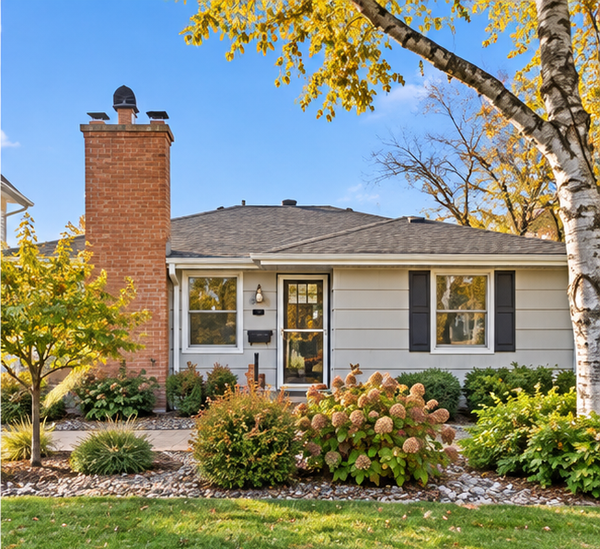 $699,900Active4 beds 2 baths1,968 sq. ft.
5820 Fairfax Avenue, Edina, MN 55424
MLS# 7162561Listed by: COLDWELL BANKER REALTY - LAKES - New
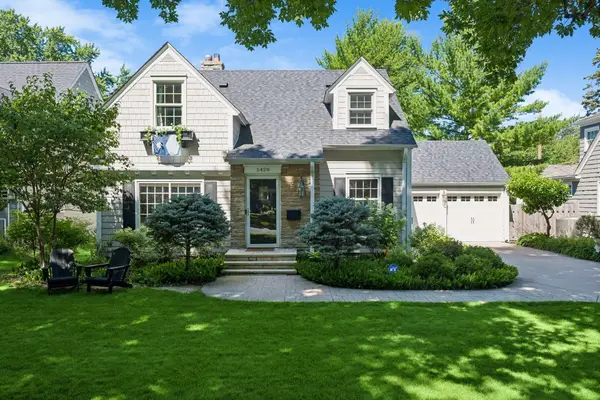 $1,350,000Active3 beds 4 baths3,267 sq. ft.
5428 Park Place, Edina, MN 55424
MLS# 7159199Listed by: LAKES SOTHEBY'S INTERNATIONAL REALTY - New
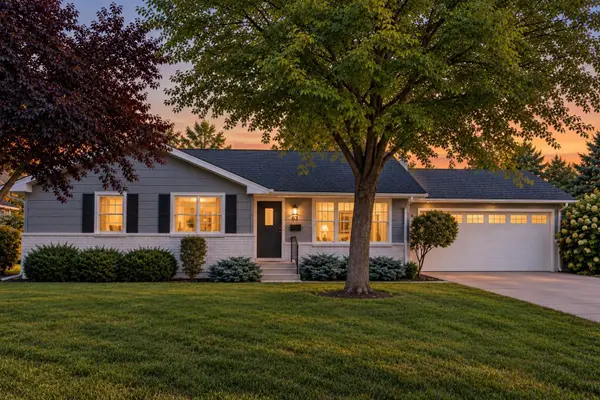 $699,000Active3 beds 3 baths2,730 sq. ft.
6317 Halifax Avenue S, Edina, MN 55424
MLS# 7162708Listed by: LAKES SOTHEBY'S INTERNATIONAL REALTY - New
 $2,450,000Active5 beds 5 baths5,036 sq. ft.
3612 W 57th Street, Edina, MN 55410
MLS# 7162555Listed by: COLDWELL BANKER REALTY - LAKES


Protect your home and budget from life's surprises with an Assurant Home Warranty, backed by a partner that supports you through every step of homeownership. Explore Plans.
© 2023 - 2026 ERA Franchise Systems LLC. All rights reserved. ERA Franchise Systems LLC fully supports the principles of the Fair Housing Act and the Equal Opportunity Act. ERA, ERA Real Estate powered, and their respective logos are registered service marks of ERA Franchise Systems LLC. Each office is independently owned and operated.