
411 Van Buren Avenue S, Edina, MN 55343
Local realty services provided by:ERA Gillespie Real Estate
411 Van Buren Avenue S,Edina, MN 55343
$419,900
- 3 Beds
- 2 Baths
- 1,944 sq. ft.
- Single family
- Pending
Listed by: timothy comes
Office: compass
MLS#:7108895
Source:NSMLS
Price summary
- Price:$419,900
- Price per sq. ft.:$194.4
About this home
First time on the market in more than 26 years, and pride of ownership shows throughout. Tucked into the Presidents neighborhood on the Edina border, this well-cared-for walkout has the big-ticket updates already handled, so you can move in with confidence.
Inside, the kitchen features quartz countertops and stainless steel appliances. The rare finished walkout opens to a well-maintained deck and a fully fenced backyard with a storage shed, offering plenty of room to relax and entertain. There is even potential to add a fourth bedroom and grow into the home over time.
The mechanicals give you real peace of mind: a 9-year-old roof with leaf guards, a furnace and water heater both only about 3 years old, a freshly painted exterior, and a recently air-sealed and re-insulated attic for year-round efficiency. The sellers also completed a full pre-listing inspection and proactively addressed items up front, and they will pay the special assessment in full, so you are buying a home that has already been cared for, with no surprise bills waiting.
Location is the quiet luxury here. You are minutes from downtown Hopkins Mainstreet and its restaurants, cafes, and year-round events, with favorites like Pink Ivy Kitchen, Pub 819, and Cream & Amber's cozy bookstore-coffeehouse close by. Grab a morning coffee at Munkabeans or bike the Nine Mile Creek and Cedar Lake regional trails. Everyday errands are effortless, with Target and the Shoppes at Knollwood just up Highway 7 and Driskill's Downtown Market nearby for groceries. Nearby Burnes Park, Central Park, and Valley Park round out the neighborhood with playgrounds, splash pads, tennis, and pickleball. The property is located in the Hopkins school district, with open enrollment available to the Edina school district as well.
A home like this, in this location, at this level of care, is a rare find. Come see it....
Contact an agent
Home facts
- Year built:1958
- Listing ID #:7108895
- Added:53 day(s) ago
- Updated:September 28, 2026 at 08:36 AM
Rooms and interior
- Bedrooms:3
- Total bathrooms:2
- Full bathrooms:1
- Dining Description:Kitchen/Dining Room
- Bathrooms Description:3/4 Basement, Basement, Main Floor Full Bath
- Kitchen Description:Dishwasher, Disposal, Exhaust Fan, Microwave, Range, Refrigerator
- Basement:Yes
- Basement Description:Block, Daylight / Lookout Windows, Drain Tiled, Egress Window(s), Finished, Full, Sump Pump, Walkout
- Living area:1,944 sq. ft.
Heating and cooling
- Cooling:Central Air
- Heating:Forced Air
- Central air:Yes
Structure and exterior
- Roof:Age Over 8 Years
- Year built:1958
- Building area:1,944 sq. ft.
- Lot area:0.21 Acres
- Lot Features:Public Transit (w/in 6 blks), Tree Coverage - Medium
- Levels:1 Story
Utilities
- Water:City Water - Connected, City Water - In Street
- Sewer:City Sewer - Connected, City Sewer - In Street
Finances and disclosures
- Price:$419,900
- Price per sq. ft.:$194.4
- Tax amount:$4,464 (2026)
Features and amenities
- Appliances:Disposal, Exhaust Fan, Microwave, Range, Refrigerator, Washer, Water Softener Owned
- Laundry features:Dryer, Washer
- Amenities:Gas Water Heater, Water Softener Owned
Parking
- Parking description:Asphalt, Attached Garage, Garage Door Opener, Insulated Garage
- Garage:Yes
- Garage spaces:1
New listings near 411 Van Buren Avenue S
- Coming Soon
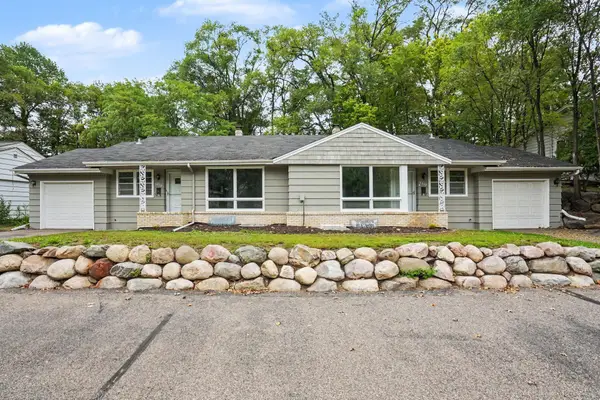 $619,500Coming Soon8 beds 4 baths4,482 sq. ft.
6117 France Avenue S, Edina, MN 55410
MLS# 7150750Listed by: FISH MLS REALTY - Coming Soon
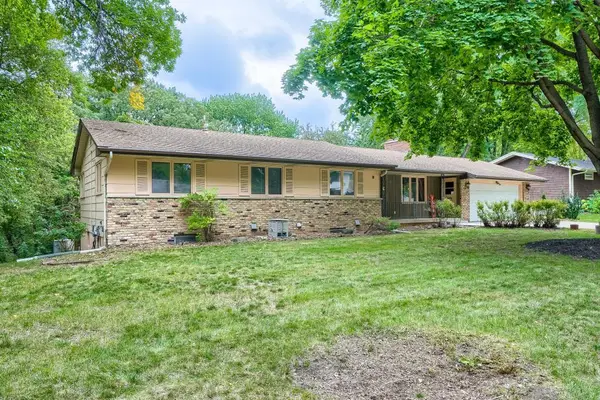 $500,000Coming Soon4 beds 3 baths2,090 sq. ft.
6525 Sherwood Avenue, Edina, MN 55435
MLS# 7148333Listed by: EDINA REALTY, INC. - Coming Soon
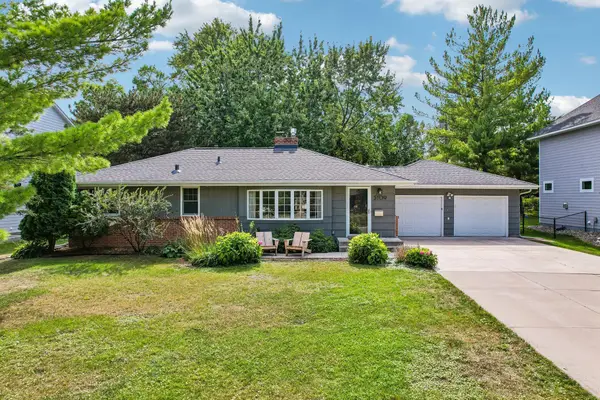 $624,900Coming Soon4 beds 2 baths2,064 sq. ft.
5109 Grove Street, Edina, MN 55436
MLS# 7150513Listed by: RE/MAX RESULTS - Coming Soon
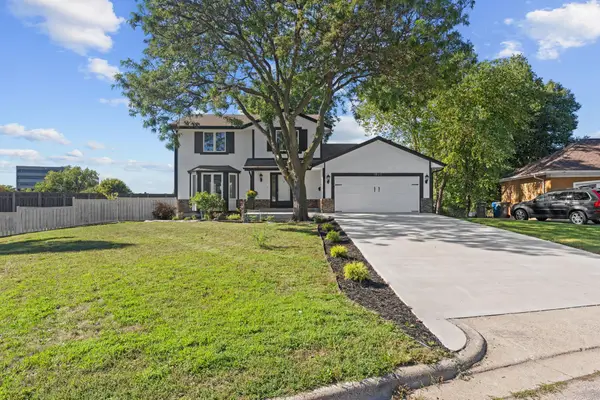 $650,000Coming Soon3 beds 4 baths2,515 sq. ft.
4936 Poppy Lane, Edina, MN 55435
MLS# 7147490Listed by: EXP REALTY - New
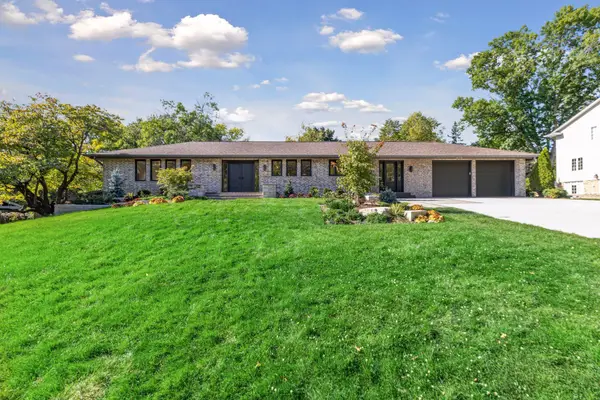 $1,750,000Active5 beds 6 baths4,131 sq. ft.
5708 Camelback Drive, Edina, MN 55436
MLS# 7068043Listed by: EDINA REALTY, INC. - New
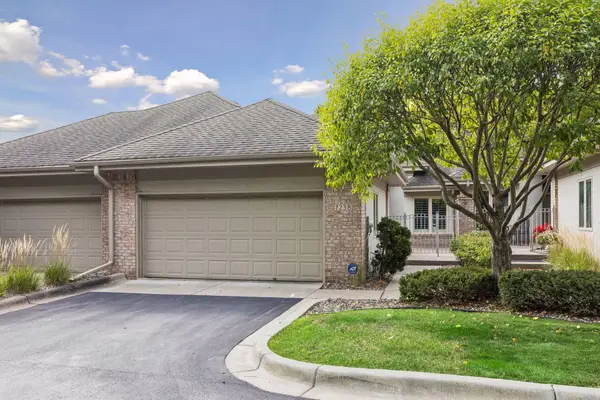 $769,000Active2 beds 3 baths3,272 sq. ft.
7238 Lewis Ridge Parkway, Edina, MN 55439
MLS# 7147600Listed by: COLDWELL BANKER REALTY - SOUTHWEST REGIONAL - New
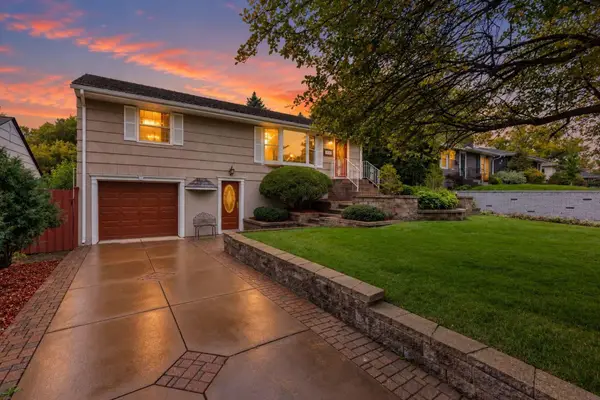 $489,900Active3 beds 2 baths1,878 sq. ft.
5136 Bedford Avenue, Edina, MN 55436
MLS# 7148435Listed by: LAKES SOTHEBY'S INTERNATIONAL REALTY 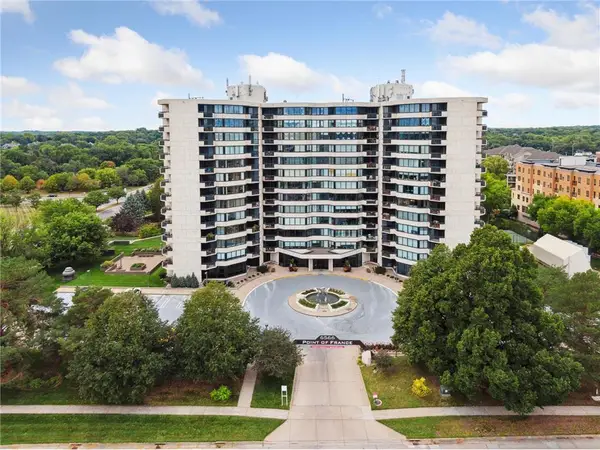 $440,000Pending2 beds 2 baths1,635 sq. ft.
6566 France Avenue S #707, Edina, MN 55435
MLS# 7129630Listed by: EDINA REALTY, INC.- New
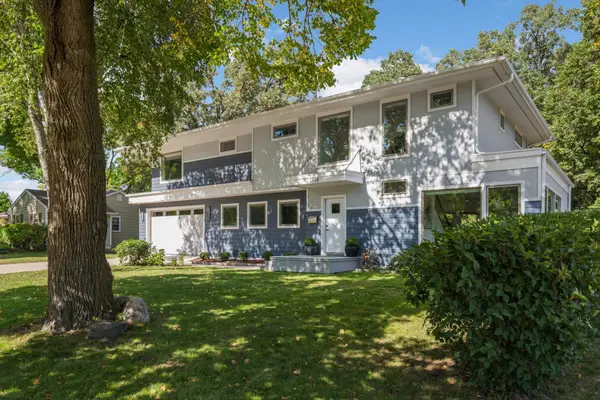 $1,275,000Active4 beds 4 baths3,959 sq. ft.
5148 Danens Drive, Edina, MN 55439
MLS# 7142069Listed by: EDINA REALTY, INC. - New
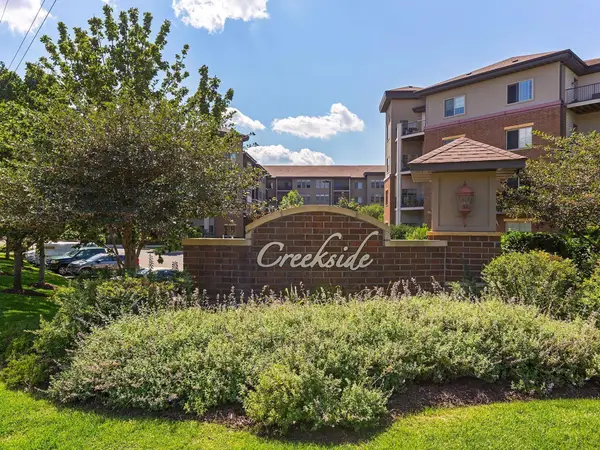 $369,900Active2 beds 2 baths1,197 sq. ft.
7100 Metro Boulevard #104, Edina, MN 55439
MLS# 7149389Listed by: LAKES SOTHEBY'S INTERNATIONAL REALTY


Protect your home and budget from life's surprises with an Assurant Home Warranty, backed by a partner that supports you through every step of homeownership. Explore Plans.
© 2023 - 2026 ERA Franchise Systems LLC. All rights reserved. ERA Franchise Systems LLC fully supports the principles of the Fair Housing Act and the Equal Opportunity Act. ERA, ERA Real Estate powered, and their respective logos are registered service marks of ERA Franchise Systems LLC. Each office is independently owned and operated.