
413 Adams Avenue, Edina, MN 55343
Local realty services provided by:ERA Viking Realty
413 Adams Avenue,Edina, MN 55343
$399,900
- 3 Beds
- 2 Baths
- 1,646 sq. ft.
- Single family
- Active
Upcoming open houses
- Sat, Aug 1501:00 pm - 03:00 pm
Listed by: james p adams
Office: pemberton re
MLS#:7110196
Source:NSMLS
Price summary
- Price:$399,900
- Price per sq. ft.:$194.03
About this home
Welcome home to this Presidents Neighborhood of Edina gem brimming with charm, inviting in loads of natural light, and featuring a number of recent updates. It also boasts exceptional curb appeal! Starting with the home's beautifully updated façade, this home offers new plants, a cleared space, warm custom cedar shake accents, and a brand-new driveway. The City has also recently paved new city streets. This home truly makes a stunning first impression. Inside, windows flood every space with natural light. There is also brand-new carpet on both the upper and lower levels.
The functional layout features a newly renovated mudroom designed for easy daily organization, and also functions as breezeway to the backyard. If you love hooks and benches, this space has those, too. Continuing on the main level, two comfortably scaled bedrooms share the home's full bathroom, and a west-facing living room is perfect for relaxing evenings or entertaining guests.
The second level features a spacious primary bedroom complete with its own AC, baseboard heating, and newly installed insulation to keep your heating and cooling bills in check.
In the basement, you'll find your generously dimensioned family room, with an incredibly cute built-in bar that makes entertainment or relaxing an absolute breeze. A 3/4 bathroom as well as the laundry room and storage are also on the lower level.
Stepping through the mudroom, you'll find a spacious and private, fully-fenced backyard, complete with a deck, patio, and fire pit ready for grilling and outdoor gatherings.
Nestled in a vibrant, highly desirable neighborhood and just steps from 2 local parks, you will love the seamless access to downtown Edina, Hopkins, or Minneapolis, along with convenient open enrollment options for Edina Public Schools, as desired.
Carefully maintained, and filled with warmth and love, this home offers the perfect balance of move-in ready comfort and fantastic opportunities to make it uniquely your own!...
Contact an agent
Home facts
- Year built:1951
- Subdivision & Development:West Minneapolis Heights
- Listing ID #:7110196
- Added:2 day(s) ago
- Updated:August 13, 2026 at 12:59 PM
Rooms and interior
- Bedrooms:3
- Total bathrooms:2
- Full bathrooms:1
- Bathrooms Description:3/4 Basement, Main Floor Full Bath
- Kitchen Description:Dishwasher, Range, Refrigerator
- Basement:Yes
- Basement Description:Partially Finished
- Living area:1,646 sq. ft.
Heating and cooling
- Cooling:Central Air, Wall Unit(s)
- Heating:Baseboard, Forced Air
- Central air:Yes
Structure and exterior
- Roof:Age Over 8 Years
- Year built:1951
- Building area:1,646 sq. ft.
- Lot area:0.2 Acres
- Construction Materials:Block
- Levels:1 1/2 Story
Utilities
- Water:City Water - Connected
- Sewer:City Sewer - Connected
Finances and disclosures
- Price:$399,900
- Price per sq. ft.:$194.03
- Tax amount:$4,319 (2025)
Features and amenities
- Appliances:Range, Refrigerator, Washer, Water Softener Owned
- Laundry features:Dryer, Washer
- Amenities:Gas Water Heater, Water Softener Owned
Parking
- Parking description:Attached Garage
- Garage:Yes
- Garage spaces:1
New listings near 413 Adams Avenue
- New
 $1,499,900Active5 beds 5 baths4,267 sq. ft.
5801 Fairfax Avenue, Edina, MN 55424
MLS# 7126179Listed by: RIZE REALTY - Coming SoonOpen Sat, 1 to 2:30pm
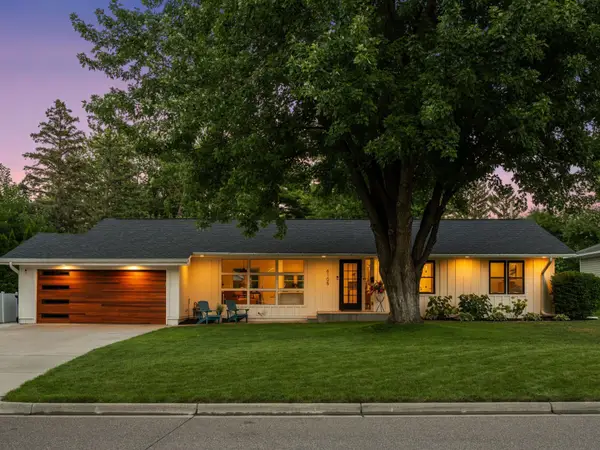 $995,000Coming Soon5 beds 3 baths
6105 Parnell Avenue, Edina, MN 55424
MLS# 7124861Listed by: LAKES SOTHEBY'S INTERNATIONAL REALTY - New
 $335,000Active2 beds 1 baths1,010 sq. ft.
7500 Edinborough Way #3106, Edina, MN 55435
MLS# 7125466Listed by: EDINA REALTY, INC. - New
 $115,000Active1 beds 1 baths715 sq. ft.
7350 York Avenue S #204, Edina, MN 55435
MLS# 7124635Listed by: KELLER WILLIAMS PREMIER REALTY LAKE MINNETONKA - New
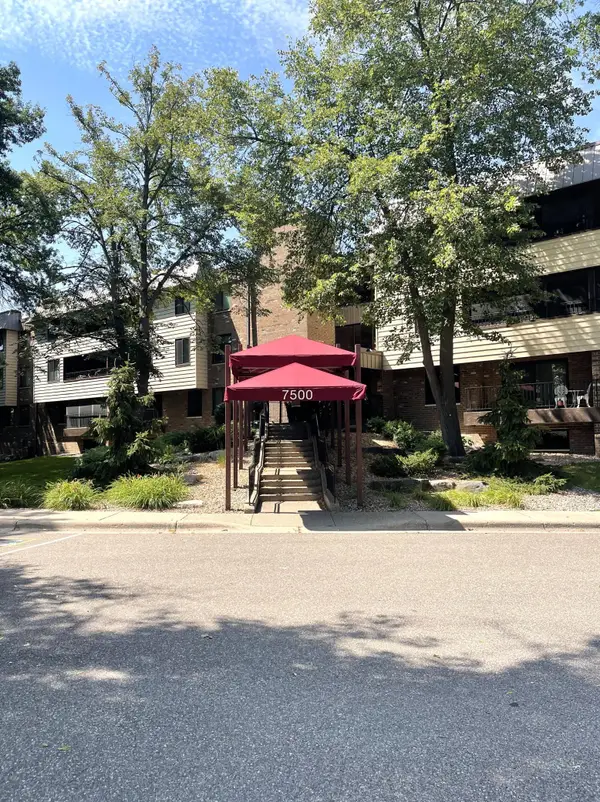 $84,900Active1 beds 1 baths810 sq. ft.
7500 Cahill Road #311C, Edina, MN 55439
MLS# 7124547Listed by: COLDWELL BANKER REALTY - New
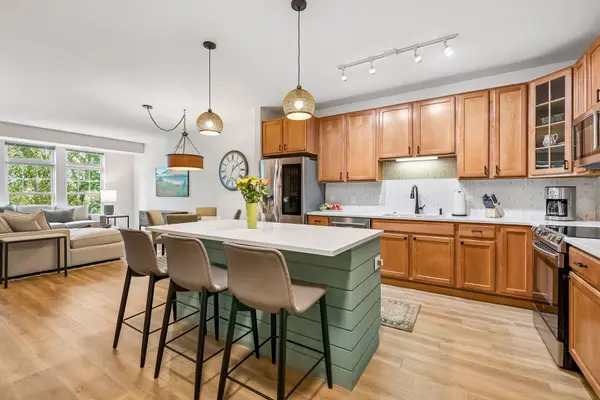 $475,000Active2 beds 2 baths1,305 sq. ft.
7100 Metro Boulevard #415, Edina, MN 55439
MLS# 7121233Listed by: EDINA REALTY, INC. - Coming Soon
 $795,000Coming Soon4 beds 3 baths
5212 W 61st Street, Edina, MN 55436
MLS# 7124633Listed by: COLDWELL BANKER REALTY - SOUTHWEST REGIONAL - Coming Soon
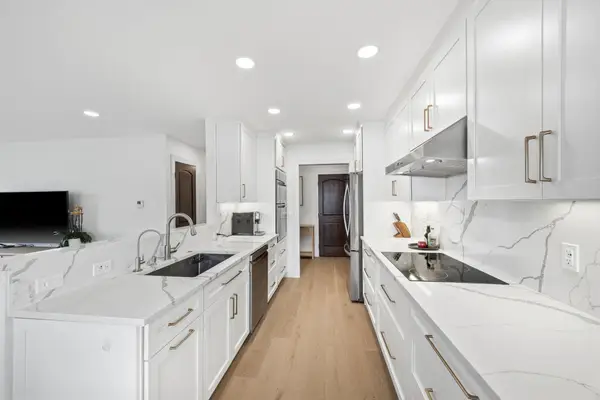 $329,000Coming Soon2 beds 1 baths
6300 Xerxes Avenue S #21, Edina, MN 55423
MLS# 7123593Listed by: RE/MAX RESULTS - New
 $678,000Active4 beds 2 baths1,999 sq. ft.
4504 Rutledge Avenue, Edina, MN 55436
MLS# 7124127Listed by: BEYCOME BROKERAGE REALTY LLC


Protect your home and budget from life's surprises with an Assurant Home Warranty, backed by a partner that supports you through every step of homeownership. Explore Plans.
© 2023 - 2026 ERA Franchise Systems LLC. All rights reserved. ERA Franchise Systems LLC fully supports the principles of the Fair Housing Act and the Equal Opportunity Act. ERA, ERA Real Estate powered, and their respective logos are registered service marks of ERA Franchise Systems LLC. Each office is independently owned and operated.