
7500 Edinborough Way #3106, Edina, MN 55435
Local realty services provided by:ERA Viking Realty
7500 Edinborough Way #3106,Edina, MN 55435
$335,000
- 2 Beds
- 1 Baths
- 1,010 sq. ft.
- Condominium
- Pending
Listed by: stacy a elmquist
Office: edina realty, inc.
MLS#:7125466
Source:NSMLS
Price summary
- Price:$335,000
- Price per sq. ft.:$331.68
- Monthly HOA dues:$597
About this home
LOCATION, LIFESTYLE & MOVE-IN READY! Don’t miss this corner, main-level condo at Centennial Lakes Village Homes, perfectly positioned on beautiful Centennial Lakes Park in the heart of Edina. Enjoy easy one-level living, a covered porch with south and west views, and the park gazebo visible from the second bedroom! The home also can be sold fully furnished, minus 2 treasured items. Freshly painted, with new blinds and newer hardwood flooring, this inviting 2-bedroom, 1-bath home is ready to enjoy. The kitchen opens to the dining and living area with a gas fireplace. A remodeled bath offers a convenient walk-in shower, while the flexible second bedroom works beautifully as an office or family room. In-unit laundry and a front entry closet/storage room. 2023 air conditioner and +/- 2 year old roof on the building. Your heated underground garage stall (#807) is easily accessible, with the elevator just steps from your door. Extra storage is in front of the parking stall, with potential to join a waitlist to gain access to a walk-in storage in the garage. The monthly association fee makes life easy and predictable—your only separate utility is electricity. Fee includes heat, Xfinity cable TV & internet, water, sewer, garbage, lawn care, snow removal, hazard insurance, exterior maintenance, and professional management. Step outside and enjoy an unbeatable walkable lifestyle! Centennial Lakes Park offers walking paths, mini golf, summer concerts, farmers markets, ice skating, and more. Association membership also includes access to Edinborough Park, just south of the complex, offering an indoor lap pool, track, and play area (additional fee for the children's play area). Walk to Smack Shack, Ciao Bella, Tavern 23, Pinstripes, Whole Foods, Byerly’s, Starbucks, Target, Galleria, Southdale and more. Plus, enjoy quick access to everything Edina has to offer. Move right in, unpack, and start enjoying the walkable Edina lifestyle you’ve been waiting for!...
Contact an agent
Home facts
- Year built:1989
- Subdivision & Development:The Village Homes At Cent
- Listing ID #:7125466
- Added:47 day(s) ago
- Updated:September 28, 2026 at 08:36 AM
Rooms and interior
- Bedrooms:2
- Total bathrooms:1
- Dining Description:Living/Dining Room
- Bathrooms Description:Main Floor 3/4 Bath, Walk-In Shower Stall
- Kitchen Description:Dishwasher, Disposal, Microwave, Range, Refrigerator
- Living area:1,010 sq. ft.
Heating and cooling
- Cooling:Central Air
- Heating:Baseboard, Hot Water
- Central air:Yes
Structure and exterior
- Roof:Age 8 Years or Less
- Year built:1989
- Building area:1,010 sq. ft.
- Lot Features:Public Transit (w/in 6 blks), Tree Coverage - Medium
- Construction Materials:Block
- Exterior Features:In-Ground Sprinkler System
- Levels:1 Story
Utilities
- Water:City Water - Connected
- Sewer:City Sewer - Connected
Finances and disclosures
- Price:$335,000
- Price per sq. ft.:$331.68
- Tax amount:$3,344 (2026)
Features and amenities
- Appliances:Disposal, Microwave, Range, Refrigerator
- Laundry features:Dryer
- Amenities:Elevator(s)
Parking
- Parking description:Asphalt, Assigned, Garage Door Opener, Guest Parking, Heated Garage, Shared Driveway, Underground
- Garage:Yes
- Garage spaces:1
New listings near 7500 Edinborough Way #3106
- Coming Soon
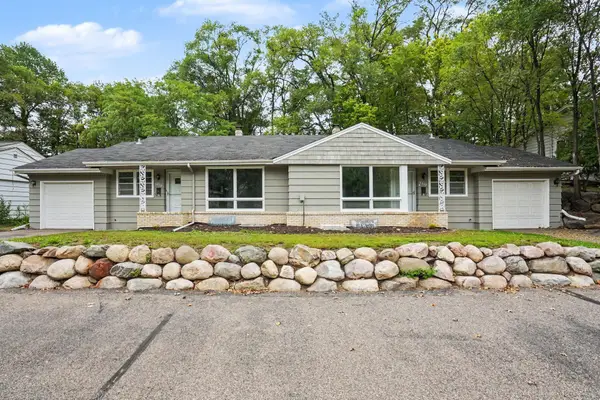 $619,500Coming Soon8 beds 4 baths4,482 sq. ft.
6117 France Avenue S, Edina, MN 55410
MLS# 7150750Listed by: FISH MLS REALTY - Coming Soon
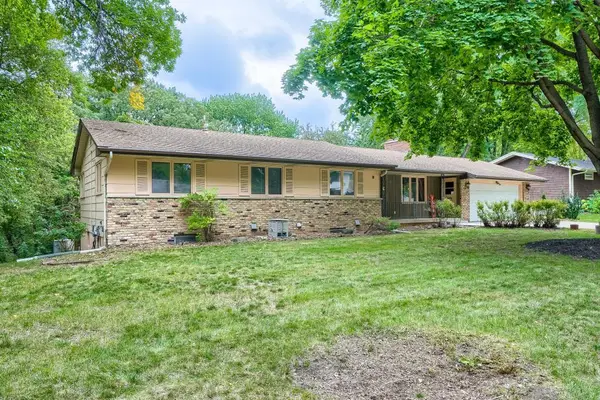 $500,000Coming Soon4 beds 3 baths2,090 sq. ft.
6525 Sherwood Avenue, Edina, MN 55435
MLS# 7148333Listed by: EDINA REALTY, INC. - Coming Soon
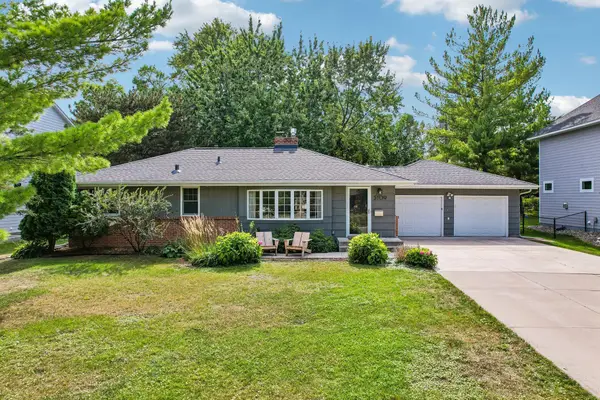 $624,900Coming Soon4 beds 2 baths2,064 sq. ft.
5109 Grove Street, Edina, MN 55436
MLS# 7150513Listed by: RE/MAX RESULTS - Coming Soon
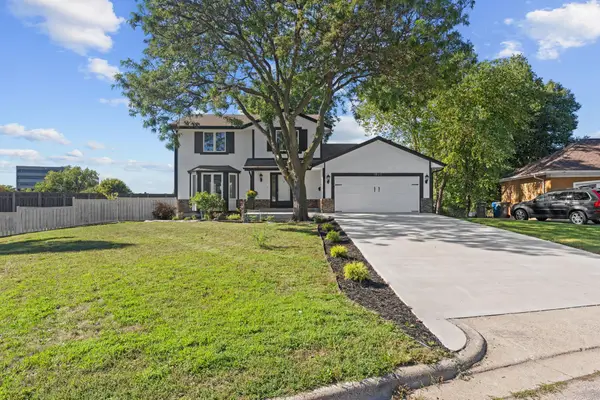 $650,000Coming Soon3 beds 4 baths2,515 sq. ft.
4936 Poppy Lane, Edina, MN 55435
MLS# 7147490Listed by: EXP REALTY - New
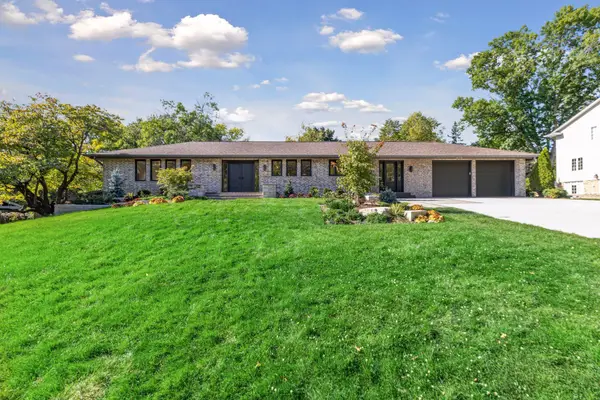 $1,750,000Active5 beds 6 baths4,131 sq. ft.
5708 Camelback Drive, Edina, MN 55436
MLS# 7068043Listed by: EDINA REALTY, INC. - New
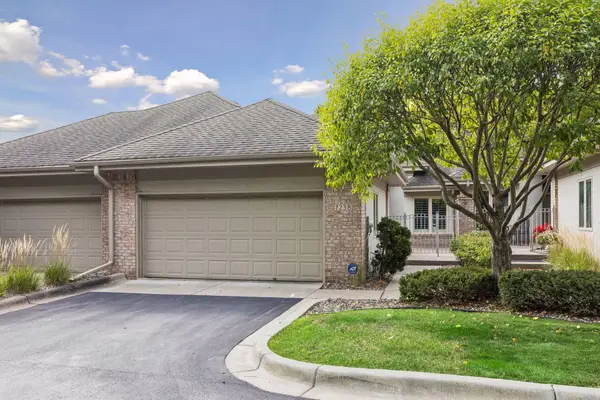 $769,000Active2 beds 3 baths3,272 sq. ft.
7238 Lewis Ridge Parkway, Edina, MN 55439
MLS# 7147600Listed by: COLDWELL BANKER REALTY - SOUTHWEST REGIONAL - New
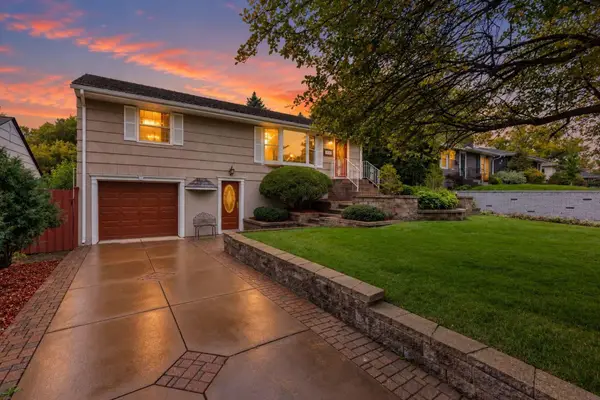 $489,900Active3 beds 2 baths1,878 sq. ft.
5136 Bedford Avenue, Edina, MN 55436
MLS# 7148435Listed by: LAKES SOTHEBY'S INTERNATIONAL REALTY 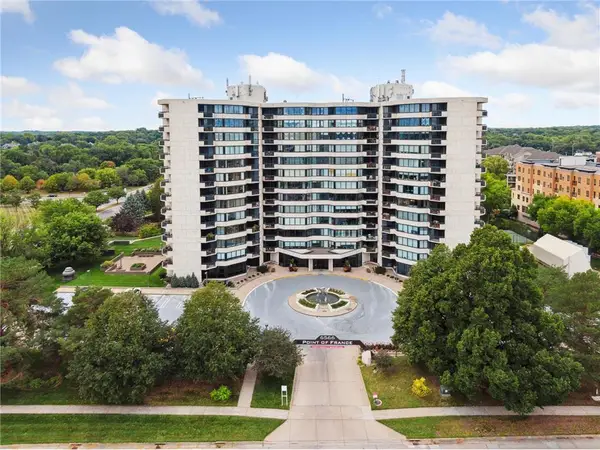 $440,000Pending2 beds 2 baths1,635 sq. ft.
6566 France Avenue S #707, Edina, MN 55435
MLS# 7129630Listed by: EDINA REALTY, INC.- New
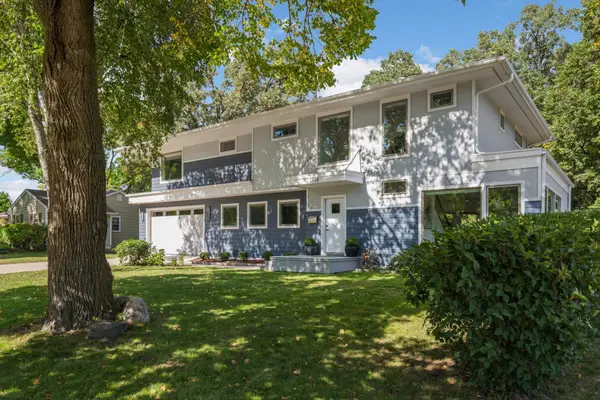 $1,275,000Active4 beds 4 baths3,959 sq. ft.
5148 Danens Drive, Edina, MN 55439
MLS# 7142069Listed by: EDINA REALTY, INC. - New
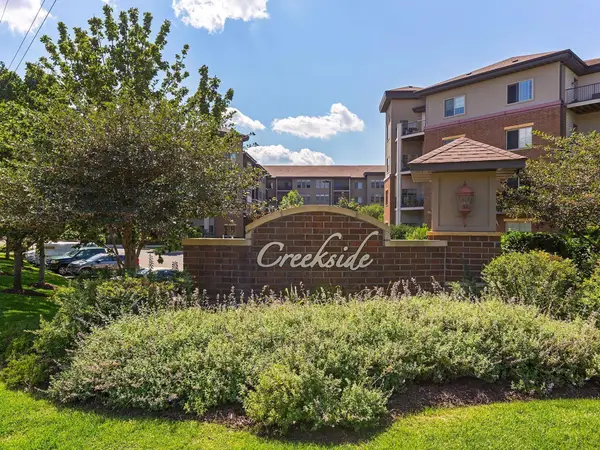 $369,900Active2 beds 2 baths1,197 sq. ft.
7100 Metro Boulevard #104, Edina, MN 55439
MLS# 7149389Listed by: LAKES SOTHEBY'S INTERNATIONAL REALTY


Protect your home and budget from life's surprises with an Assurant Home Warranty, backed by a partner that supports you through every step of homeownership. Explore Plans.
© 2023 - 2026 ERA Franchise Systems LLC. All rights reserved. ERA Franchise Systems LLC fully supports the principles of the Fair Housing Act and the Equal Opportunity Act. ERA, ERA Real Estate powered, and their respective logos are registered service marks of ERA Franchise Systems LLC. Each office is independently owned and operated.