
4300 France Avenue S, Edina, MN 55410
Local realty services provided by:ERA Gillespie Real Estate
4300 France Avenue S,Edina, MN 55410
$599,900
- 3 Beds
- 2 Baths
- 2,740 sq. ft.
- Single family
- Active
Upcoming open houses
- Sat, Oct 3111:00 am - 01:00 pm
Listed by: thomas h parker
Office: coldwell banker realty
MLS#:7098402
Source:NSMLS
Price summary
- Price:$599,900
- Price per sq. ft.:$197.34
About this home
Fabulous Location in sought after Morningside neighborhood! Vintage 120 year old 1.5-story with walkout lower level. Beautiful, large main level family room addition. Nice clean dry basement. Gorgeous backyard with storage shed, mature landscaping, and many beautiful trees – apple, maple, and oak. Same owner for over 50 years! Tons of potential here!
Contact an agent
Home facts
- Year built:1906
- Listing ID #:7098402
- Added:4 day(s) ago
- Updated:October 28, 2026 at 01:43 PM
Rooms and interior
- Bedrooms:3
- Total bathrooms:2
- Full bathrooms:1
- Dining Description:Breakfast Area
- Bathrooms Description:3/4 Basement, Main Floor Full Bath
- Kitchen Description:Dishwasher, Freezer, Microwave, Range, Refrigerator
- Basement:Yes
- Basement Description:Block, Daylight / Lookout Windows, Egress Window(s), Finished, Full, Walkout
- Living area:2,740 sq. ft.
Heating and cooling
- Cooling:Central Air
- Heating:Forced Air
- Central air:Yes
Structure and exterior
- Roof:Age Over 8 Years, Asphalt, Pitched
- Year built:1906
- Building area:2,740 sq. ft.
- Lot area:0.3 Acres
- Lot Features:Tree Coverage - Light
- Levels:1 1/2 Story
Utilities
- Water:City Water - In Street
- Sewer:City Sewer - In Street
Finances and disclosures
- Price:$599,900
- Price per sq. ft.:$197.34
- Tax amount:$6,595 (2026)
Features and amenities
- Appliances:Microwave, Range, Refrigerator, Washer
- Laundry features:Dryer, Washer
- Amenities:Gas Water Heater
Parking
- Parking description:Asphalt, Detached Garage
- Garage:Yes
- Garage spaces:2
New listings near 4300 France Avenue S
- Coming Soon
 $274,900Coming Soon2 beds 2 baths962 sq. ft.
7500 Edinborough Way #3304, Edina, MN 55435
MLS# 7163270Listed by: RE/MAX RESULTS  $2,000,000Pending5 beds 4 baths4,411 sq. ft.
4514 Drexel Avenue, Edina, MN 55424
MLS# 7153340Listed by: LAKES SOTHEBY'S INTERNATIONAL REALTY- $2,000,000Pending5 beds 4 baths4,411 sq. ft.
4514 Drexel Avenue, Edina, MN 55424
MLS# 7153340Listed by: LAKES SOTHEBY'S INTERNATIONAL REALTY - New
 $115,000Active1 beds 1 baths707 sq. ft.
6400 York Avenue S #505, Edina, MN 55435
MLS# 7165245Listed by: KELLER WILLIAMS REALTY INTEGRITY 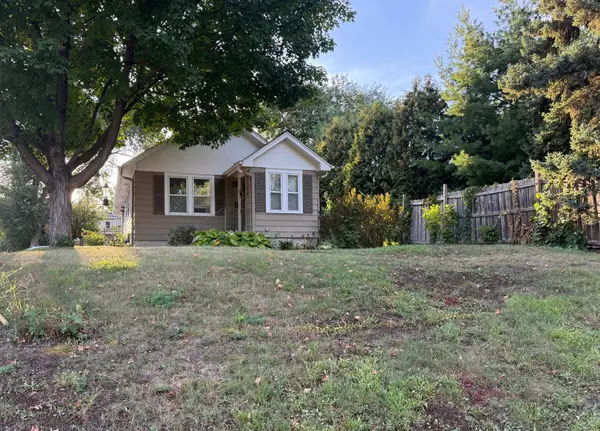 $450,000Active0.14 Acres
6144 Brookview Avenue, Edina, MN 55424
MLS# 7140876Listed by: EDINA REALTY, INC.- Open Sat, 10am to 12pmNew
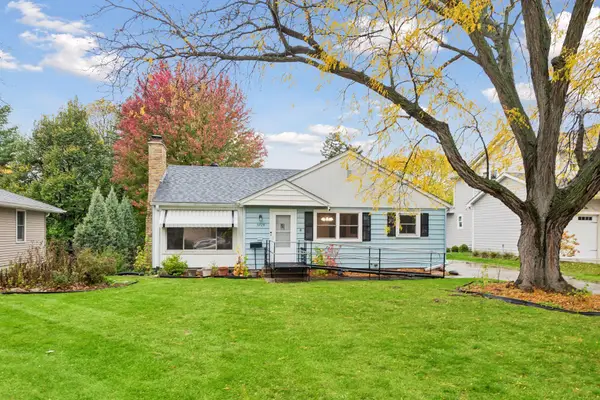 $595,000Active5 beds 2 baths2,207 sq. ft.
5728 Zenith Avenue S, Edina, MN 55410
MLS# 7161077Listed by: RE/MAX RESULTS - New
 $199,900Active2 beds 2 baths1,000 sq. ft.
7602 York Avenue S #7111, Edina, MN 55435
MLS# 7163917Listed by: EXP REALTY - New
 $154,900Active2 beds 2 baths1,460 sq. ft.
6450 York Avenue S #500, Edina, MN 55435
MLS# 7164713Listed by: RIZE REALTY - New
 $589,900Active4 beds 3 baths2,339 sq. ft.
5615 Dale Avenue, Edina, MN 55436
MLS# 7160890Listed by: KELLER WILLIAMS SELECT REALTY - New
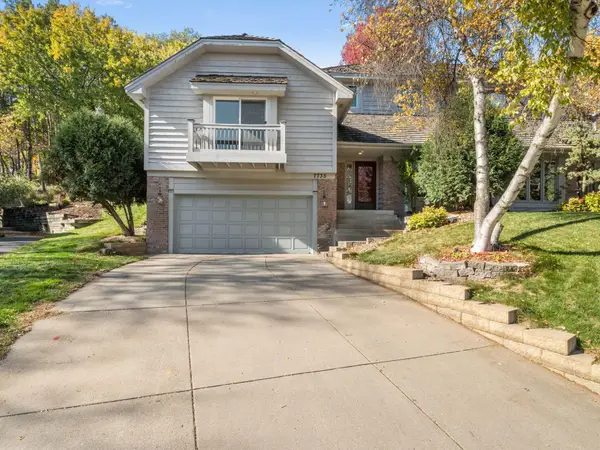 $650,000Active3 beds 4 baths3,417 sq. ft.
7735 Tanglewood Court, Edina, MN 55439
MLS# 7106470Listed by: REDFIN CORPORATION


Protect your home and budget from life's surprises with an Assurant Home Warranty, backed by a partner that supports you through every step of homeownership. Explore Plans.
© 2023 - 2026 ERA Franchise Systems LLC. All rights reserved. ERA Franchise Systems LLC fully supports the principles of the Fair Housing Act and the Equal Opportunity Act. ERA, ERA Real Estate powered, and their respective logos are registered service marks of ERA Franchise Systems LLC. Each office is independently owned and operated.