
4350 Brookside Court #115, Edina, MN 55436
Local realty services provided by:ERA Viking Realty
4350 Brookside Court #115,Edina, MN 55436
$189,000
- 1 Beds
- 1 Baths
- 900 sq. ft.
- Condominium
- Coming Soon
Listed by: gary d oslund, joseph d oslund
Office: re/max results
MLS#:7133306
Source:NSMLS
Price summary
- Price:$189,000
- Price per sq. ft.:$210
- Monthly HOA dues:$597
About this home
Enjoy your morning coffee enjoying the beauty and nature with views of Minnehaha Creek. This stunning unit is move in ready w/ upgrades of newer stainless-steel appliances in updated kitchen. Enjoy this maintenance free lifestyle! Close to shopping, restaurants, bus line, walking trails, tennis and pickleball courts and Todd Park. Additional amenities of indoor pool, party room, sauna, and underground heated parking a rare find with this setting!
Contact an agent
Home facts
- Year built:1965
- Subdivision & Development:Cic 0071 Brookside II A Condo
- Listing ID #:7133306
- Updated:August 27, 2026 at 04:05 PM
Rooms and interior
- Bedrooms:1
- Total bathrooms:1
- Full bathrooms:1
- Dining Description:Informal Dining Room, Kitchen/Dining Room
- Bathrooms Description:Main Floor Full Bath
- Kitchen Description:Dishwasher, Disposal, Microwave, Range, Refrigerator, Stainless Steel Appliances
- Basement:Yes
- Living area:900 sq. ft.
Heating and cooling
- Cooling:Wall Unit(s)
- Heating:Baseboard
Structure and exterior
- Roof:Concrete, Flat
- Year built:1965
- Building area:900 sq. ft.
- Lot Features:Tree Coverage - Medium
- Construction Materials:Block
- Exterior Features:In-Ground Sprinkler System, Porch
- Levels:1 Story
Utilities
- Water:City Water - Connected
- Sewer:City Sewer - Connected
Finances and disclosures
- Price:$189,000
- Price per sq. ft.:$210
- Tax amount:$2,279 (2026)
Features and amenities
- Appliances:Disposal, Microwave, Range, Refrigerator, Stainless Steel Appliances
- Laundry features:Coin-op Laundry Owned
- Amenities:Elevator(s), Fire Sprinkler System, Lobby Entrance, Tennis Courts
- Pool features:Below Ground, Heated, Indoor, Shared
Parking
- Parking description:Assigned, Covered, Floor Drain, Garage Door Opener, Guest Parking, Heated Garage, Storage, Underground
- Garage:Yes
- Garage spaces:1
New listings near 4350 Brookside Court #115
- Coming SoonOpen Thu, 5 to 6:30pm
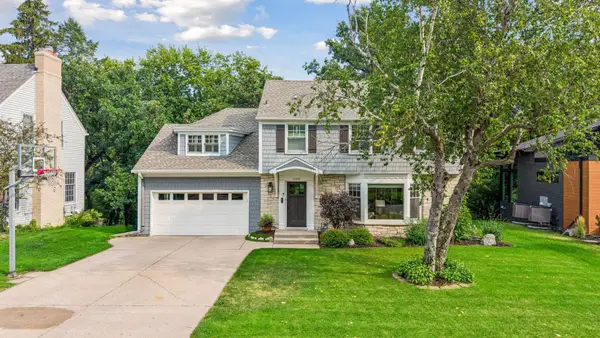 $1,695,000Coming Soon4 beds 4 baths3,589 sq. ft.
3308 W 55th Street, Edina, MN 55410
MLS# 7123393Listed by: LAKES SOTHEBY'S INTERNATIONAL REALTY - Coming SoonOpen Sat, 11am to 12:30pm
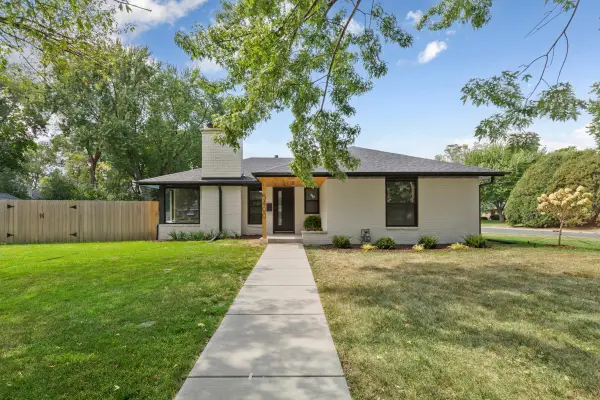 $649,900Coming Soon3 beds 2 baths1,423 sq. ft.
5400 Richmond Lane, Edina, MN 55436
MLS# 7132591Listed by: REAL BROKER, LLC - Coming Soon
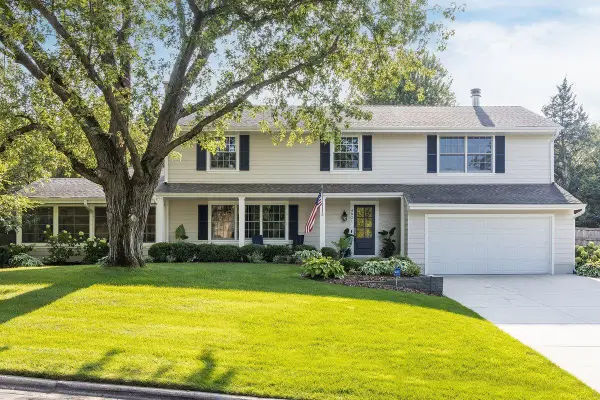 $1,550,000Coming Soon5 beds 4 baths3,565 sq. ft.
4801 Larkspur Lane, Edina, MN 55435
MLS# 7128794Listed by: LAKES SOTHEBY'S INTERNATIONAL REALTY - New
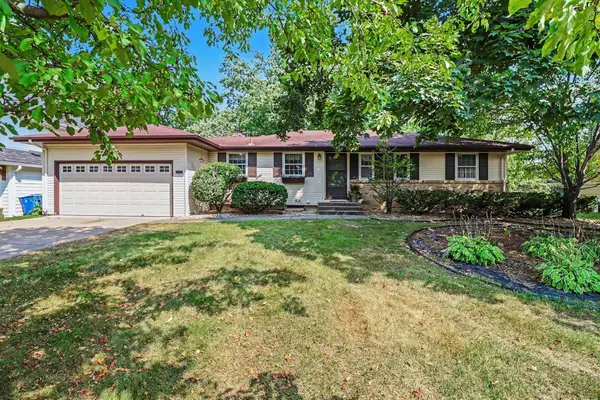 $454,990Active4 beds 3 baths2,134 sq. ft.
5705 Hansen Road, Edina, MN 55436
MLS# 7133948Listed by: COUNSELOR REALTY, INC. - Open Sat, 11am to 1pmNew
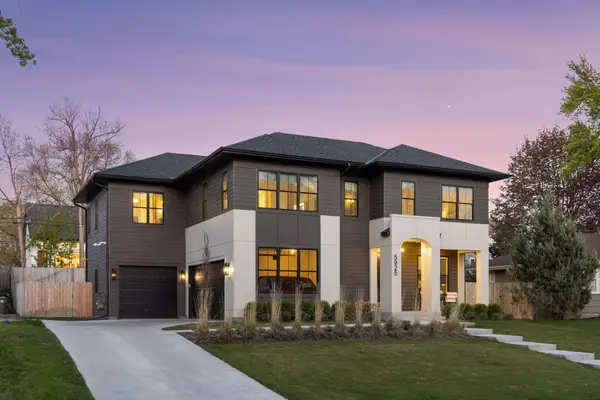 $2,099,900Active6 beds 5 baths5,173 sq. ft.
5925 Chowen Avenue S, Edina, MN 55410
MLS# 7125882Listed by: EXP REALTY - New
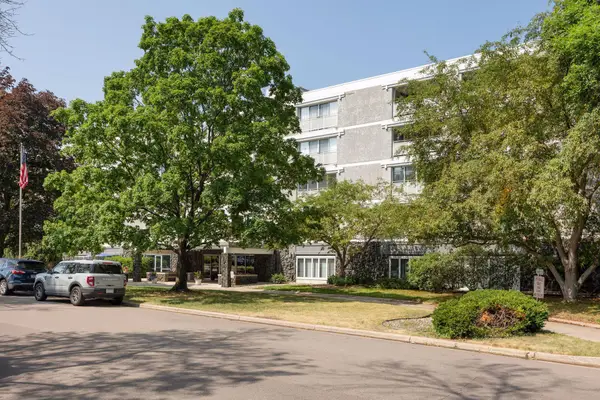 $114,900Active1 beds 1 baths854 sq. ft.
6450 York Avenue S #505, Edina, MN 55435
MLS# 7133063Listed by: RE/MAX RESULTS - Open Sun, 12:30 to 2pmNew
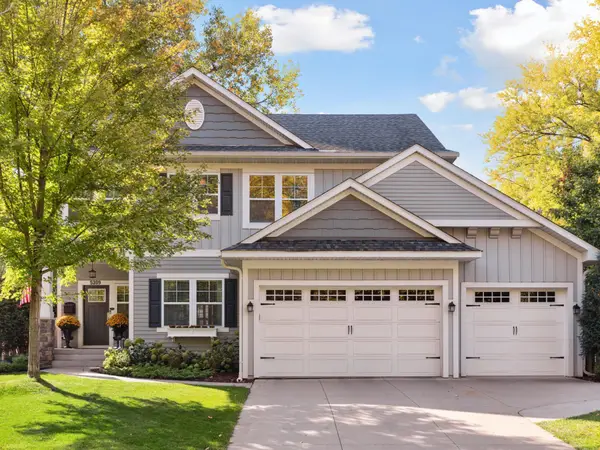 $1,375,000Active5 beds 4 baths3,575 sq. ft.
5209 W 48th Street, Edina, MN 55436
MLS# 7131329Listed by: LAKES SOTHEBY'S INTERNATIONAL REALTY - New
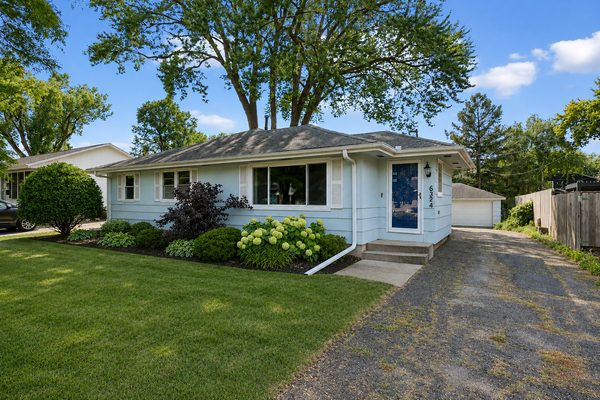 $420,000Active4 beds 2 baths1,695 sq. ft.
6324 Rolf Avenue, Edina, MN 55439
MLS# 7131049Listed by: BRIDGE REALTY, LLC - Open Sat, 11am to 1pmNew
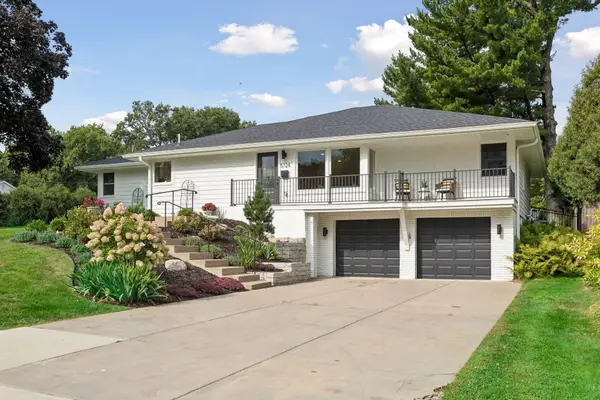 $985,000Active4 beds 3 baths3,150 sq. ft.
5724 Code Avenue, Edina, MN 55436
MLS# 7133077Listed by: EDINA REALTY, INC.


Protect your home and budget from life's surprises with an Assurant Home Warranty, backed by a partner that supports you through every step of homeownership. Explore Plans.
© 2023 - 2026 ERA Franchise Systems LLC. All rights reserved. ERA Franchise Systems LLC fully supports the principles of the Fair Housing Act and the Equal Opportunity Act. ERA, ERA Real Estate powered, and their respective logos are registered service marks of ERA Franchise Systems LLC. Each office is independently owned and operated.