
4509 Oxford Avenue, Edina, MN 55436
Local realty services provided by:ERA Prospera Real Estate
4509 Oxford Avenue,Edina, MN 55436
$1,949,900
- 5 Beds
- 5 Baths
- 4,332 sq. ft.
- Single family
- Active
Upcoming open houses
- Sat, Aug 0811:00 am - 01:00 pm
- Sun, Aug 0911:00 am - 01:00 pm
Listed by: jonathan halvin
Office: bridge realty, llc.
MLS#:7123023
Source:NSMLS
Price summary
- Price:$1,949,900
- Price per sq. ft.:$438.08
About this home
Located in the highly sought-after Todd Park neighborhood, this custom-built home by NR Properties showcases exceptional craftsmanship and attention to detail throughout. A welcoming tile foyer opens to beautiful hardwood floors that span the entire main level. The thoughtfully designed floor plan features a private office with custom finishes, a spacious gourmet kitchen with custom cabinetry and an oversized center island, a walk-in pantry, an expansive mudroom, and a warm, inviting living room centered around a gas fireplace.
Just off the kitchen, the dining area flows seamlessly onto a large patio, creating the perfect space for entertaining, grilling, or relaxing outdoors.
Upstairs, you'll find four generously sized bedrooms, including a luxurious primary suite with a spacious walk-in closet and private bath. The oversized laundry room offers abundant storage and hanging space for added convenience.
The finished lower level is designed for entertaining and everyday living, complete with a large family room, impressive bar area, additional bedroom, 3/4 bathroom, and a versatile flex room that can serve as a home gym, office, or playroom.
Situated in one of Edina's most desirable neighborhoods, this exceptional home offers the perfect combination of quality construction, thoughtful design, and an unbeatable location. Don't miss your opportunity to make it yours!...
Contact an agent
Home facts
- Year built:2025
- Subdivision & Development:Clevelands Sub
- Listing ID #:7123023
- Added:1 day(s) ago
- Updated:August 07, 2026 at 04:37 PM
Rooms and interior
- Bedrooms:5
- Total bathrooms:5
- Full bathrooms:2
- Half bathrooms:1
- Dining Description:Informal Dining Room
- Bathrooms Description:3/4 Basement, Bathroom Ensuite, Main Floor 1/2 Bath, Upper Level Full Bath
- Basement:Yes
- Basement Description:Finished
- Living area:4,332 sq. ft.
Heating and cooling
- Cooling:Central Air
- Heating:Forced Air
- Central air:Yes
Structure and exterior
- Roof:Age 8 Years or Less, Asphalt
- Year built:2025
- Building area:4,332 sq. ft.
- Lot area:0.17 Acres
- Lot Features:Irregular Lot
- Levels:2 Story
Utilities
- Water:City Water - Connected
- Sewer:City Sewer - Connected
Finances and disclosures
- Price:$1,949,900
- Price per sq. ft.:$438.08
- Tax amount:$5,831 (2026)
Parking
- Parking description:Attached Garage
- Garage:Yes
- Garage spaces:2
New listings near 4509 Oxford Avenue
- Open Sun, 1 to 3pmNew
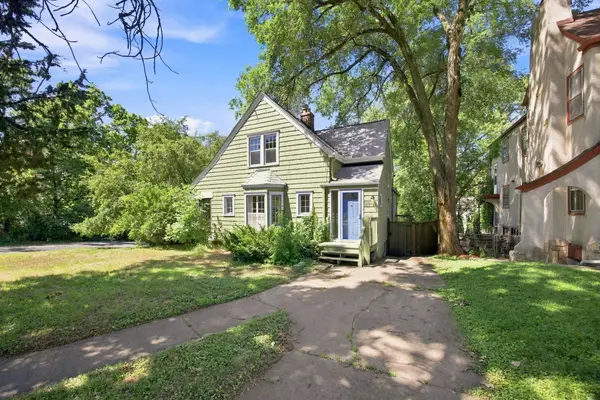 $850,000Active3 beds 4 baths3,504 sq. ft.
3900 W 47th Street, Edina, MN 55424
MLS# 7123511Listed by: COLDWELL BANKER REALTY - SOUTHWEST REGIONAL - Open Sat, 11am to 12:30pmNew
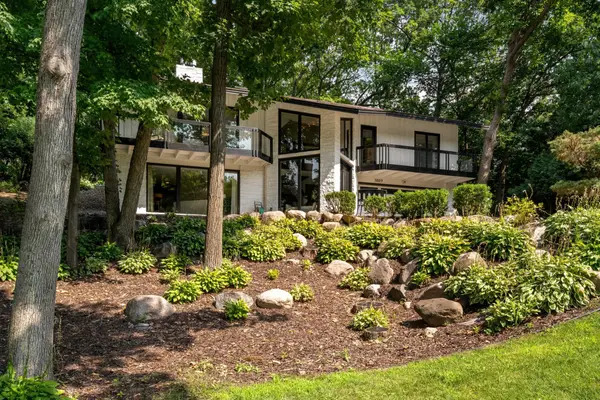 $1,200,000Active3 beds 3 baths3,312 sq. ft.
7009 Gleason Road, Edina, MN 55439
MLS# 7123432Listed by: COLDWELL BANKER REALTY - SOUTHWEST REGIONAL - Open Sun, 11:30am to 1:30pmNew
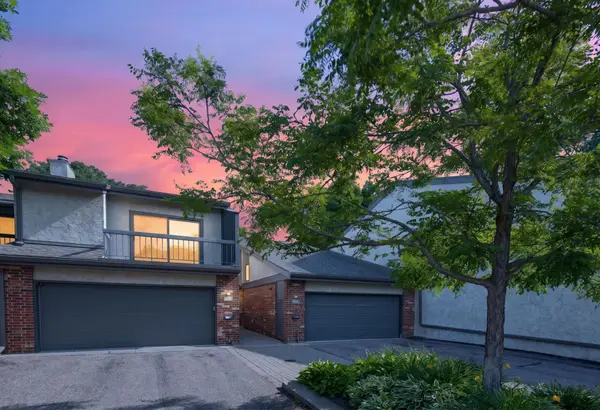 $399,000Active3 beds 3 baths2,673 sq. ft.
6066 Blake Ridge Road, Edina, MN 55436
MLS# 7122761Listed by: REAL ESTATE NEXUS - New
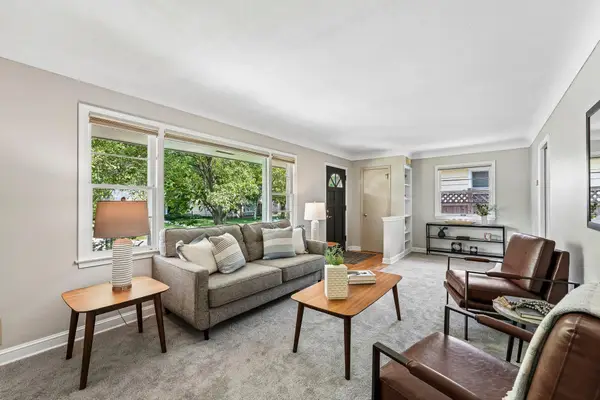 $474,900Active3 beds 2 baths1,430 sq. ft.
5120 Bedford Avenue, Edina, MN 55436
MLS# 7122852Listed by: COLDWELL BANKER REALTY - SOUTHWEST REGIONAL - New
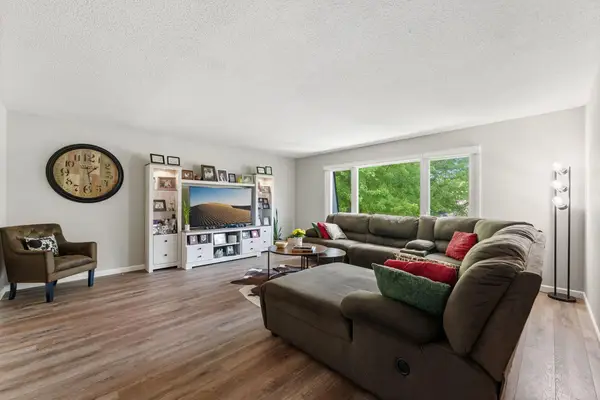 $449,900Active3 beds 3 baths2,481 sq. ft.
6435 Vernon Avenue S, Edina, MN 55436
MLS# 7123142Listed by: REDFIN CORPORATION - Open Sat, 11am to 12:30pmNew
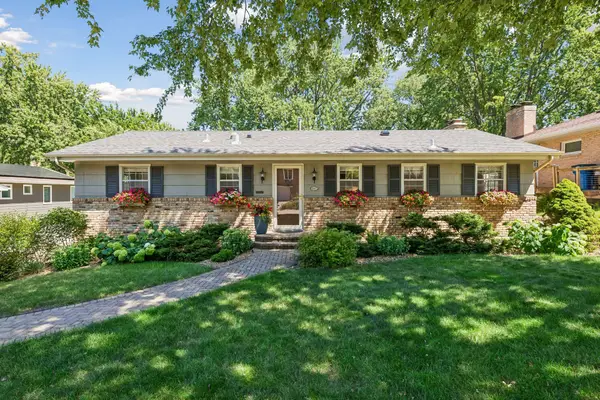 $479,900Active3 beds 3 baths1,685 sq. ft.
6617 Naomi Drive, Edina, MN 55439
MLS# 7123164Listed by: COLDWELL BANKER REALTY - SOUTHWEST REGIONAL - New
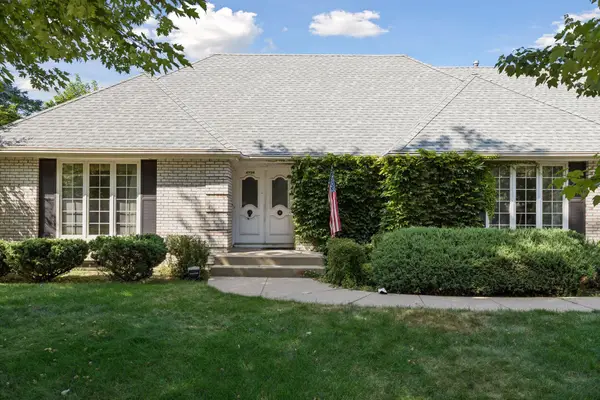 $799,900Active4 beds 4 baths3,255 sq. ft.
4708 Aspasia Circle, Edina, MN 55435
MLS# 7121408Listed by: KELLER WILLIAMS REALTY INTEGRITY - New
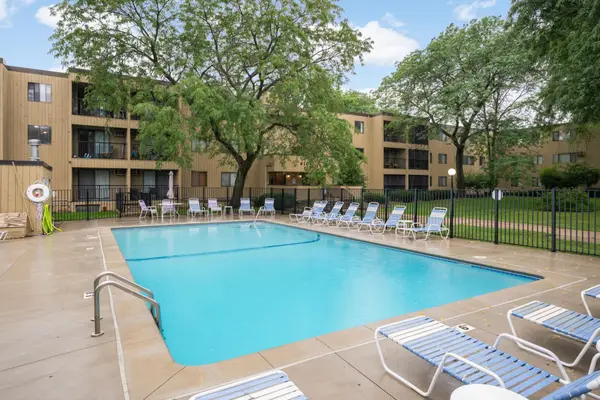 $119,000Active1 beds 1 baths787 sq. ft.
4101 Parklawn Avenue #316, Edina, MN 55435
MLS# 7122705Listed by: REAL BROKER, LLC - Coming Soon
 $419,900Coming Soon3 beds 2 baths
411 Van Buren Avenue S, Edina, MN 55343
MLS# 7108895Listed by: COMPASS


Protect your home and budget from life's surprises with an Assurant Home Warranty, backed by a partner that supports you through every step of homeownership. Explore Plans.
© 2023 - 2026 ERA Franchise Systems LLC. All rights reserved. ERA Franchise Systems LLC fully supports the principles of the Fair Housing Act and the Equal Opportunity Act. ERA, ERA Real Estate powered, and their respective logos are registered service marks of ERA Franchise Systems LLC. Each office is independently owned and operated.