
6525 Sherwood Avenue, Edina, MN 55435
Local realty services provided by:ERA Viking Realty
6525 Sherwood Avenue,Edina, MN 55435
$500,000
- 4 Beds
- 3 Baths
- 2,337 sq. ft.
- Single family
- Coming Soon
Upcoming open houses
- Tue, Sep 2911:00 am - 12:30 pm
Listed by: bruce a hendrickson
Office: edina realty, inc.
MLS#:7148333
Source:NSMLS
Price summary
- Price:$500,000
- Price per sq. ft.:$191.42
About this home
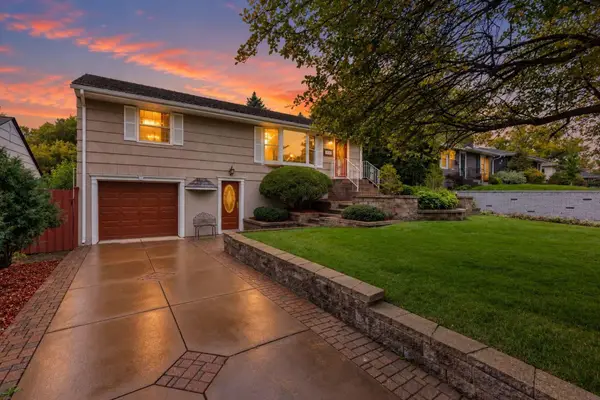
First time on the market! This is an incredible opportunity to do gentle cosmetics or a full renovation to make this home shine! This home has been owned and cared for by the same family since it was built, and is situated on a lush and quiet street in the highly sought-after Lake Cornelia neighborhood. Original details include a slate floor and built-in hutch in the dining room, 2 stone wood-burning fireplaces, and a second tuck-under garage for hobbies. This home boasts three bedrooms on the main level, and the large primary is complete with a ¾ bath. New hardwood floors installed in the primary and hallway and fully updated plumbing in the main full bathroom. Off the large eat-in kitchen, step out to the deck to enjoy a tranquil setting! Downstairs find a walk-out that includes a large recreation/family room, a bedroom and separate ¾ bath, nice size laundry and storage room, and a bonus room used as an office or add an egress for a 5th bedroom! Enjoy the outdoors in your large backyard with a patio outside the back door, and a basketball/volleyball/pickleball court! Updates include all electrical, new furnace and A/C in 2015. Don’t miss this rare find!...
Contact an agent
Home facts
- Year built:1962
- Listing ID #:7148333
- Updated:September 28, 2026 at 05:55 PM
Rooms and interior
- Bedrooms:4
- Total bathrooms:3
- Full bathrooms:1
- Dining Description:Eat In Kitchen, Separate/Formal Dining Room
- Bathrooms Description:3/4 Basement, Basement, Main Floor Full Bath
- Kitchen Description:Dishwasher, Range, Refrigerator
- Basement:Yes
- Basement Description:Block, Daylight / Lookout Windows, Full, Storage Space, Walkout
- Living area:2,337 sq. ft.
Heating and cooling
- Cooling:Central Air
- Heating:Forced Air, Space Heater
- Central air:Yes
Structure and exterior
- Roof:Age 8 Years or Less
- Year built:1962
- Building area:2,337 sq. ft.
- Lot area:13939 Acres
- Levels:1 Story
Utilities
- Water:City Water - Connected
- Sewer:City Sewer - Connected
Finances and disclosures
- Price:$500,000
- Price per sq. ft.:$191.42
- Tax amount:$6,607 (2026)
Features and amenities
- Appliances:Range, Refrigerator, Washer, Water Softener Owned
- Laundry features:Dryer, Washer
- Amenities:Electric Water Heater, Water Softener Owned
Parking
- Parking description:Attached Garage, Concrete, Electric, Garage Door Opener, No Interior Access to Dwelling, Storage
- Garage:Yes
- Garage spaces:2
New listings near 6525 Sherwood Avenue
- Coming Soon
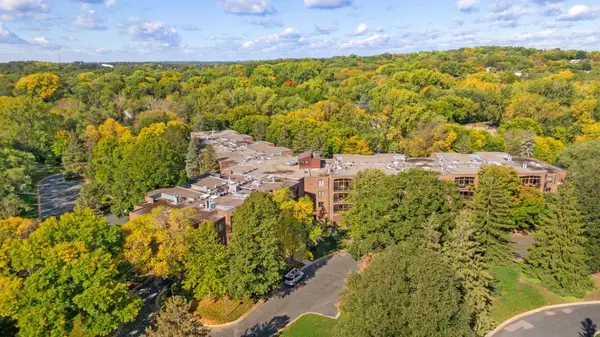 $340,000Coming Soon2 beds 2 baths1,435 sq. ft.
5601 Dewey Hill Road #210, Edina, MN 55439
MLS# 7129619Listed by: EDINA REALTY, INC. - Coming Soon
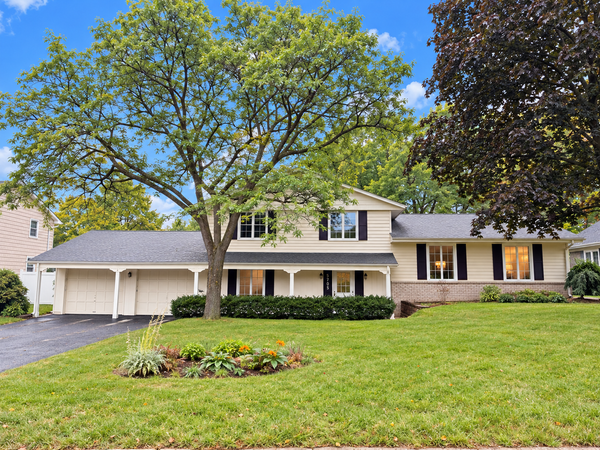 $600,000Coming Soon4 beds 3 baths2,594 sq. ft.
5705 Lois Lane, Edina, MN 55439
MLS# 7147479Listed by: RE/MAX RESULTS - Coming Soon
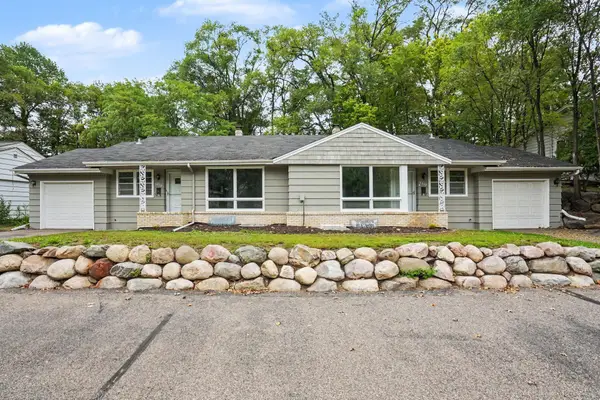 $619,500Coming Soon8 beds 4 baths4,482 sq. ft.
6117 France Avenue S, Edina, MN 55410
MLS# 7150750Listed by: FISH MLS REALTY - Coming Soon
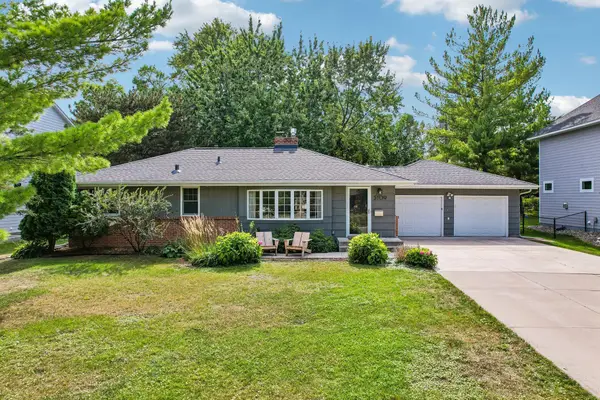 $624,900Coming Soon4 beds 2 baths2,064 sq. ft.
5109 Grove Street, Edina, MN 55436
MLS# 7150513Listed by: RE/MAX RESULTS - Coming Soon
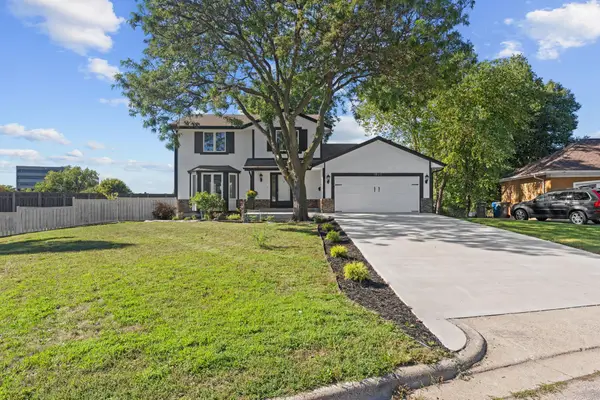 $650,000Coming Soon3 beds 4 baths2,515 sq. ft.
4936 Poppy Lane, Edina, MN 55435
MLS# 7147490Listed by: EXP REALTY - New
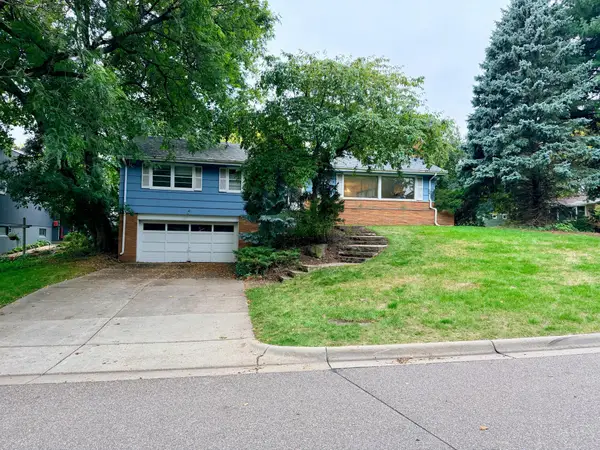 $550,000Active3 beds 2 baths2,308 sq. ft.
4713 Virginia Ln, Edina, MN 55424
MLS# 7151071Listed by: COLDWELL BANKER REALTY - SOUTHWEST REGIONAL - New
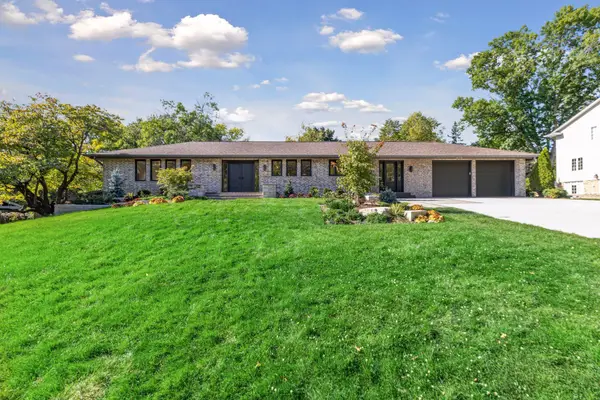 $1,750,000Active5 beds 6 baths4,131 sq. ft.
5708 Camelback Drive, Edina, MN 55436
MLS# 7068043Listed by: EDINA REALTY, INC. - New
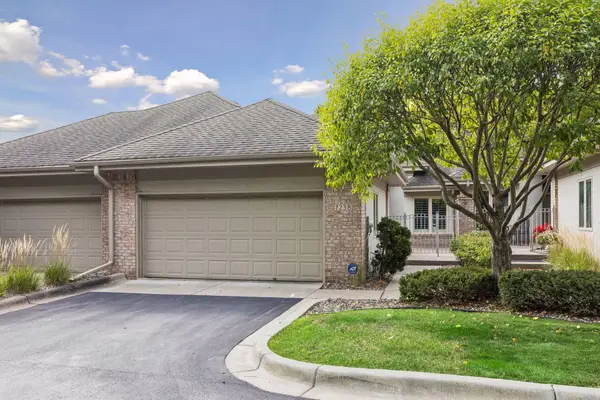 $769,000Active2 beds 3 baths3,272 sq. ft.
7238 Lewis Ridge Parkway, Edina, MN 55439
MLS# 7147600Listed by: COLDWELL BANKER REALTY - SOUTHWEST REGIONAL - New
 $489,900Active3 beds 2 baths1,878 sq. ft.
5136 Bedford Avenue, Edina, MN 55436
MLS# 7148435Listed by: LAKES SOTHEBY'S INTERNATIONAL REALTY


Protect your home and budget from life's surprises with an Assurant Home Warranty, backed by a partner that supports you through every step of homeownership. Explore Plans.
© 2023 - 2026 ERA Franchise Systems LLC. All rights reserved. ERA Franchise Systems LLC fully supports the principles of the Fair Housing Act and the Equal Opportunity Act. ERA, ERA Real Estate powered, and their respective logos are registered service marks of ERA Franchise Systems LLC. Each office is independently owned and operated.