
4721 School Road, Edina, MN 55424
Local realty services provided by:ERA Prospera Real Estate
4721 School Road,Edina, MN 55424
$650,000
- 3 Beds
- 2 Baths
- 2,106 sq. ft.
- Single family
- Active
Listed by: david brandner, damien troupe
Office: coldwell banker realty - lakes
MLS#:7144973
Source:NSMLS
Price summary
- Price:$650,000
- Price per sq. ft.:$227.11
About this home
Welcome to 4721 School Road, a beautifully updated one-story home in the heart of Edina! Thoughtfully refreshed and move-in ready, this inviting residence blends timeless comfort with stylish modern updates. Brand-new windows and fresh interior and exterior paint create a bright, polished feel from the moment you arrive.
At the center of the home, the completely remodeled kitchen delivers the perfect combination of style and functionality, featuring new cabinetry, elegant quartz countertops, a spacious island, and stainless steel appliances. Whether you're preparing a casual breakfast or entertaining guests, this kitchen is designed to be the heart of everyday living.
The comfortable bedroom layout includes a primary suite with its own updated 3/4 bathroom, offering convenience and privacy. Two additional main-floor bedrooms share a beautifully updated full bathroom, providing flexibility for family, guests, or a home office.
With its single-level living, recent updates, and desirable Edina location, 4721 School Road is a wonderful opportunity to enjoy a home that is both inviting and thoughtfully improved. Schedule your tour to experience the comfort, convenience, and appeal of this charming Edina residence!...
Contact an agent
Home facts
- Year built:1956
- Subdivision & Development:South Concord 2nd Add
- Listing ID #:7144973
- Added:10 day(s) ago
- Updated:September 28, 2026 at 05:43 PM
Rooms and interior
- Bedrooms:3
- Total bathrooms:2
- Full bathrooms:1
- Dining Description:Informal Dining Room
- Bathrooms Description:Main Floor Full Bath
- Kitchen Description:Dishwasher, Disposal, Exhaust Fan, Microwave, Range, Refrigerator, Stainless Steel Appliances
- Basement:Yes
- Basement Description:Block, Partially Finished
- Living area:2,106 sq. ft.
Heating and cooling
- Cooling:Central Air
- Heating:Forced Air
- Central air:Yes
Structure and exterior
- Roof:Age Over 8 Years, Asphalt
- Year built:1956
- Building area:2,106 sq. ft.
- Lot area:0.23 Acres
- Lot Features:Tree Coverage - Medium
- Construction Materials:Block
- Levels:1 Story
Utilities
- Water:City Water - Connected
- Sewer:City Sewer - Connected
Finances and disclosures
- Price:$650,000
- Price per sq. ft.:$227.11
- Tax amount:$6,229 (2026)
Features and amenities
- Appliances:Disposal, Exhaust Fan, Microwave, Range, Refrigerator, Stainless Steel Appliances, Water Softener Owned
- Amenities:Gas Water Heater, Water Softener Owned
Parking
- Parking description:Attached Garage
- Garage:Yes
- Garage spaces:2
New listings near 4721 School Road
- Coming Soon
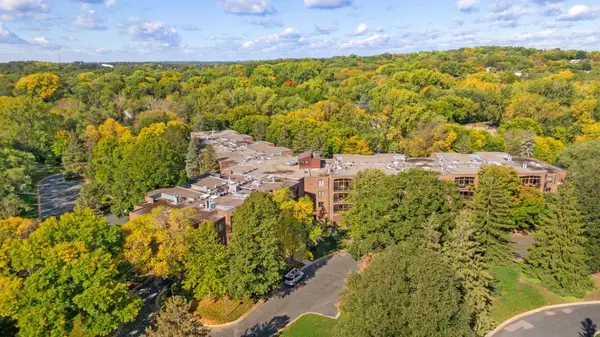 $340,000Coming Soon2 beds 2 baths1,435 sq. ft.
5601 Dewey Hill Road #210, Edina, MN 55439
MLS# 7129619Listed by: EDINA REALTY, INC. - Coming Soon
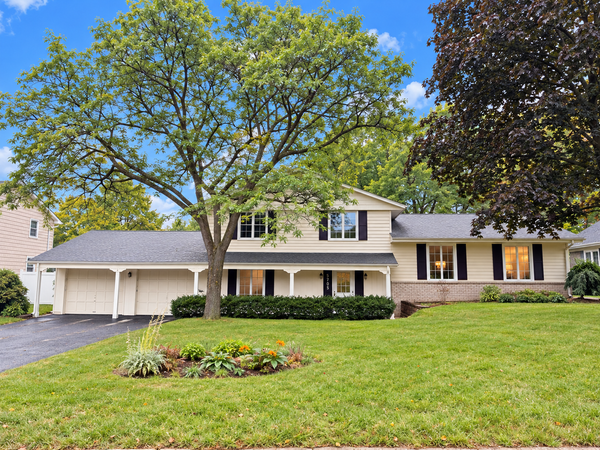 $600,000Coming Soon4 beds 3 baths2,594 sq. ft.
5705 Lois Lane, Edina, MN 55439
MLS# 7147479Listed by: RE/MAX RESULTS - Coming Soon
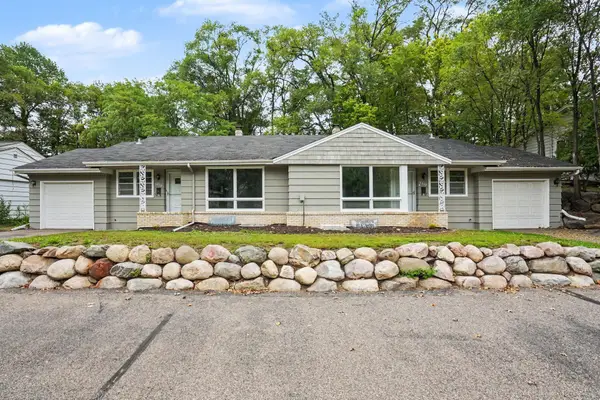 $619,500Coming Soon8 beds 4 baths4,482 sq. ft.
6117 France Avenue S, Edina, MN 55410
MLS# 7150750Listed by: FISH MLS REALTY - Coming SoonOpen Tue, 11am to 12:30pm
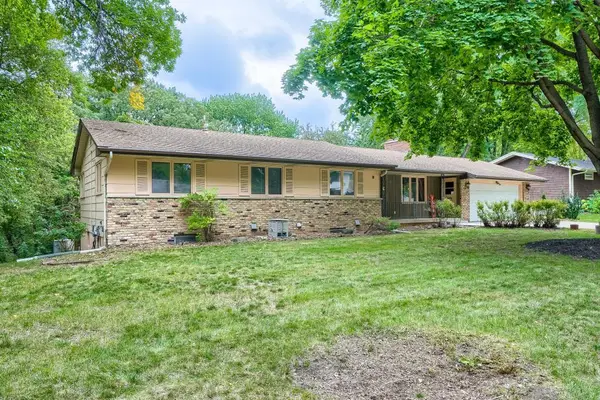 $500,000Coming Soon4 beds 3 baths2,337 sq. ft.
6525 Sherwood Avenue, Edina, MN 55435
MLS# 7148333Listed by: EDINA REALTY, INC. - Coming Soon
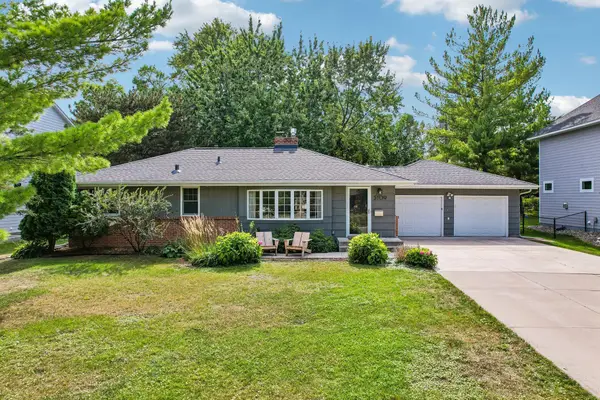 $624,900Coming Soon4 beds 2 baths2,064 sq. ft.
5109 Grove Street, Edina, MN 55436
MLS# 7150513Listed by: RE/MAX RESULTS - Coming Soon
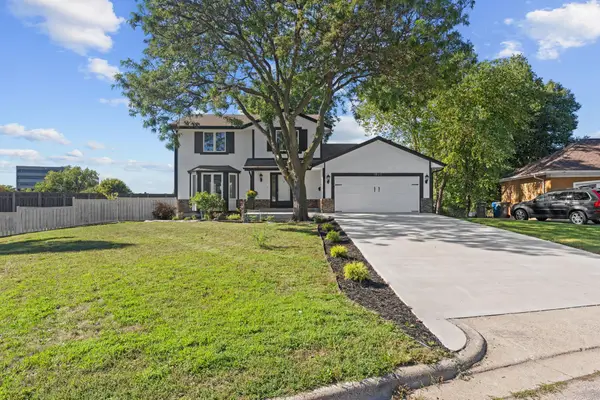 $650,000Coming Soon3 beds 4 baths2,515 sq. ft.
4936 Poppy Lane, Edina, MN 55435
MLS# 7147490Listed by: EXP REALTY - New
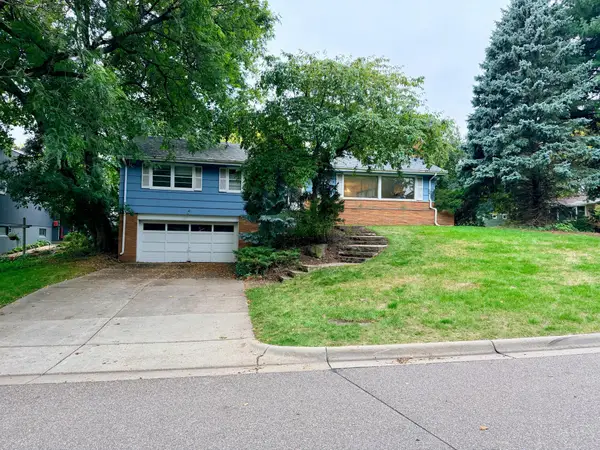 $550,000Active3 beds 2 baths2,308 sq. ft.
4713 Virginia Ln, Edina, MN 55424
MLS# 7151071Listed by: COLDWELL BANKER REALTY - SOUTHWEST REGIONAL - New
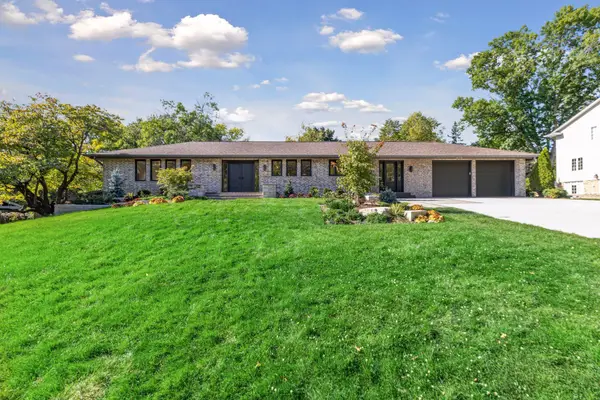 $1,750,000Active5 beds 6 baths4,131 sq. ft.
5708 Camelback Drive, Edina, MN 55436
MLS# 7068043Listed by: EDINA REALTY, INC. - New
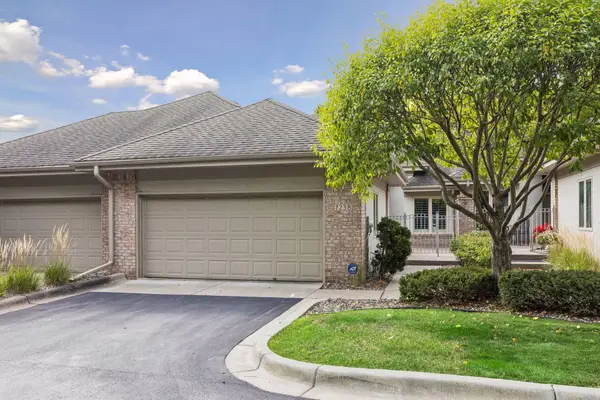 $769,000Active2 beds 3 baths3,272 sq. ft.
7238 Lewis Ridge Parkway, Edina, MN 55439
MLS# 7147600Listed by: COLDWELL BANKER REALTY - SOUTHWEST REGIONAL - New
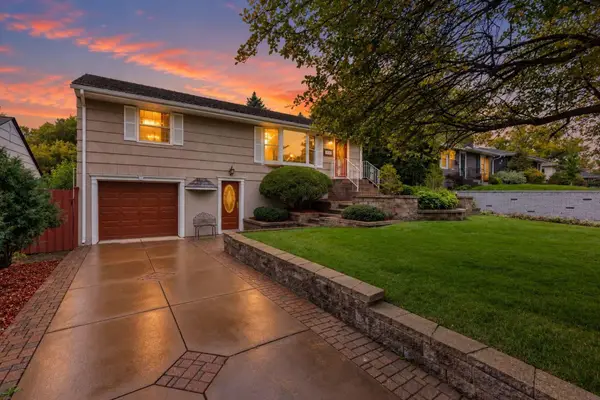 $489,900Active3 beds 2 baths1,878 sq. ft.
5136 Bedford Avenue, Edina, MN 55436
MLS# 7148435Listed by: LAKES SOTHEBY'S INTERNATIONAL REALTY


Protect your home and budget from life's surprises with an Assurant Home Warranty, backed by a partner that supports you through every step of homeownership. Explore Plans.
© 2023 - 2026 ERA Franchise Systems LLC. All rights reserved. ERA Franchise Systems LLC fully supports the principles of the Fair Housing Act and the Equal Opportunity Act. ERA, ERA Real Estate powered, and their respective logos are registered service marks of ERA Franchise Systems LLC. Each office is independently owned and operated.