
4909 Rolling Green Parkway, Edina, MN 55436
Local realty services provided by:ERA Prospera Real Estate
4909 Rolling Green Parkway,Edina, MN 55436
$5,500,000
- 5 Beds
- 7 Baths
- 8,038 sq. ft.
- Single family
- Pending
Listed by: john c adams
Office: compass
MLS#:7155905
Source:NSMLS
Price summary
- Price:$5,500,000
- Price per sq. ft.:$684.25
About this home
Experience the height of modern luxury in this brand-new masterpiece by Gonyea Custom Homes, perfectly positioned in the coveted Rolling Green neighborhood. Spanning a sprawling one-acre flat lot, the property boasts an impressive 150-foot wide frontage and a depth of over 270 feet. The setting is truly special, framed by a lush, mature canopy that creates a sense of natural beauty and privacy.
Inside, the main level is a study in light and flow. Massive windows line the open floor plan, inviting the outdoors in and bathing every corner in sunshine. Whether you’re working from the dedicated home office or unwinding in the charming screened porch, the design feels both sophisticated and effortless. The main level features high-end lighting fixtures, large windows and a two story living room with full height stone fireplace. Thoughtful design elements include a beautiful scullery and walk-in pantry, 3/4 bathroom with secondary laundry - just in case you decide to add a pool to this stunning homesite!
The upper level is thoughtfully arranged with four generous bedrooms, a large bonus room outfitted with a private 3/4 bathroom and closet, creating an ideal in-law quarters or nanny suite, and a conveniently located laundry room. The vaulted primary suite is a showstopper with a wall of windows framing private wooded views, a spa-like bathroom and a stunning closet.
Downstairs, the lower level serves as the ultimate hub for entertaining. It’s fully equipped for hosting with a richly designed bar, space for billiards, a family room with a focal wall featuring a beautiful fireplace, plus a dedicated exercise room and an indoor sport court for year-round activity. A fifth bedroom completes this level, offering a comfortable space for guests. Every inch of this home reflects a commitment to high-end finishes and a lifestyle of ease....
Contact an agent
Home facts
- Year built:2026
- Subdivision & Development:Rolling Green
- Listing ID #:7155905
- Added:14 day(s) ago
- Updated:October 27, 2026 at 09:10 AM
Rooms and interior
- Bedrooms:5
- Total bathrooms:7
- Full bathrooms:2
- Half bathrooms:1
- Dining Description:Eat In Kitchen, Kitchen/Dining Room, Living/Dining Room
- Bathrooms Description:3/4 Basement, Bathroom Ensuite, Main Floor 1/2 Bath, Main Floor 3/4 Bath, Separate Shower and Tub, Walk-In Shower Stall
- Kitchen Description:Dishwasher, Exhaust Fan, Microwave, Range, Refrigerator, Wine Cooler
- Basement:Yes
- Basement Description:Finished, Storage Space
- Living area:8,038 sq. ft.
Heating and cooling
- Cooling:Central Air
- Heating:Forced Air
- Central air:Yes
Structure and exterior
- Roof:Age 8 Years or Less
- Year built:2026
- Building area:8,038 sq. ft.
- Lot area:1.04 Acres
- Lot Features:Tree Coverage - Medium
- Levels:2 Story
Utilities
- Water:City Water - Connected
- Sewer:City Sewer - Connected
Finances and disclosures
- Price:$5,500,000
- Price per sq. ft.:$684.25
- Tax amount:$20,331 (2026)
Features and amenities
- Appliances:Exhaust Fan, Microwave, Range, Refrigerator, Wine Cooler
Parking
- Parking description:Attached Garage, Floor Drain, Heated Garage
- Garage:Yes
- Garage spaces:3
New listings near 4909 Rolling Green Parkway
- Coming Soon
 $949,900Coming Soon3 beds 2 baths1,836 sq. ft.
4915 Maple Road, Edina, MN 55424
MLS# 7164192Listed by: ENGEL & VOLKERS LAKE MINNETONKA 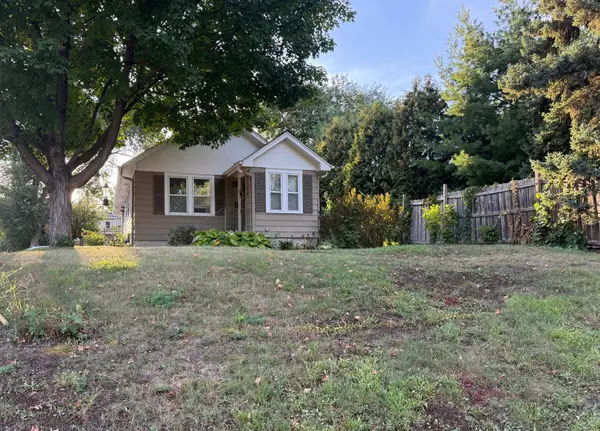 $450,000Active0.14 Acres
6144 Brookview Avenue, Edina, MN 55424
MLS# 7140876Listed by: EDINA REALTY, INC.- New
 $199,900Active2 beds 2 baths1,000 sq. ft.
7602 York Avenue S #7111, Edina, MN 55435
MLS# 7163917Listed by: EXP REALTY - New
 $154,900Active2 beds 2 baths1,460 sq. ft.
6450 York Avenue S #500, Edina, MN 55435
MLS# 7164713Listed by: RIZE REALTY - New
 $589,900Active4 beds 3 baths2,339 sq. ft.
5615 Dale Avenue, Edina, MN 55436
MLS# 7160890Listed by: KELLER WILLIAMS SELECT REALTY - New
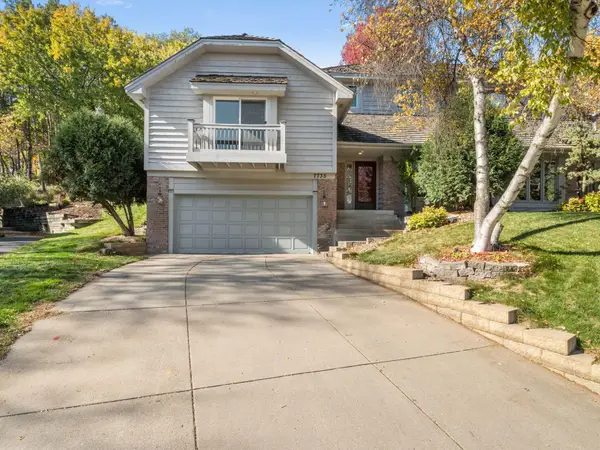 $650,000Active3 beds 4 baths3,417 sq. ft.
7735 Tanglewood Court, Edina, MN 55439
MLS# 7106470Listed by: REDFIN CORPORATION - New
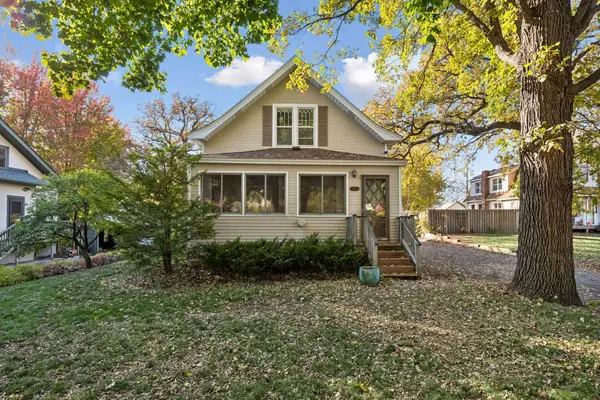 $599,900Active3 beds 2 baths2,740 sq. ft.
4300 France Avenue S, Edina, MN 55410
MLS# 7098402Listed by: COLDWELL BANKER REALTY - New
 $225,000Active2 beds 2 baths923 sq. ft.
6425 Barrie Road, Edina, MN 55435
MLS# 7144581Listed by: LAKES SOTHEBY'S INTERNATIONAL REALTY - New
 $334,900Active0.82 Acres
7106 Valley View Road, Edina, MN 55439
MLS# 7164243Listed by: REALTY EXCHANGE - New
 $799,900Active0.34 Acres
5832 Olinger Boulevard, Edina, MN 55436
MLS# 7163844Listed by: EXP REALTY


Protect your home and budget from life's surprises with an Assurant Home Warranty, backed by a partner that supports you through every step of homeownership. Explore Plans.
© 2023 - 2026 ERA Franchise Systems LLC. All rights reserved. ERA Franchise Systems LLC fully supports the principles of the Fair Housing Act and the Equal Opportunity Act. ERA, ERA Real Estate powered, and their respective logos are registered service marks of ERA Franchise Systems LLC. Each office is independently owned and operated.