
5018 Normandale Court, Edina, MN 55436
Local realty services provided by:ERA Prospera Real Estate
5018 Normandale Court,Edina, MN 55436
$945,900
- 4 Beds
- 3 Baths
- 3,607 sq. ft.
- Single family
- Active
Upcoming open houses
- Sun, Nov 2212:00 pm - 02:00 pm
Listed by: connie waring, michael waring
Office: edina realty, inc.
MLS#:7147965
Source:NSMLS
Price summary
- Price:$945,900
- Price per sq. ft.:$227.71
About this home
A Rare Opportunity on Edina’s Melody Lake
Extraordinary opportunities like this are seldom available. Set on nearly an acre of prime Melody Lake shoreline, this remarkable property offers an exceptional combination of privacy, natural beauty, and endless potential. Tucked at the end of a quiet cul-de-sac and surrounded by mature trees, the expansive, level yard provides a beautiful setting for outdoor living, with room for a pool, sport court, or future expansion. Enjoy direct lake access for kayaking, ice skating, and year-round recreation.
The possibilities are as impressive as the setting. Restore and reimagine the mid-century modern walkout rambler, featuring four fireplaces and walls of windows framing beautiful lake views, or envision a stunning custom lakefront residence. Owned by the same family since it was built, this is a truly special property ready for its next chapter.
Enjoy the serenity of lakefront living just two miles from the exceptional shopping and dining of 50th & France....
Contact an agent
Home facts
- Year built:1956
- Subdivision & Development:Victorsens Addition To Normandale Court
- Listing ID #:7147965
- Added:46 day(s) ago
- Updated:November 17, 2026 at 10:05 PM
Rooms and interior
- Bedrooms:4
- Total bathrooms:3
- Full bathrooms:1
- Dining Description:Eat In Kitchen, Living/Dining Room
- Bathrooms Description:3/4 Basement, Basement, Bathroom Ensuite, Main Floor 3/4 Bath, Main Floor Full Bath
- Kitchen Description:Dishwasher, Disposal, Double Oven, Range, Refrigerator
- Basement:Yes
- Basement Description:Block, Full, Partially Finished, Walkout
- Living area:3,607 sq. ft.
Heating and cooling
- Cooling:Central Air
- Heating:Forced Air
- Central air:Yes
Structure and exterior
- Roof:Asphalt, Pitched
- Year built:1956
- Building area:3,607 sq. ft.
- Lot area:0.91 Acres
- Lot Features:Accessible Shoreline, Tree Coverage - Heavy
- Construction Materials:Block
- Levels:1 Story
Utilities
- Water:City Water - Connected
- Sewer:City Sewer - Connected
Finances and disclosures
- Price:$945,900
- Price per sq. ft.:$227.71
- Tax amount:$11,916 (2026)
Features and amenities
- Appliances:Disposal, Range, Refrigerator, Washer, Water Softener Owned
- Laundry features:Dryer, Washer
- Amenities:Gas Water Heater, Water Softener Owned
Parking
- Parking description:Asphalt, Attached Garage, Concrete, Garage Door Opener
- Garage:Yes
- Garage spaces:2
New listings near 5018 Normandale Court
- Coming Soon
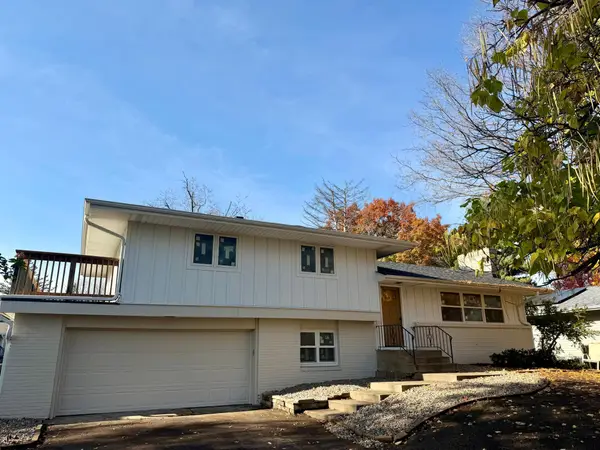 $824,900Coming Soon4 beds 4 baths2,361 sq. ft.
6212 Beard Place, Edina, MN 55410
MLS# 7171789Listed by: BRIDGE REALTY, LLC - Coming Soon
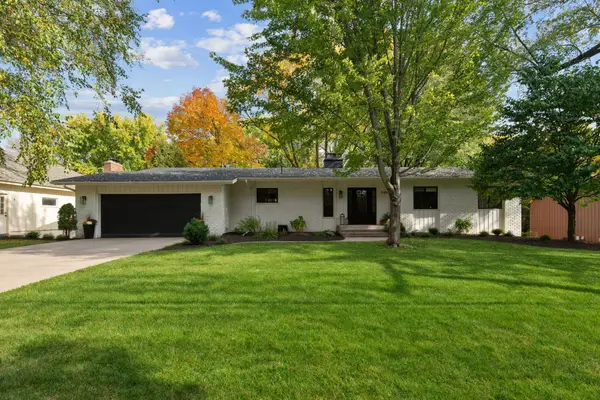 $1,100,000Coming Soon5 beds 3 baths3,366 sq. ft.
5409 Blake Road S, Edina, MN 55436
MLS# 7170536Listed by: DWELL REALTY PARTNERS, LLC - New
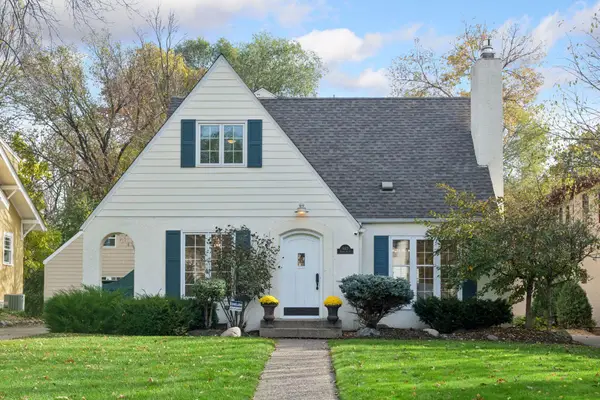 $925,000Active4 beds 3 baths2,359 sq. ft.
4413 Grimes Avenue S, Edina, MN 55424
MLS# 7173271Listed by: COMPASS 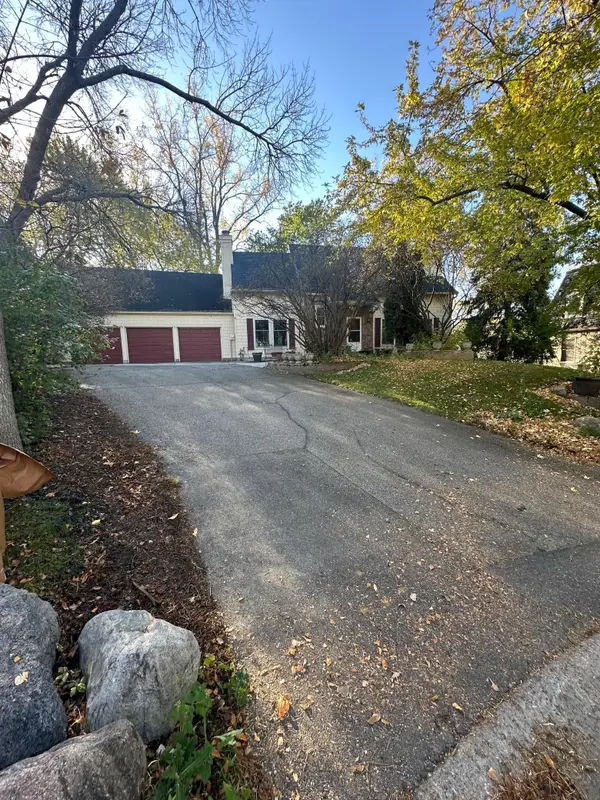 $575,000Pending5 beds 4 baths3,046 sq. ft.
5537 Malibu Drive, Edina, MN 55436
MLS# 7162913Listed by: COMPASS- $575,000Pending5 beds 4 baths3,046 sq. ft.
5537 Malibu Drive, Edina, MN 55436
MLS# 7162913Listed by: COMPASS - New
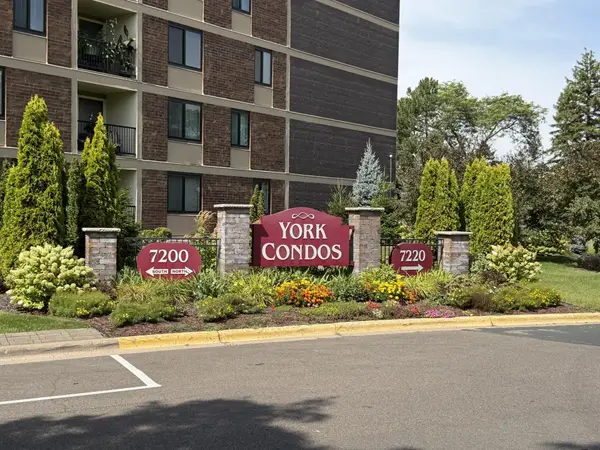 $139,900Active1 beds 1 baths956 sq. ft.
7200 York Avenue S #116, Edina, MN 55435
MLS# 7172534Listed by: COLDWELL BANKER REALTY - SOUTHWEST REGIONAL - New
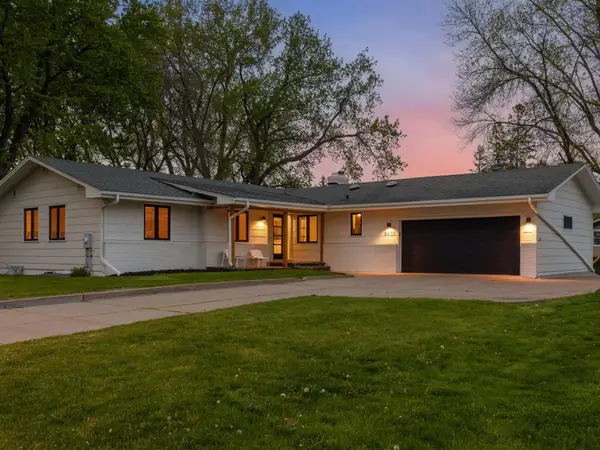 $664,900Active4 beds 3 baths3,020 sq. ft.
6401 Doron Lane, Edina, MN 55439
MLS# 7171166Listed by: LAKES SOTHEBY'S INTERNATIONAL REALTY 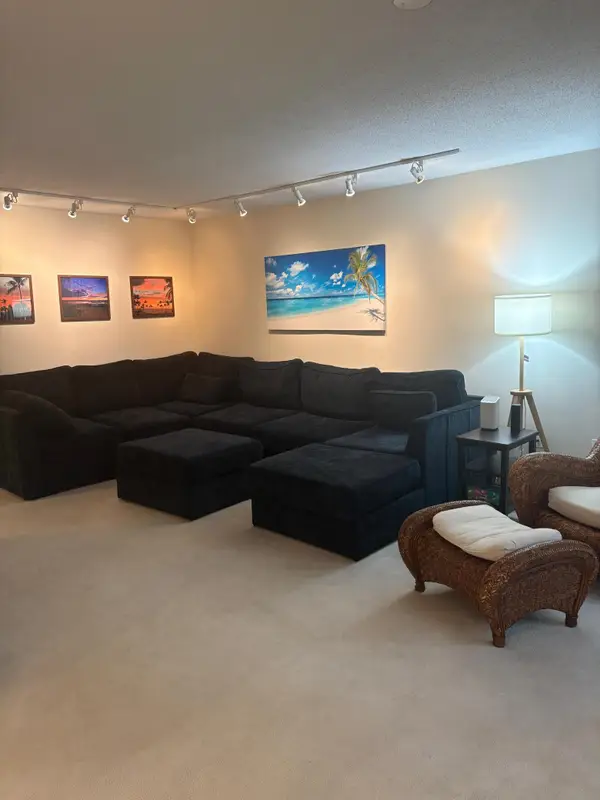 $225,000Pending2 beds 2 baths1,528 sq. ft.
7510 Cahill Road #213B, Edina, MN 55439
MLS# 7165291Listed by: KELLER WILLIAMS CLASSIC RLTY NW- Open Sun, 11am to 1pmNew
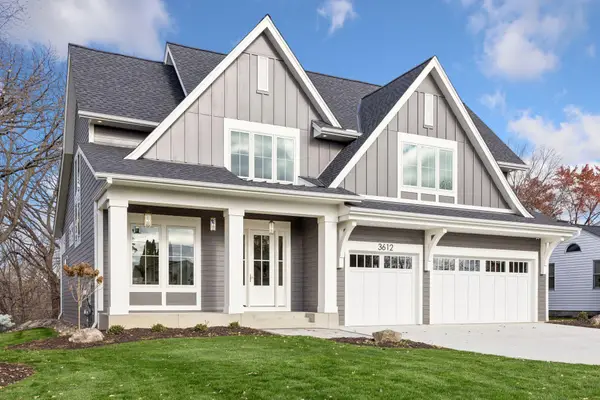 $2,399,000Active5 beds 5 baths5,190 sq. ft.
3612 W 57th Street, Edina, MN 55410
MLS# 7171871Listed by: COLDWELL BANKER REALTY - LAKES - New
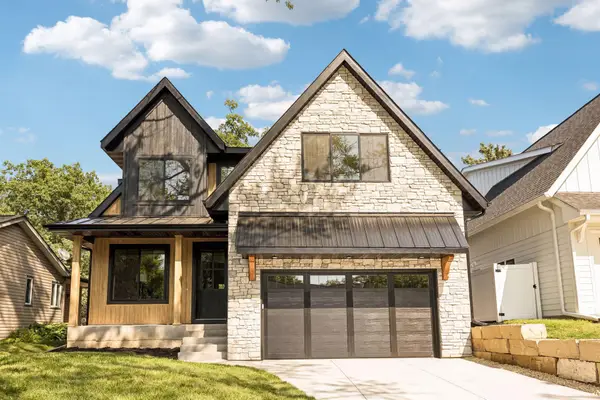 $1,799,900Active5 beds 5 baths4,332 sq. ft.
4509 Oxford Avenue, Edina, MN 55436
MLS# 7171851Listed by: BRIDGE REALTY, LLC


Protect your home and budget from life's surprises with an Assurant Home Warranty, backed by a partner that supports you through every step of homeownership. Explore Plans.
© 2023 - 2026 ERA Franchise Systems LLC. All rights reserved. ERA Franchise Systems LLC fully supports the principles of the Fair Housing Act and the Equal Opportunity Act. ERA, ERA Real Estate powered, and their respective logos are registered service marks of ERA Franchise Systems LLC. Each office is independently owned and operated.