
5409 Blake Road S, Edina, MN 55436
Local realty services provided by:ERA Viking Realty
5409 Blake Road S,Edina, MN 55436
$1,100,000
- 5 Beds
- 3 Baths
- 3,366 sq. ft.
- Single family
- Coming Soon
Listed by: amber miller
Office: dwell realty partners, llc.
MLS#:7170536
Source:NSMLS
Price summary
- Price:$1,100,000
- Price per sq. ft.:$321.26
About this home
Offered for the first time since its 2020 renovation, this Edina rambler pairs crisp white finishes and clean lines with warm wood and natural textures for an easy, California casual feel. On the main floor you'll find the owner’s suite and two more bedrooms. The ensuite has Carrara marble hex floors and a dual vanity. The kitchen, dining and living spaces open to one another around a shiplap fireplace wall. A sink-free island gives you one long, open surface, finished with custom shelving and vent hood and designer lighting. The mudroom features custom wall detail, benches and closet. Indoors and out connect on both levels of this home. The dining room is adjacent to the deck and the lower-level family room, with its gas fireplace and bar, walks out to a paver patio, hot tub and fire table. Two additional bedrooms, 3/4 bath and a fitness room complete the lower space. Beyond the patio, mature trees frame a generous yard on a 90 x 174 foot lot, with room for a garden, play scape or whatever comes next. Room to spread out and minutes from everything Edina offers. A home that lives bigger than it looks, inside and out....
Contact an agent
Home facts
- Year built:1971
- Subdivision & Development:Idylwood 5th Add
- Listing ID #:7170536
- Updated:November 12, 2026 at 09:37 PM
Rooms and interior
- Bedrooms:5
- Total bathrooms:3
- Full bathrooms:1
- Basement:Yes
- Basement Description:Daylight / Lookout Windows, Drain Tiled, Egress Window(s), Finished, Full, Walkout
- Living area:3,366 sq. ft.
Heating and cooling
- Cooling:Central Air
- Heating:Forced Air
- Central air:Yes
Structure and exterior
- Roof:Age 8 Years or Less
- Year built:1971
- Building area:3,366 sq. ft.
- Lot area:0.36 Acres
- Levels:1 Story
Utilities
- Water:City Water - Connected
- Sewer:City Sewer - Connected
Finances and disclosures
- Price:$1,100,000
- Price per sq. ft.:$321.26
- Tax amount:$13,928 (2026)
Parking
- Parking description:Attached Garage
- Garage:Yes
- Garage spaces:2
New listings near 5409 Blake Road S
- Coming Soon
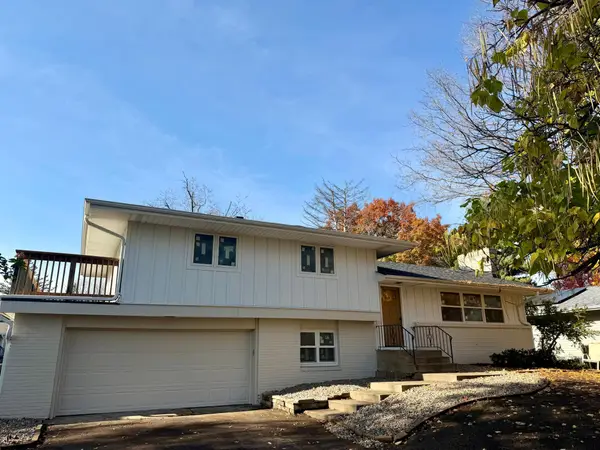 $824,900Coming Soon4 beds 4 baths2,361 sq. ft.
6212 Beard Place, Edina, MN 55410
MLS# 7171789Listed by: BRIDGE REALTY, LLC - Coming Soon
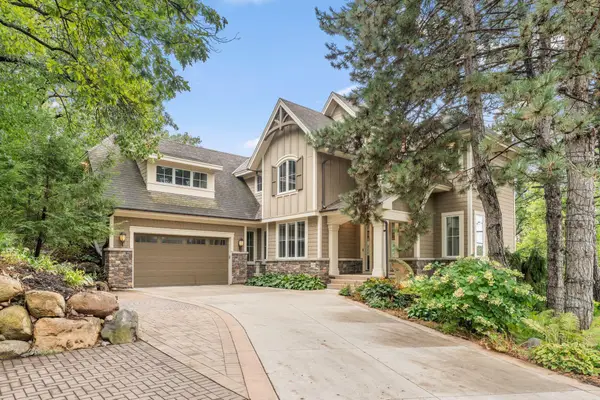 $1,900,000Coming Soon5 beds 5 baths4,582 sq. ft.
6509 Shawnee Circle, Edina, MN 55439
MLS# 7144818Listed by: RE/MAX ADVANTAGE PLUS - Coming SoonOpen Sat, 10:30am to 12pm
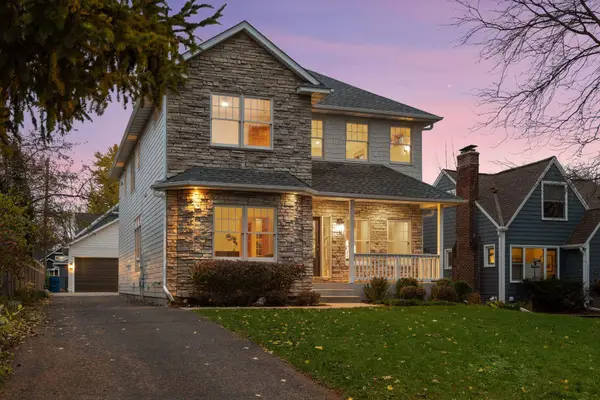 $1,390,000Coming Soon5 beds 4 baths3,942 sq. ft.
4306 Branson Street, Edina, MN 55424
MLS# 7170190Listed by: LAKES SOTHEBY'S INTERNATIONAL REALTY - Coming SoonOpen Sat, 1 to 3pm
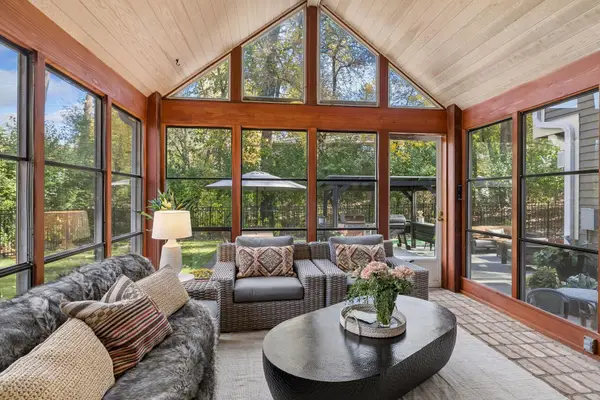 $1,450,000Coming Soon5 beds 4 baths3,733 sq. ft.
6621 Iroquois Trail, Edina, MN 55439
MLS# 7160907Listed by: EDINA REALTY, INC. - New
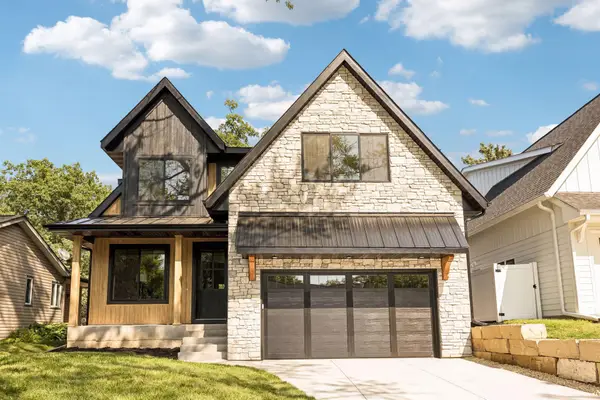 $1,799,900Active5 beds 5 baths4,332 sq. ft.
4509 Oxford Avenue, Edina, MN 55436
MLS# 7171851Listed by: BRIDGE REALTY, LLC - New
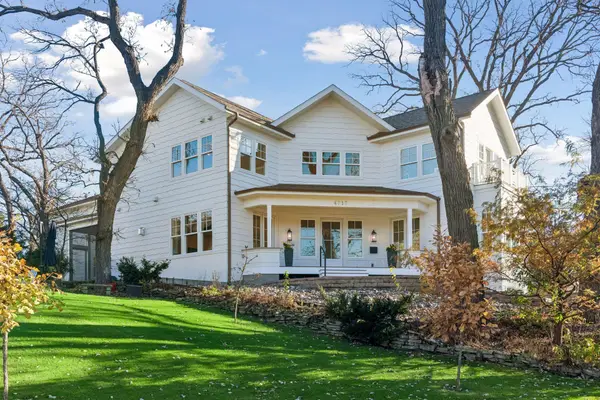 $2,295,000Active5 beds 5 baths6,422 sq. ft.
4717 Meadow Road, Edina, MN 55424
MLS# 7165684Listed by: COMPASS - New
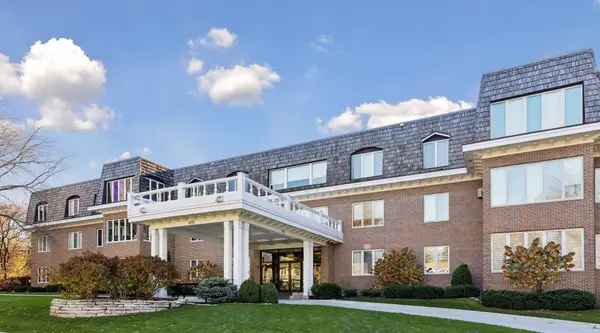 $890,000Active2 beds 2 baths2,234 sq. ft.
6105 Eden Prairie Road #A21, Edina, MN 55436
MLS# 7168082Listed by: REAL ESTATE NEXUS - New
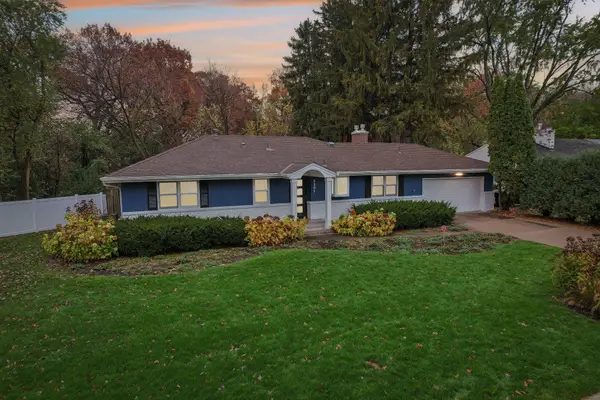 $749,900Active4 beds 3 baths2,240 sq. ft.
5301 Windsor Avenue, Edina, MN 55436
MLS# 7170466Listed by: COLDWELL BANKER REALTY - New
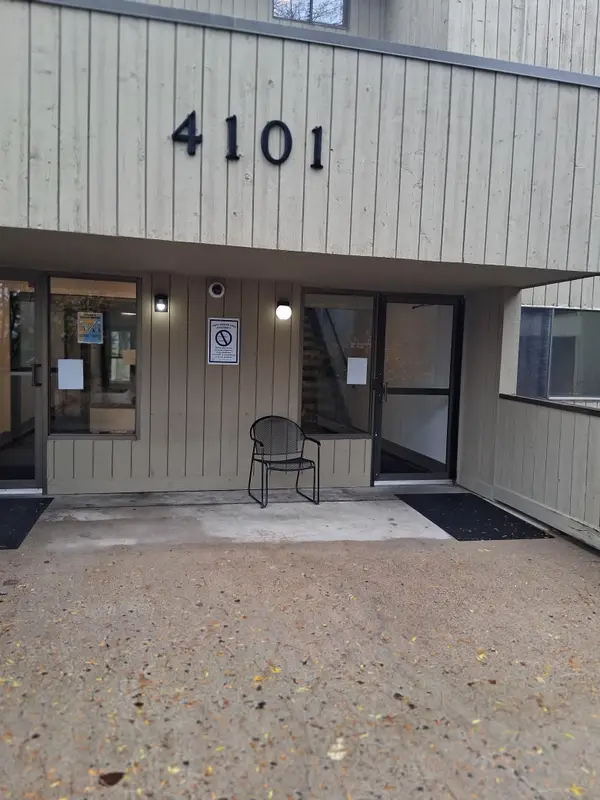 $130,000Active1 beds 1 baths763 sq. ft.
4101 Parklawn Avenue #337, Edina, MN 55435
MLS# 7165955Listed by: SAVVY AVENUE, LLC


Protect your home and budget from life's surprises with an Assurant Home Warranty, backed by a partner that supports you through every step of homeownership. Explore Plans.
© 2023 - 2026 ERA Franchise Systems LLC. All rights reserved. ERA Franchise Systems LLC fully supports the principles of the Fair Housing Act and the Equal Opportunity Act. ERA, ERA Real Estate powered, and their respective logos are registered service marks of ERA Franchise Systems LLC. Each office is independently owned and operated.