
5225 Grandview Square #308, Edina, MN 55436
Local realty services provided by:ERA Prospera Real Estate
5225 Grandview Square #308,Edina, MN 55436
$725,000
- 2 Beds
- 2 Baths
- 1,809 sq. ft.
- Condominium
- Coming Soon
Listed by: bill hirsch
Office: lakes sotheby's international realty
MLS#:7137096
Source:NSMLS
Price summary
- Price:$725,000
- Price per sq. ft.:$400.77
- Monthly HOA dues:$1,065
About this home
Experience elevated condominium living in Grandview Square, one of Edina's premier luxury residences. This exceptional two-bedroom, two-bath home features two private primary suites, each with a walk-in closet, along with a sophisticated den/office enhanced by custom built-ins. The beautifully appointed kitchen showcases 2022 Bosch appliances, granite countertops and a custom maple built-in hutch. The elegant living room is anchored by a gas fireplace with a remote-controlled swivel TV, while the private deck with gas grill creates an ideal setting for relaxed entertaining.
Thoughtfully designed for both comfort and convenience, the residence includes newer A/C (2016), two side-by-side heated garage spaces with EV chargers, and an oversized 10' x 5' private storage room (#41) located on the same floor. Grandview Square's exceptional amenities include an exercise room, guest suite, party room, club room and dedicated on-site manager. Ideally situated within easy walking distance of Jerry's Foods, premier shopping, dining and everyday conveniences. Edina Senior Center and library are adjacent to the building. A rare opportunity to enjoy refined, lock-and-leave living in one of Edina's most sought-after condominium communities....
Contact an agent
Home facts
- Year built:2001
- Subdivision & Development:Cic 1027 Village Homes Of Grandvie
- Listing ID #:7137096
- Updated:September 07, 2026 at 03:57 PM
Rooms and interior
- Bedrooms:2
- Total bathrooms:2
- Full bathrooms:2
- Dining Description:Breakfast Area, Eat In Kitchen, Separate/Formal Dining Room
- Bathrooms Description:Bathroom Ensuite, Main Floor Full Bath, Separate Shower and Tub, Walk-through
- Kitchen Description:Cooktop, Dishwasher, Disposal, Exhaust Fan, Microwave, Range, Refrigerator, Stainless Steel Appliances
- Basement:Yes
- Living area:1,809 sq. ft.
Heating and cooling
- Cooling:Central Air
- Heating:Forced Air
- Central air:Yes
Structure and exterior
- Roof:Age 8 Years or Less, Asphalt
- Year built:2001
- Building area:1,809 sq. ft.
- Lot Features:Public Transit (w/in 6 blks), Tree Coverage - Medium, Underground Utilities, Zero Lot Line
- Exterior Features:In-Ground Sprinkler System, Patio
- Levels:1 Story
Utilities
- Water:City Water - Connected
- Sewer:City Sewer - Connected
Finances and disclosures
- Price:$725,000
- Price per sq. ft.:$400.77
- Tax amount:$7,947 (2026)
Features and amenities
- Appliances:Disposal, Exhaust Fan, Microwave, Range, Refrigerator, Stainless Steel Appliances, Washer
- Laundry features:Dryer, Washer
- Amenities:Car Wash, Elevator(s), Fire Sprinkler System, Humidifier, Lobby Entrance, Security Lighting
Parking
- Parking description:Attached Garage, Electric Vehicle Charging Station(s), Floor Drain, Garage Door Opener, Guest Parking, Heated Garage, Parking Garage, Secured, Underground
- Garage:Yes
- Garage spaces:2
New listings near 5225 Grandview Square #308
- Coming SoonOpen Sat, 11am to 1pm
 $870,000Coming Soon4 beds 3 baths3,146 sq. ft.
6619 Londonderry Drive, Edina, MN 55436
MLS# 7136100Listed by: EDINA REALTY, INC. - Coming Soon
 $975,000Coming Soon2 beds 2 baths1,358 sq. ft.
3209 Galleria #1003, Edina, MN 55435
MLS# 7127578Listed by: RE/MAX ADVANTAGE PLUS - Coming Soon
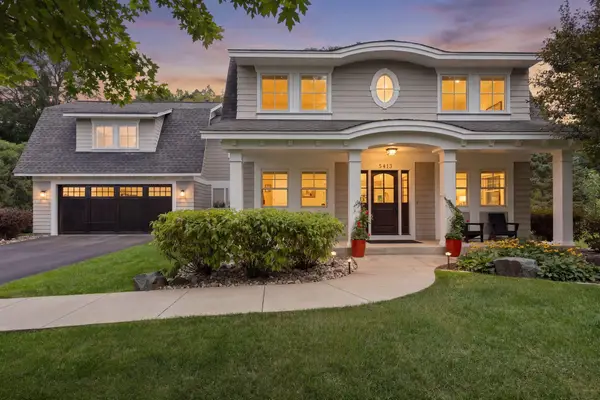 $1,850,000Coming Soon5 beds 4 baths4,509 sq. ft.
5413 Doncaster Way, Edina, MN 55436
MLS# 7138407Listed by: COMPASS - Coming SoonOpen Wed, 4 to 5:30pm
 $2,100,000Coming Soon4 beds 5 baths5,037 sq. ft.
4808 Woodhill Way, Edina, MN 55424
MLS# 7119540Listed by: EDINA REALTY, INC. - Coming Soon
 $725,000Coming Soon4 beds 3 baths2,056 sq. ft.
4725 School Road, Edina, MN 55424
MLS# 7115700Listed by: EDINA REALTY, INC. - Coming Soon
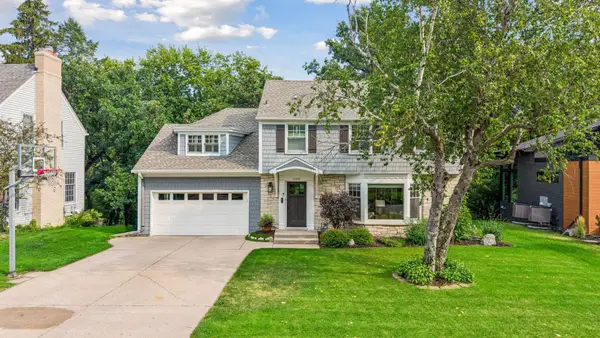 $1,695,000Coming Soon4 beds 4 baths3,589 sq. ft.
3308 W 55th Street, Edina, MN 55410
MLS# 7123393Listed by: LAKES SOTHEBY'S INTERNATIONAL REALTY - Coming Soon
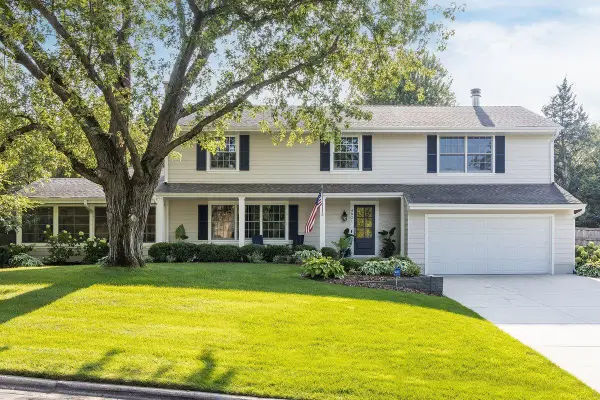 $1,550,000Coming Soon5 beds 4 baths3,565 sq. ft.
4801 Larkspur Lane, Edina, MN 55435
MLS# 7128794Listed by: LAKES SOTHEBY'S INTERNATIONAL REALTY - New
 $1,495,000Active5 beds 5 baths4,078 sq. ft.
4530 Bruce Avenue, Edina, MN 55424
MLS# 7139874Listed by: EDINA REALTY, INC. - New
 $1,699,900Active5 beds 5 baths4,179 sq. ft.
5913 Abbott Avenue S, Edina, MN 55410
MLS# 7134234Listed by: CITYLINE REALTY


Protect your home and budget from life's surprises with an Assurant Home Warranty, backed by a partner that supports you through every step of homeownership. Explore Plans.
© 2023 - 2026 ERA Franchise Systems LLC. All rights reserved. ERA Franchise Systems LLC fully supports the principles of the Fair Housing Act and the Equal Opportunity Act. ERA, ERA Real Estate powered, and their respective logos are registered service marks of ERA Franchise Systems LLC. Each office is independently owned and operated.