
5608 Tracy Avenue, Edina, MN 55436
Local realty services provided by:ERA Gillespie Real Estate
5608 Tracy Avenue,Edina, MN 55436
$639,000
- 4 Beds
- 3 Baths
- 2,141 sq. ft.
- Single family
- Active
Listed by: thomas k. flavin
Office: lpt realty, llc.
MLS#:7151673
Source:NSMLS
Price summary
- Price:$639,000
- Price per sq. ft.:$399.13
About this home
Welcome to this beautiful 4-bedroom, 3-bathroom, 4-level split home in the highly desirable city of
Edina! Thoughtfully modernized and improved over the years, this home showcases approximately $130,000 in investments (made within the last 7 years) designed to enhance its style, comfort, and functionality.
The spacious kitchen features stainless steel appliances, granite countertops, and plenty of room for cooking and gathering. Three bedrooms are conveniently located on the upper level, while the home's versatile four-level layout offers plenty of space to fit your lifestyle. Gorgeous natural wood floors add warmth and timeless character throughout. Step outside to enjoy the large, flat, fully fenced backyard—perfect for entertaining, summer barbecues, outdoor activities, or simply relaxing. Complete with a 2-car garage and an excellent Edina location close to shopping, dining, parks, and everyday conveniences, this move-in-ready home offers an exceptional combination of thoughtful updates, inviting spaces, and outdoor enjoyment. Don't miss the opportunity to make this wonderful home your own!...
Contact an agent
Home facts
- Year built:1960
- Subdivision & Development:Kohlridge Add
- Listing ID #:7151673
- Added:11 day(s) ago
- Updated:October 27, 2026 at 02:00 PM
Rooms and interior
- Bedrooms:4
- Total bathrooms:3
- Full bathrooms:1
- Half bathrooms:1
- Bathrooms Description:1/2 Basement, Upper Level Full Bath
- Kitchen Description:Dishwasher, Microwave, Range, Refrigerator, Stainless Steel Appliances
- Basement:Yes
- Basement Description:Block, Daylight / Lookout Windows, Finished
- Living area:2,141 sq. ft.
Heating and cooling
- Cooling:Central Air
- Heating:Forced Air
- Central air:Yes
Structure and exterior
- Year built:1960
- Building area:2,141 sq. ft.
- Lot area:0.26 Acres
- Levels:4 or More Level Split
Utilities
- Water:City Water - Connected
- Sewer:City Sewer - Connected
Finances and disclosures
- Price:$639,000
- Price per sq. ft.:$399.13
- Tax amount:$6,855 (2026)
Features and amenities
- Appliances:Microwave, Range, Refrigerator, Stainless Steel Appliances, Washer, Water Softener Rented
- Laundry features:Dryer, Washer
- Amenities:Gas Water Heater, Water Softener Rented
Parking
- Parking description:Asphalt, Attached Garage, Garage Door Opener, Tuckunder Garage
- Garage:Yes
- Garage spaces:2
New listings near 5608 Tracy Avenue
- Coming Soon
 $949,900Coming Soon3 beds 2 baths1,836 sq. ft.
4915 Maple Road, Edina, MN 55424
MLS# 7164192Listed by: ENGEL & VOLKERS LAKE MINNETONKA 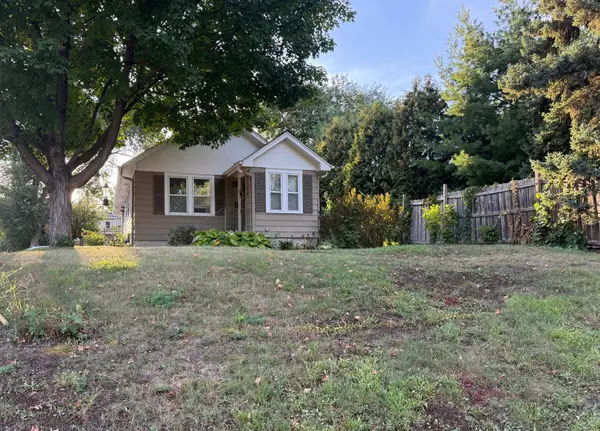 $450,000Active0.14 Acres
6144 Brookview Avenue, Edina, MN 55424
MLS# 7140876Listed by: EDINA REALTY, INC.- New
 $199,900Active2 beds 2 baths1,000 sq. ft.
7602 York Avenue S #7111, Edina, MN 55435
MLS# 7163917Listed by: EXP REALTY - New
 $154,900Active2 beds 2 baths1,460 sq. ft.
6450 York Avenue S #500, Edina, MN 55435
MLS# 7164713Listed by: RIZE REALTY - New
 $589,900Active4 beds 3 baths2,339 sq. ft.
5615 Dale Avenue, Edina, MN 55436
MLS# 7160890Listed by: KELLER WILLIAMS SELECT REALTY - New
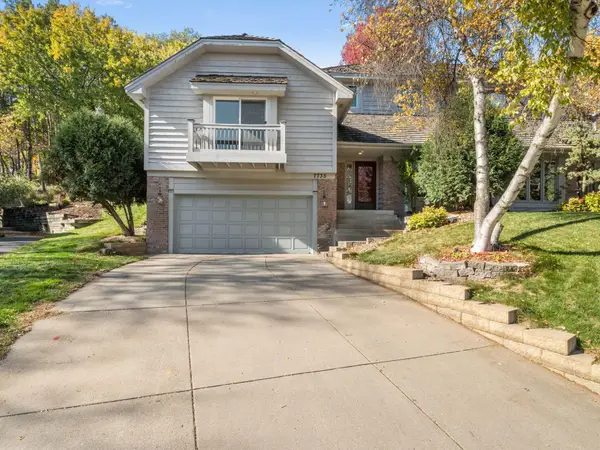 $650,000Active3 beds 4 baths3,417 sq. ft.
7735 Tanglewood Court, Edina, MN 55439
MLS# 7106470Listed by: REDFIN CORPORATION - New
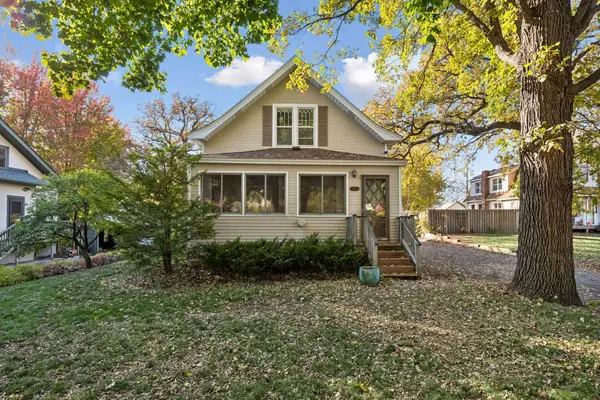 $599,900Active3 beds 2 baths2,740 sq. ft.
4300 France Avenue S, Edina, MN 55410
MLS# 7098402Listed by: COLDWELL BANKER REALTY - New
 $225,000Active2 beds 2 baths923 sq. ft.
6425 Barrie Road, Edina, MN 55435
MLS# 7144581Listed by: LAKES SOTHEBY'S INTERNATIONAL REALTY - New
 $334,900Active0.82 Acres
7106 Valley View Road, Edina, MN 55439
MLS# 7164243Listed by: REALTY EXCHANGE - New
 $799,900Active0.34 Acres
5832 Olinger Boulevard, Edina, MN 55436
MLS# 7163844Listed by: EXP REALTY


Protect your home and budget from life's surprises with an Assurant Home Warranty, backed by a partner that supports you through every step of homeownership. Explore Plans.
© 2023 - 2026 ERA Franchise Systems LLC. All rights reserved. ERA Franchise Systems LLC fully supports the principles of the Fair Housing Act and the Equal Opportunity Act. ERA, ERA Real Estate powered, and their respective logos are registered service marks of ERA Franchise Systems LLC. Each office is independently owned and operated.