
5321 Ayrshire Boulevard, Edina, MN 55436
Local realty services provided by:ERA Prospera Real Estate
5321 Ayrshire Boulevard,Edina, MN 55436
$1,150,000
- 4 Beds
- 3 Baths
- 3,370 sq. ft.
- Single family
- Active
Listed by: sarah e polovitz, al anderson
Office: compass
MLS#:7146689
Source:NSMLS
Price summary
- Price:$1,150,000
- Price per sq. ft.:$330.27
About this home
Introducing 5321 Ayrshire Boulevard in Edina’s beautiful Highlands neighborhood. This stunning rambler offers four bedrooms, three bathrooms, and 3,370 finished square feet of thoughtfully designed living space. Step inside to an inviting living room featuring a gas fireplace and expansive windows that fill the home with natural light. Beautiful hardwood floors flow into the dining room and gourmet kitchen, showcasing a center island, designer tile backsplash, quartz countertops, and new stainless-steel appliances. The adjoining sunroom offers picturesque views of the landscaped backyard. The main level features a spacious primary suite with private bathroom and walk-in closet with California Closets organizers, along with two additional bedrooms and a beautifully renovated full bathroom with gorgeous tile finishes. The finished lower level provides exceptional space for relaxation and entertaining, featuring the family room, exercise room, fourth bedroom, three-quarter bathroom, laundry room, and workshop. Outdoor living is equally impressive with an expansive 36’ x 12’ maintenance-free deck, hot tub, and patio overlooking the backyard. Completing this wonderful home is an attached two-car garage featuring a new concrete floor and driveway, along with an installed Level 2 EV charger. Located within walking distance of Highlands Elementary School and playground, with convenient access to Edina’s parks, shopping, dining, and amenities....
Contact an agent
Home facts
- Year built:1953
- Subdivision & Development:Edina Highlands
- Listing ID #:7146689
- Added:4 day(s) ago
- Updated:November 02, 2026 at 02:43 AM
Rooms and interior
- Bedrooms:4
- Total bathrooms:3
- Full bathrooms:1
- Dining Description:Breakfast Area, Eat In Kitchen, Living/Dining Room
- Bathrooms Description:3/4 Basement, Bathroom Ensuite, Main Floor 3/4 Bath, Main Floor Full Bath, Walk-In Shower Stall
- Kitchen Description:Dishwasher, Disposal, Microwave, Range, Refrigerator, Stainless Steel Appliances
- Basement:Yes
- Basement Description:Block, Daylight / Lookout Windows, Egress Window(s), Finished, Sump Pump
- Living area:3,370 sq. ft.
Heating and cooling
- Cooling:Central Air
- Heating:Forced Air
- Central air:Yes
Structure and exterior
- Roof:Age 8 Years or Less, Asphalt
- Year built:1953
- Building area:3,370 sq. ft.
- Lot area:0.32 Acres
- Lot Features:Tree Coverage - Medium
- Levels:1 Story
Utilities
- Water:City Water - Connected
- Sewer:City Sewer - Connected
Finances and disclosures
- Price:$1,150,000
- Price per sq. ft.:$330.27
- Tax amount:$12,308 (2026)
Features and amenities
- Appliances:Disposal, Microwave, Range, Refrigerator, Stainless Steel Appliances, Washer, Water Softener Owned
- Laundry features:Dryer, Washer
- Amenities:Water Filtration System, Water Osmosis System, Water Softener Owned
Parking
- Parking description:Attached Garage, Concrete, Electric Vehicle Charging Station(s)
- Garage:Yes
- Garage spaces:2
New listings near 5321 Ayrshire Boulevard
- Coming Soon
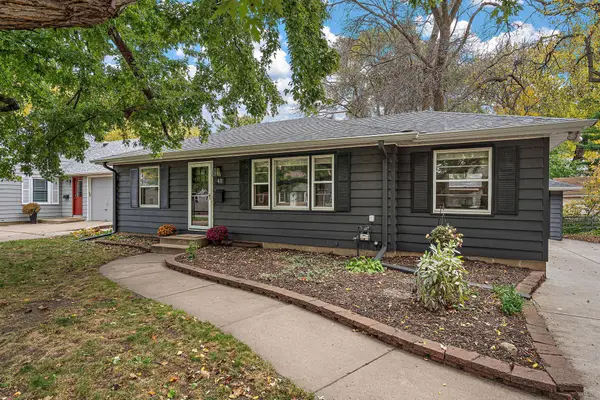 $450,000Coming Soon4 beds 3 baths1,600 sq. ft.
411 Jefferson Avenue S, Edina, MN 55343
MLS# 7152694Listed by: KELLER WILLIAMS PREMIER REALTY LAKE MINNETONKA - New
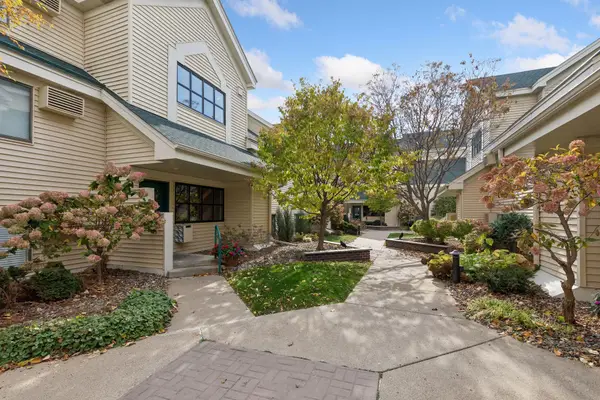 $229,900Active2 beds 2 baths995 sq. ft.
7605 Edinborough Way #6117, Edina, MN 55435
MLS# 7167071Listed by: COLDWELL BANKER REALTY - SOUTHWEST REGIONAL - New
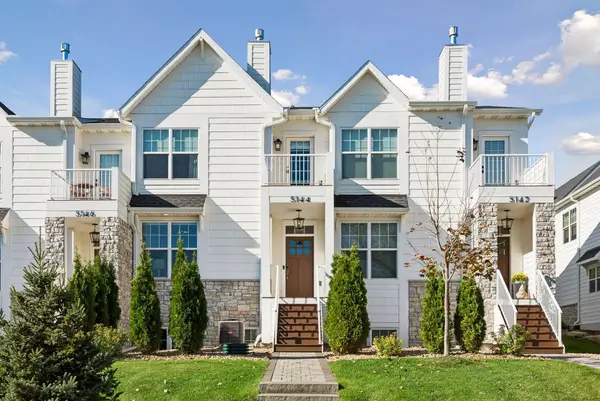 $965,000Active4 beds 4 baths3,122 sq. ft.
5144 Hankerson Avenue, Edina, MN 55436
MLS# 7163255Listed by: ENGEL & VOLKERS MINNEAPOLIS - New
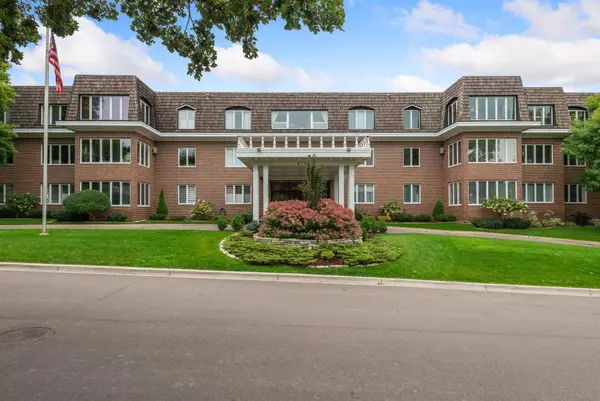 $625,000Active2 beds 2 baths2,262 sq. ft.
6105 Eden Prairie Road #A34, Edina, MN 55436
MLS# 7153424Listed by: COMPASS - New
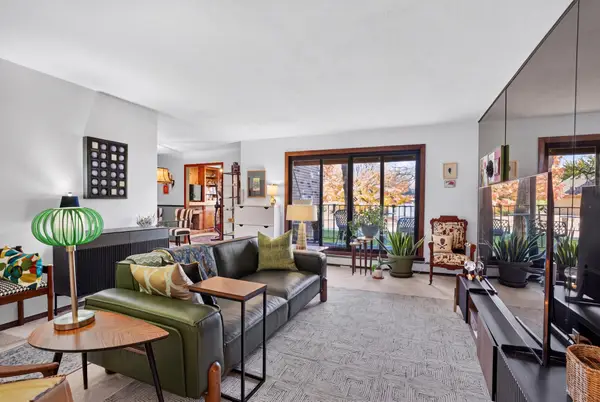 $197,500Active2 beds 2 baths1,520 sq. ft.
7520 Cahill Road #105A, Edina, MN 55439
MLS# 7166762Listed by: BRIX REAL ESTATE - New
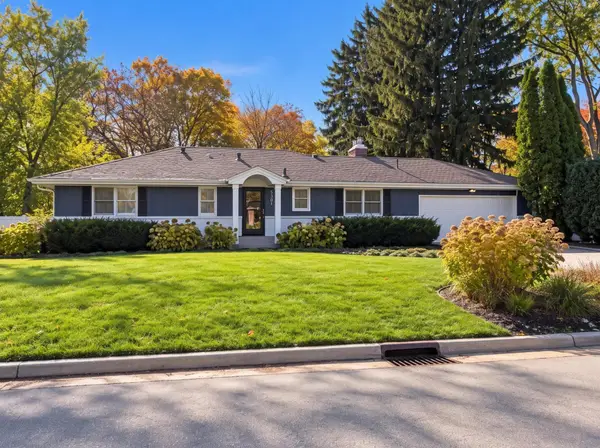 $769,900Active4 beds 3 baths2,240 sq. ft.
5301 Windsor Avenue, Edina, MN 55436
MLS# 7167089Listed by: COLDWELL BANKER REALTY 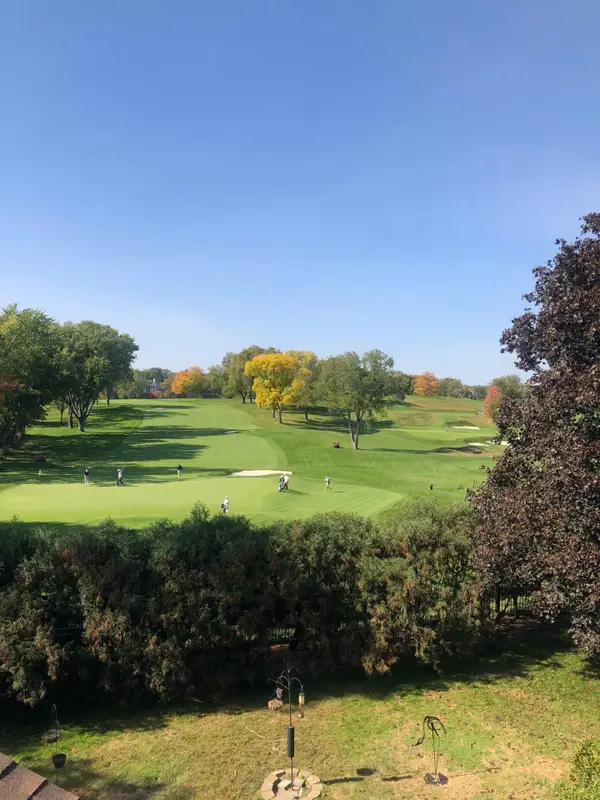 $1,100,000Pending3 beds 3 baths4,344 sq. ft.
5128 Mirror Lakes Drive, Edina, MN 55436
MLS# 7158547Listed by: EDINA REALTY, INC.- $1,100,000Pending3 beds 3 baths4,344 sq. ft.
5128 Mirror Lakes Drive, Edina, MN 55436
MLS# 7158547Listed by: EDINA REALTY, INC. - New
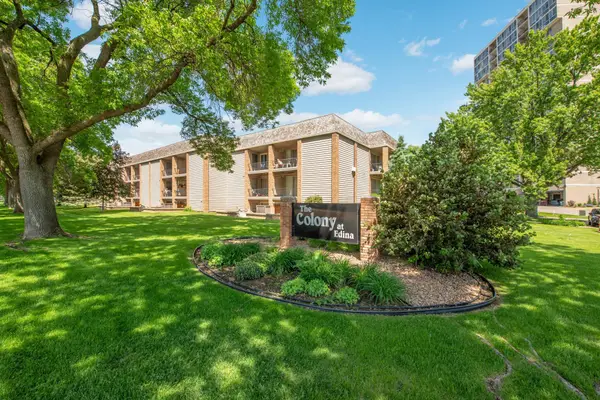 $185,000Active2 beds 2 baths1,040 sq. ft.
6415 Colony Way #2C, Edina, MN 55435
MLS# 7159398Listed by: EDINA REALTY, INC. - New
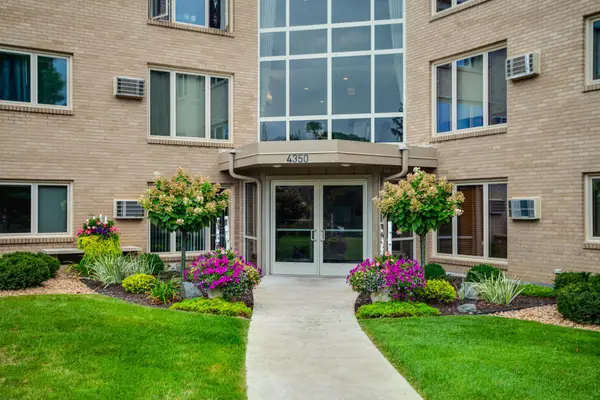 $150,000Active1 beds 1 baths895 sq. ft.
4350 Brookside Court #302, Edina, MN 55436
MLS# 7166935Listed by: EDINA REALTY, INC.


Protect your home and budget from life's surprises with an Assurant Home Warranty, backed by a partner that supports you through every step of homeownership. Explore Plans.
© 2023 - 2026 ERA Franchise Systems LLC. All rights reserved. ERA Franchise Systems LLC fully supports the principles of the Fair Housing Act and the Equal Opportunity Act. ERA, ERA Real Estate powered, and their respective logos are registered service marks of ERA Franchise Systems LLC. Each office is independently owned and operated.