
6105 Eden Prairie Road #A21, Edina, MN 55436
Local realty services provided by:ERA Viking Realty
6105 Eden Prairie Road #A21,Edina, MN 55436
$890,000
- 2 Beds
- 2 Baths
- 2,234 sq. ft.
- Condominium
- Active
Listed by: patricia (trish) jones, thomas l jones
Office: real estate nexus
MLS#:7168082
Source:NSMLS
Price summary
- Price:$890,000
- Price per sq. ft.:$398.39
- Monthly HOA dues:$1,939
About this home
Whitehall. The premier boutique Edina enclave. Here is a beautifully built and updated/upgraded residence noted for its spacious halls, gathering space, live-in caretaker, verdant grounds, and very “residential” location bordering Parkwood Knolls and Edina Highlands. One of the few corner residences featuring a center island kitchen. There has been a whole-house renovation by John Kraemer and Sons, including all custom cabinetry and built-ins, added millwork, and elevated hard surfaces of quartzite and marble. From the carefully selected fixtures and faucets to the Cole & Co. mahogany vanity, each rich detail has been carefully crafted to represent the highest quality. One is welcomed by a double-door entry to a generous gallery foyer leading to formal areas streaming with natural light from a full wall of windows and custom plantation shutters (throughout), a family room with beautiful paneling and built-ins set to glow by a classic wood-burning fireplace. There is a delightful solarium, two exceptional bedrooms, including a primary with extensive closet space, custom cabinetry and built-ins, and a wonderfully current light marble bath and dressing area. Where the main bath features a furniture-quality vanity with book-matched, ribbon-grain hardwood, there is also a lovely and functional cherry/briarwood built-in highlighting the informal dining and kitchen with a matching center island. The balance of the cabinets and millwork is off-white enamel and accented by wide, white oak hardwood flooring with some quarter-sawn accent. Light and refreshing throughout, there is also a strong sense of enduring quality and expert craftsmanship. The few 1st and 2nd-floor corner, center-island residences on this end of Whitehall should be noted as identical in size and seldom available....
Contact an agent
Home facts
- Year built:1975
- Subdivision & Development:Cic 0076 Whitehall Condo
- Listing ID #:7168082
- Added:1 day(s) ago
- Updated:November 12, 2026 at 07:45 PM
Rooms and interior
- Bedrooms:2
- Total bathrooms:2
- Dining Description:Eat In Kitchen, Informal Dining Room, Living/Dining Room
- Bathrooms Description:Main Floor 3/4 Bath, Walk-In Shower Stall
- Kitchen Description:Dishwasher, Disposal, Range, Refrigerator
- Living area:2,234 sq. ft.
Heating and cooling
- Cooling:Central Air
- Heating:Baseboard
- Central air:Yes
Structure and exterior
- Roof:Age 8 Years or Less, Flat
- Year built:1975
- Building area:2,234 sq. ft.
- Lot area:1.28 Acres
- Levels:1 Story
Utilities
- Water:City Water - Connected
- Sewer:City Sewer - Connected
Finances and disclosures
- Price:$890,000
- Price per sq. ft.:$398.39
- Tax amount:$6,739 (2026)
Features and amenities
- Appliances:Disposal, Range, Refrigerator, Washer
- Laundry features:Dryer, Washer
- Amenities:Elevator(s), Fire Sprinkler System
- Pool features:Below Ground, Heated, Outdoor
Parking
- Parking description:Attached Garage, Concrete, Heated Garage, Underground
- Garage:Yes
- Garage spaces:2
New listings near 6105 Eden Prairie Road #A21
- Coming Soon
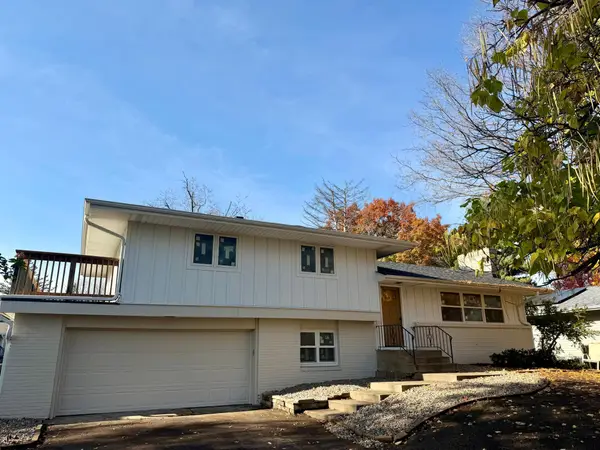 $824,900Coming Soon4 beds 4 baths2,361 sq. ft.
6212 Beard Place, Edina, MN 55410
MLS# 7171789Listed by: BRIDGE REALTY, LLC - Coming SoonOpen Sat, 2 to 3:30pm
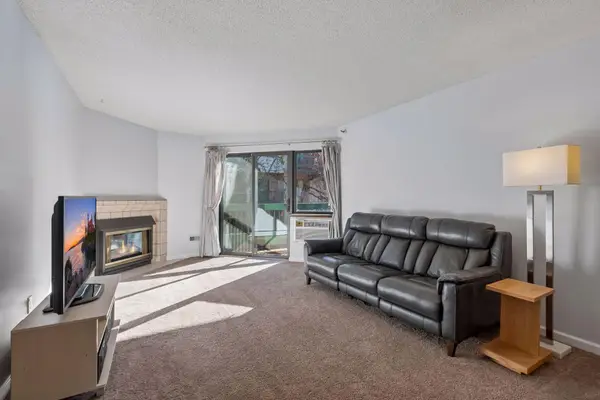 $229,900Coming Soon2 beds 2 baths995 sq. ft.
7605 Edinborough Way #6217, Edina, MN 55435
MLS# 7170072Listed by: COLDWELL BANKER REALTY - SOUTHWEST REGIONAL - Coming Soon
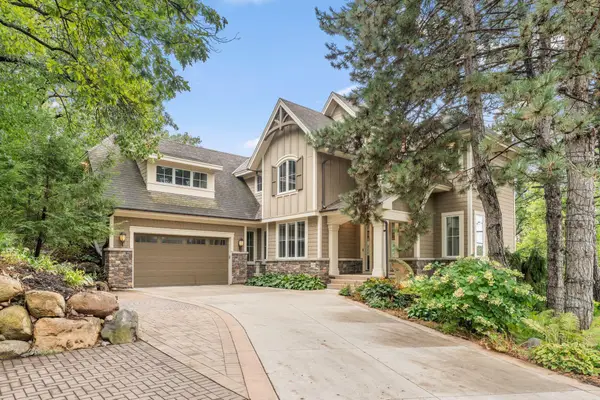 $1,900,000Coming Soon5 beds 5 baths4,582 sq. ft.
6509 Shawnee Circle, Edina, MN 55439
MLS# 7144818Listed by: RE/MAX ADVANTAGE PLUS - Coming Soon
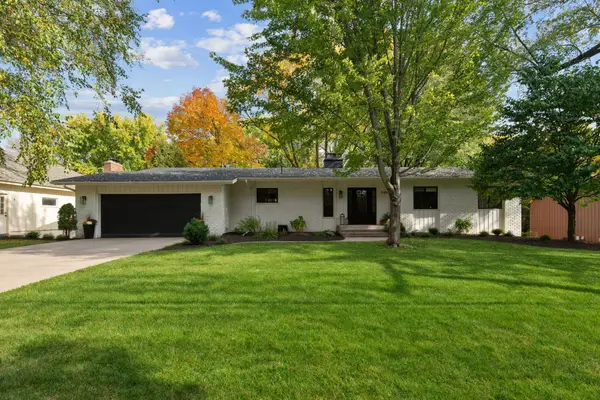 $1,100,000Coming Soon5 beds 3 baths3,366 sq. ft.
5409 Blake Road S, Edina, MN 55436
MLS# 7170536Listed by: DWELL REALTY PARTNERS, LLC - Coming SoonOpen Sat, 10:30am to 12pm
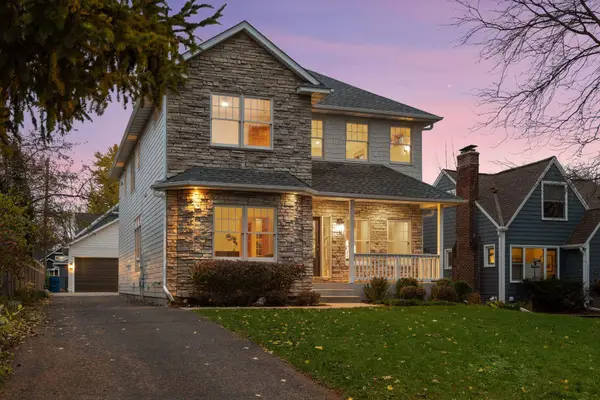 $1,390,000Coming Soon5 beds 4 baths3,942 sq. ft.
4306 Branson Street, Edina, MN 55424
MLS# 7170190Listed by: LAKES SOTHEBY'S INTERNATIONAL REALTY - Coming SoonOpen Sat, 1 to 3pm
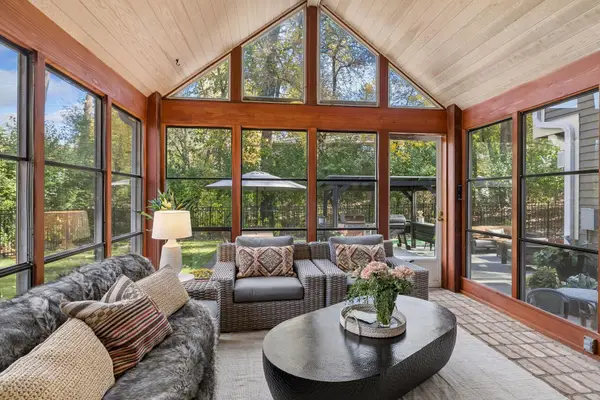 $1,450,000Coming Soon5 beds 4 baths3,733 sq. ft.
6621 Iroquois Trail, Edina, MN 55439
MLS# 7160907Listed by: EDINA REALTY, INC. - New
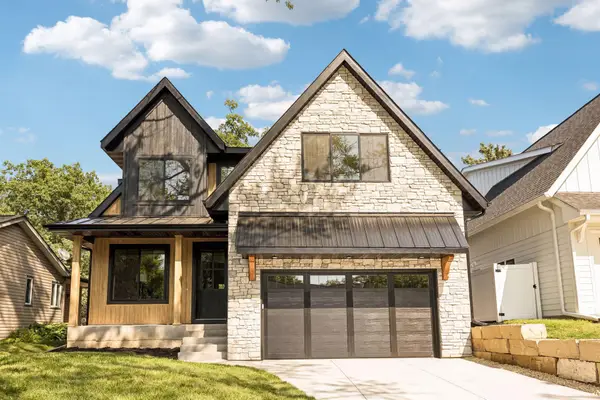 $1,799,900Active5 beds 5 baths4,332 sq. ft.
4509 Oxford Avenue, Edina, MN 55436
MLS# 7171851Listed by: BRIDGE REALTY, LLC - New
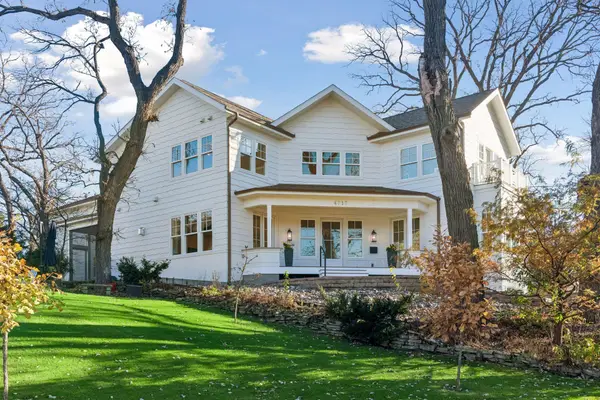 $2,295,000Active5 beds 5 baths6,422 sq. ft.
4717 Meadow Road, Edina, MN 55424
MLS# 7165684Listed by: COMPASS - New
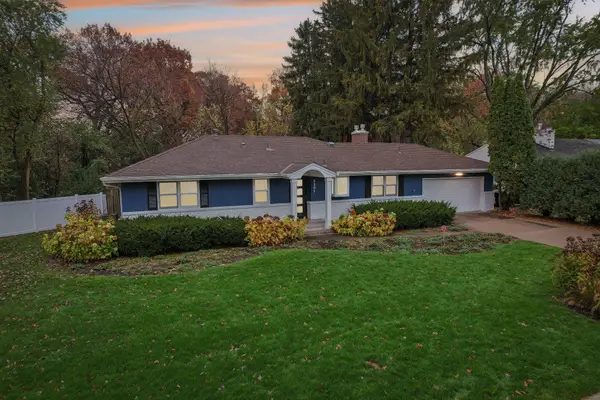 $749,900Active4 beds 3 baths2,240 sq. ft.
5301 Windsor Avenue, Edina, MN 55436
MLS# 7170466Listed by: COLDWELL BANKER REALTY


Protect your home and budget from life's surprises with an Assurant Home Warranty, backed by a partner that supports you through every step of homeownership. Explore Plans.
© 2023 - 2026 ERA Franchise Systems LLC. All rights reserved. ERA Franchise Systems LLC fully supports the principles of the Fair Housing Act and the Equal Opportunity Act. ERA, ERA Real Estate powered, and their respective logos are registered service marks of ERA Franchise Systems LLC. Each office is independently owned and operated.