
5516 Hunter Street, Edina, MN 55436
Local realty services provided by:ERA Gillespie Real Estate
5516 Hunter Street,Edina, MN 55436
$3,500,000
- 5 Beds
- 4 Baths
- 9,500 sq. ft.
- Single family
- Active
Listed by: mark b kouatli
Office: edina realty, inc.
MLS#:7156666
Source:NSMLS
Price summary
- Price:$3,500,000
- Price per sq. ft.:$368.42
About this home
Rare opportunity to build your dream home. A fully custom luxury property in one of West Edina’s premier neighborhoods, presented by award-winning Mulberry Builders. This proposed 5+bedroom, 4+bath residence offers over 6000 above ground sq. ft. of thoughtfully designed living space on a 1/2-acre homesite in the Edina School District.
The open-concept main level features a gourmet kitchen with custom cabinetry, quartz countertops, high-end appliances and oversized island, flowing into spacious dining and great room areas with fireplace, built-ins and abundant natural light. The upper level includes a luxurious primary suite with spa-like bath and expansive walk-in closet, three additional bedrooms, loft and convenient laundry.
The finished lower level offers a large family room, game room, walk-up bar, fifth bedroom and ¾ bath. Enjoy a screened porch, private backyard, potential indoor/outdoor sport court and oversized side load 3-car garage with extra-tall ceilings. Ideally located near Countryside and Bredesen Parks, Braemar Arena, Southdale and more. Personalize your finishes and create a truly exceptional custom home with Mulberry Builders....
Contact an agent
Home facts
- Year built:2027
- Subdivision & Development:Countryside
- Listing ID #:7156666
- Added:1 day(s) ago
- Updated:October 07, 2026 at 09:56 PM
Rooms and interior
- Bedrooms:5
- Total bathrooms:4
- Full bathrooms:2
- Half bathrooms:1
- Dining Description:Eat In Kitchen
- Kitchen Description:Dishwasher, Disposal, Double Oven, Exhaust Fan, Freezer, Microwave, Range, Refrigerator
- Basement:Yes
- Basement Description:Drain Tiled, Egress Window(s), Finished, Sump Pump
- Living area:9,500 sq. ft.
Heating and cooling
- Cooling:Central Air
- Heating:Forced Air, In-Floor Heating
- Central air:Yes
Structure and exterior
- Year built:2027
- Building area:9,500 sq. ft.
- Lot area:0.49 Acres
- Levels:2 Story
Utilities
- Water:City Water - Connected, City Water - In Street
- Sewer:City Sewer - Connected, City Sewer - In Street
Finances and disclosures
- Price:$3,500,000
- Price per sq. ft.:$368.42
- Tax amount:$11,968 (2026)
Features and amenities
- Appliances:Disposal, Exhaust Fan, Microwave, Range, Refrigerator, Washer, Water Softener Owned
- Laundry features:Dryer, Washer
- Amenities:Air-To-Air Exchanger, ENERGY STAR Qualified Appliances, Gas Water Heater, Humidifier, Water Softener Owned
Parking
- Parking description:Attached Garage, Concrete, Heated Garage, Insulated Garage
- Garage:Yes
- Garage spaces:3
New listings near 5516 Hunter Street
- Coming SoonOpen Thu, 4 to 5:30pm
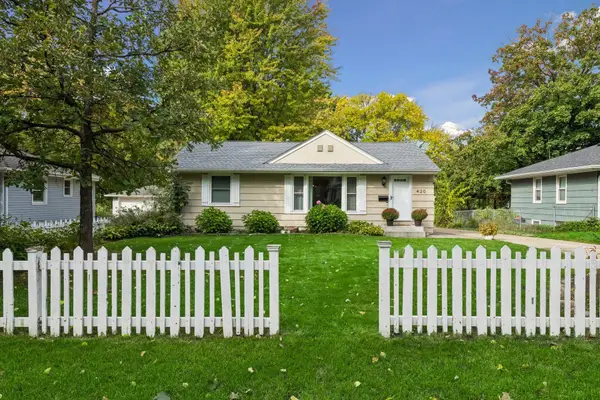 $385,000Coming Soon3 beds 2 baths1,446 sq. ft.
420 Jackson Avenue S, Edina, MN 55343
MLS# 7152487Listed by: COMPASS - Coming Soon
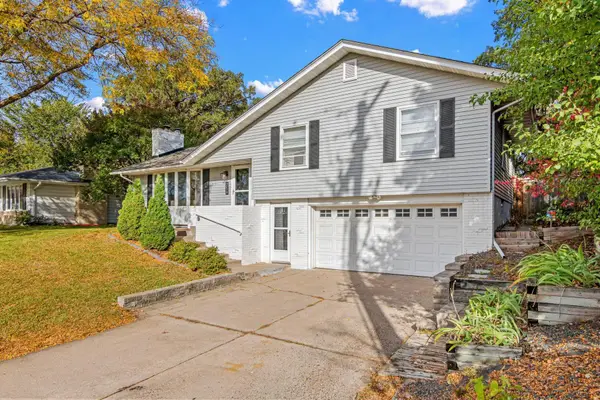 $559,900Coming Soon3 beds 3 baths1,830 sq. ft.
5024 W 70th Street, Edina, MN 55439
MLS# 7156387Listed by: LAKES SOTHEBY'S INTERNATIONAL REALTY - Coming Soon
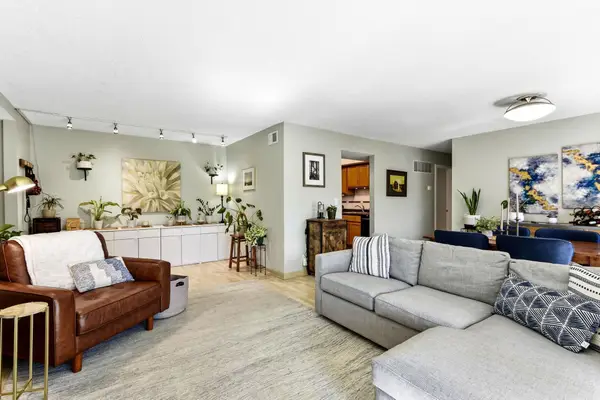 $197,000Coming Soon2 beds 2 baths1,040 sq. ft.
6305 Colony Way #2B, Edina, MN 55435
MLS# 7153112Listed by: KELLER WILLIAMS PREFERRED RLTY - Coming Soon
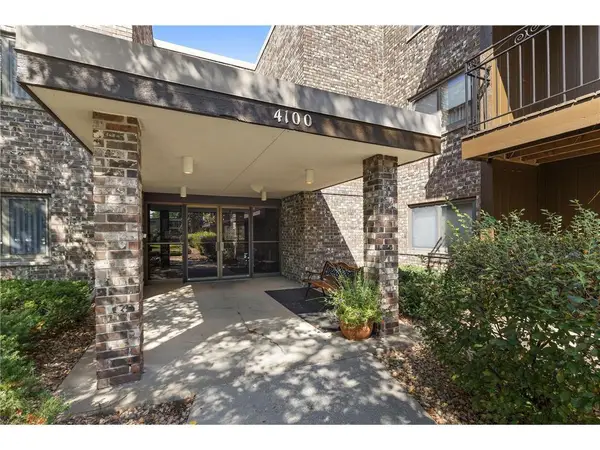 $85,000Coming Soon1 beds 1 baths764 sq. ft.
4100 Parklawn Avenue #318, Edina, MN 55435
MLS# 7155992Listed by: KELLER WILLIAMS PREMIER REALTY LAKE MINNETONKA - Coming Soon
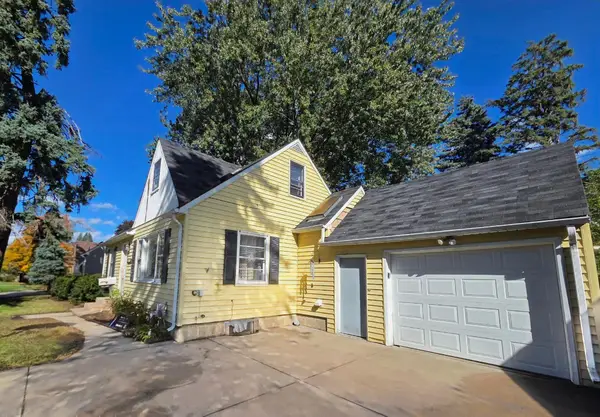 $300,000Coming Soon4 beds 2 baths1,773 sq. ft.
415 Adams Avenue, Edina, MN 55343
MLS# 7138733Listed by: EDINA REALTY, INC. - Coming SoonOpen Fri, 3 to 5pm
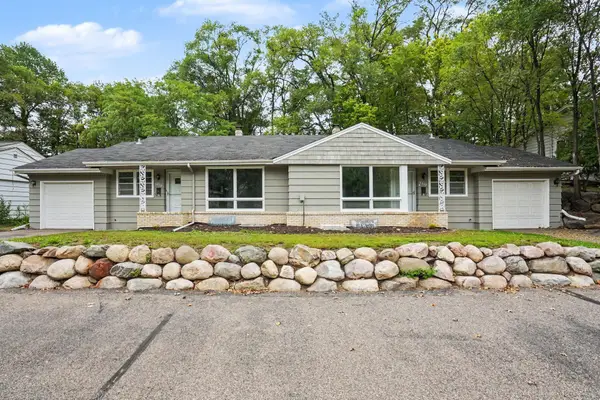 $619,500Coming Soon8 beds 4 baths4,482 sq. ft.
6117 France Avenue S, Edina, MN 55410
MLS# 7150750Listed by: FISH MLS REALTY - New
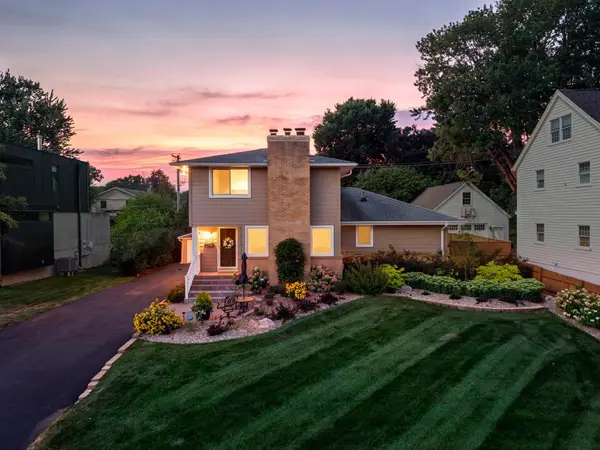 $849,000Active5 beds 3 baths2,896 sq. ft.
4102 Grimes Avenue S, Edina, MN 55416
MLS# 7156884Listed by: ENGEL & VOLKERS MINNEAPOLIS - New
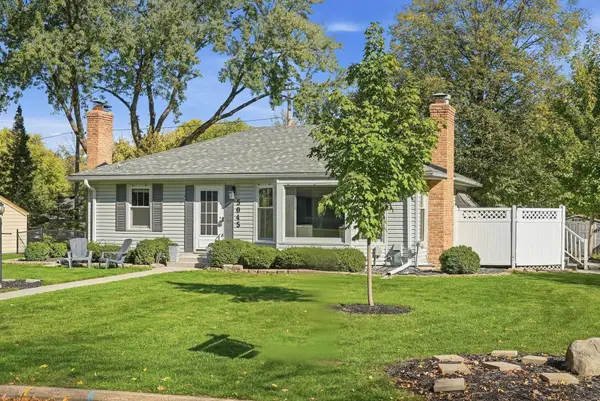 $475,000Active3 beds 2 baths1,694 sq. ft.
5045 Oxford Avenue, Edina, MN 55436
MLS# 7156977Listed by: EDINA REALTY, INC. - Open Fri, 3 to 5pmNew
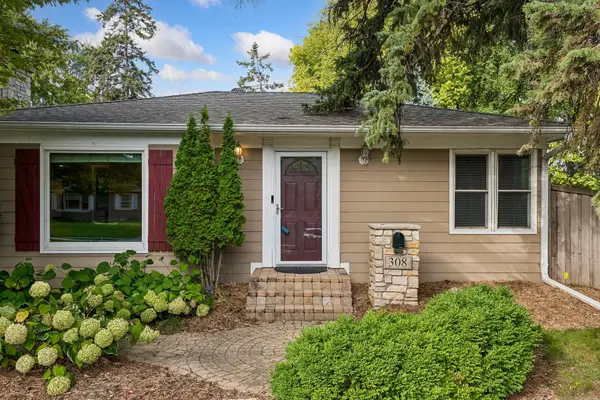 $475,000Active4 beds 2 baths2,031 sq. ft.
308 Monroe Avenue S, Edina, MN 55343
MLS# 7153167Listed by: EDINA REALTY, INC.


Protect your home and budget from life's surprises with an Assurant Home Warranty, backed by a partner that supports you through every step of homeownership. Explore Plans.
© 2023 - 2026 ERA Franchise Systems LLC. All rights reserved. ERA Franchise Systems LLC fully supports the principles of the Fair Housing Act and the Equal Opportunity Act. ERA, ERA Real Estate powered, and their respective logos are registered service marks of ERA Franchise Systems LLC. Each office is independently owned and operated.