
5525 Benton Avenue, Edina, MN 55436
Local realty services provided by:ERA Prospera Real Estate
5525 Benton Avenue,Edina, MN 55436
$2,400,000
- 5 Beds
- 5 Baths
- 5,340 sq. ft.
- Single family
- Active
Listed by: jarod blackowiak
Office: rize realty
MLS#:7132374
Source:NSMLS
Price summary
- Price:$2,400,000
- Price per sq. ft.:$449.44
About this home
A new-construction home where proportion, light, and material carry the design. Five bedrooms and five baths unfold across 5,400 finished square feet on two composed levels, completing Spring 2027. The main level opens around a central kitchen and great room, framed by expansive glass that draws in natural light and steps out to a 489 SF deck made for gathering. A restrained, considered palette runs throughout — white oak floors, custom cabinetry, honed stone, integrated appliances — with volume, sightlines, and flow shaped as deliberately as the finishes themselves. Upstairs, a private sequence of bedroom suites. Set on a .56 acre lot in the Countryside neighborhood of Edina, with a three-car garage. Under construction now, with a limited window to personalize the final selections. Renderings are representative; selections may vary. Designed in partnership with Shelter Architecture. Builder: Abodie Construction (BC800588).
Contact an agent
Home facts
- Year built:1960
- Subdivision & Development:W I Andersons Add
- Listing ID #:7132374
- Added:1 day(s) ago
- Updated:August 27, 2026 at 09:54 PM
Rooms and interior
- Bedrooms:5
- Total bathrooms:5
- Full bathrooms:2
- Half bathrooms:1
- Dining Description:Kitchen/Dining Room, Separate/Formal Dining Room
- Bathrooms Description:Bathroom Ensuite, Main Floor 1/2 Bath, Main Floor 3/4 Bath, Separate Shower and Tub, Upper Level Full Bath, Walk-In Shower Stall
- Kitchen Description:Dishwasher, Disposal, Exhaust Fan, Microwave, Range, Refrigerator, Stainless Steel Appliances
- Basement:Yes
- Basement Description:Crawl Space, Unfinished
- Living area:5,340 sq. ft.
Heating and cooling
- Cooling:Central Air
- Heating:Fireplace(s), Forced Air
- Central air:Yes
Structure and exterior
- Roof:Age 8 Years or Less, Asphalt, Pitched
- Year built:1960
- Building area:5,340 sq. ft.
- Lot area:24515 Acres
- Lot Features:Tree Coverage - Medium, Underground Utilities
- Levels:2 Story
Utilities
- Water:City Water - Connected
- Sewer:City Sewer - Connected
Finances and disclosures
- Price:$2,400,000
- Price per sq. ft.:$449.44
- Tax amount:$6,177 (2026)
Features and amenities
- Appliances:Disposal, Exhaust Fan, Microwave, Range, Refrigerator, Stainless Steel Appliances
- Amenities:Air-To-Air Exchanger, Gas Water Heater
Parking
- Parking description:Attached Garage, Concrete, Electric, Garage Door Opener, Insulated Garage, Storage
- Garage:Yes
- Garage spaces:3
New listings near 5525 Benton Avenue
- Coming Soon
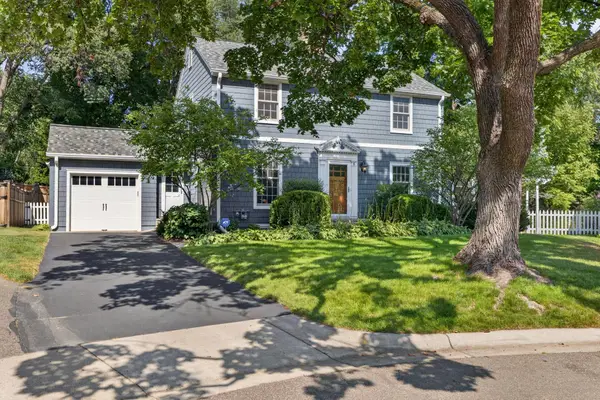 $949,900Coming Soon3 beds 2 baths2,020 sq. ft.
6 Edina Court, Edina, MN 55424
MLS# 7088799Listed by: EDINA REALTY, INC. - Coming Soon
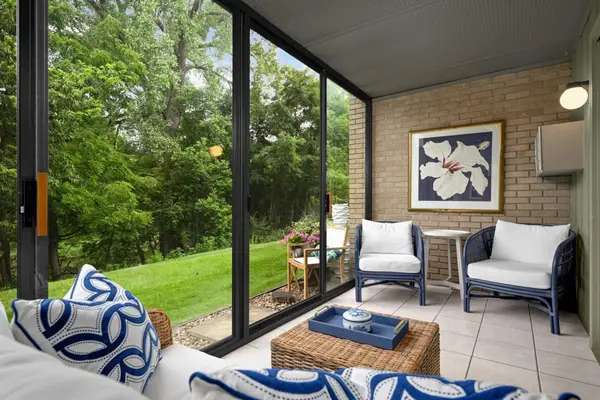 $189,000Coming Soon1 beds 1 baths900 sq. ft.
4350 Brookside Court #115, Edina, MN 55436
MLS# 7133306Listed by: RE/MAX RESULTS - Coming Soon
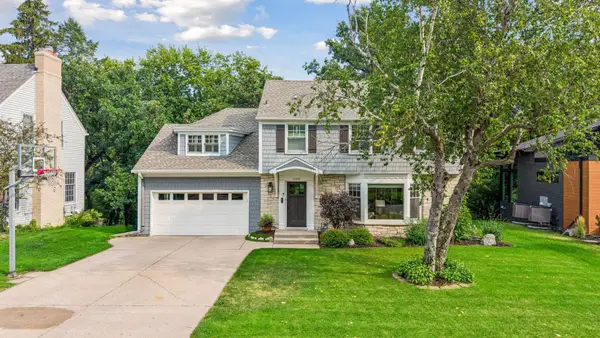 $1,695,000Coming Soon4 beds 4 baths3,589 sq. ft.
3308 W 55th Street, Edina, MN 55410
MLS# 7123393Listed by: LAKES SOTHEBY'S INTERNATIONAL REALTY - Coming SoonOpen Sat, 11am to 12:30pm
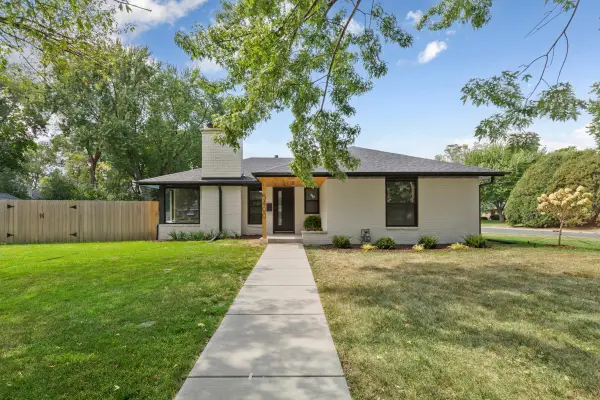 $649,900Coming Soon3 beds 2 baths1,423 sq. ft.
5400 Richmond Lane, Edina, MN 55436
MLS# 7132591Listed by: REAL BROKER, LLC - Coming Soon
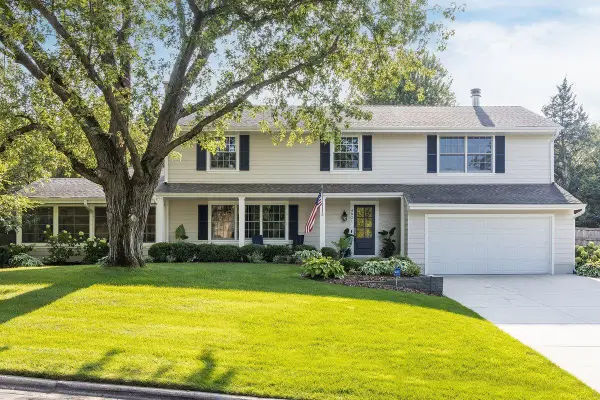 $1,550,000Coming Soon5 beds 4 baths3,565 sq. ft.
4801 Larkspur Lane, Edina, MN 55435
MLS# 7128794Listed by: LAKES SOTHEBY'S INTERNATIONAL REALTY - New
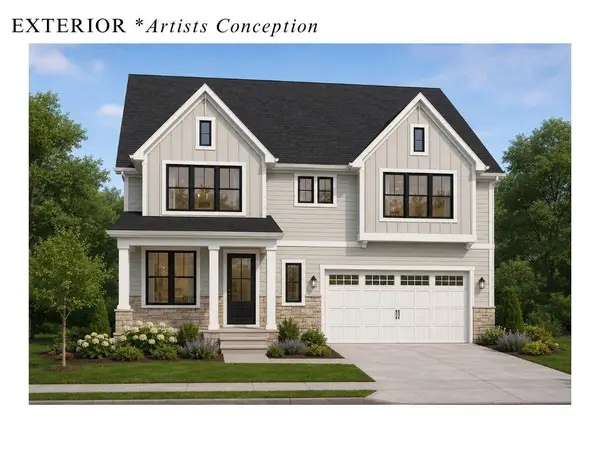 $1,900,000Active5 beds 5 baths4,257 sq. ft.
5809 Fairfax Avenue, Edina, MN 55424
MLS# 7132380Listed by: RIZE REALTY - New
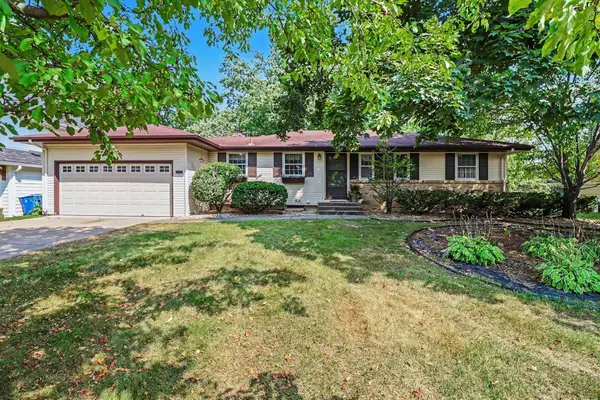 $454,990Active4 beds 3 baths2,134 sq. ft.
5705 Hansen Road, Edina, MN 55436
MLS# 7133948Listed by: COUNSELOR REALTY, INC. - Open Sat, 11am to 1pmNew
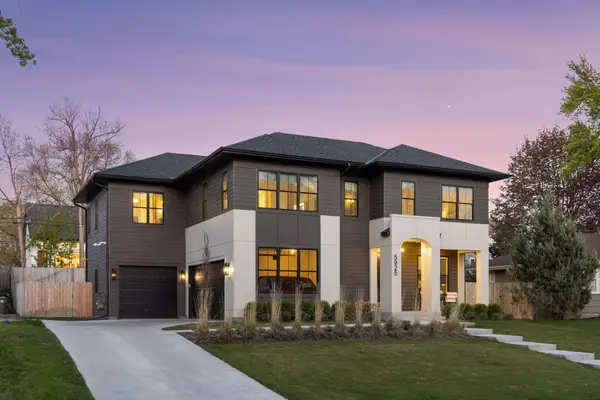 $2,099,900Active6 beds 5 baths5,173 sq. ft.
5925 Chowen Avenue S, Edina, MN 55410
MLS# 7125882Listed by: EXP REALTY - New
 $114,900Active1 beds 1 baths854 sq. ft.
6450 York Avenue S #505, Edina, MN 55435
MLS# 7133063Listed by: RE/MAX RESULTS


Protect your home and budget from life's surprises with an Assurant Home Warranty, backed by a partner that supports you through every step of homeownership. Explore Plans.
© 2023 - 2026 ERA Franchise Systems LLC. All rights reserved. ERA Franchise Systems LLC fully supports the principles of the Fair Housing Act and the Equal Opportunity Act. ERA, ERA Real Estate powered, and their respective logos are registered service marks of ERA Franchise Systems LLC. Each office is independently owned and operated.