
5801 Fairfax Avenue, Edina, MN 55424
Local realty services provided by:ERA Viking Realty
5801 Fairfax Avenue,Edina, MN 55424
$1,299,900
- 5 Beds
- 5 Baths
- 4,267 sq. ft.
- Single family
- Active
Listed by: jarod blackowiak
Office: rize realty
MLS#:7173627
Source:NSMLS
Price summary
- Price:$1,299,900
- Price per sq. ft.:$304.64
About this home
Remodeled down to the studs on the existing foundation and expanded with a full second story, this 5 bedroom, 5 bath home in Edina’s Concord neighborhood lives like new construction without the new construction price. Everything behind the walls is new and permitted: electrical, plumbing, HVAC, insulation, windows, siding and roof. The main level centers on a custom kitchen with full height cabinetry, quartz counters, walk-in pantry and an arched coffee bar, with a built-in mudroom bench and powder bath off the attached garage. The finished lower level, original to the home, adds a bedroom, full bath, dry bar, family room and a dedicated gym. 3,747 finished square feet on a 6,534 square foot lot, inside the Edina school district and minutes from 50th & France.
Contact an agent
Home facts
- Year built:2026
- Subdivision & Development:Fairfax
- Listing ID #:7173627
- Added:1 day(s) ago
- Updated:November 18, 2026 at 02:30 PM
Rooms and interior
- Bedrooms:5
- Total bathrooms:5
- Full bathrooms:4
- Half bathrooms:1
- Basement:Yes
- Basement Description:Finished
- Living area:4,267 sq. ft.
Heating and cooling
- Cooling:Central Air
- Heating:Forced Air
- Central air:Yes
Structure and exterior
- Year built:2026
- Building area:4,267 sq. ft.
- Lot area:0.15 Acres
- Levels:2 Story
Utilities
- Water:City Water - Connected
- Sewer:City Sewer - Connected
Finances and disclosures
- Price:$1,299,900
- Price per sq. ft.:$304.64
- Tax amount:$6,031 (2026)
Parking
- Parking description:Attached Garage
- Garage:Yes
- Garage spaces:2
New listings near 5801 Fairfax Avenue
- Coming Soon
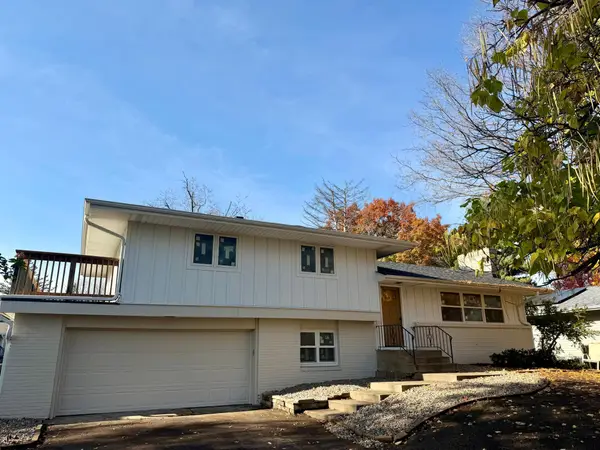 $824,900Coming Soon4 beds 4 baths2,361 sq. ft.
6212 Beard Place, Edina, MN 55410
MLS# 7171789Listed by: BRIDGE REALTY, LLC - Coming Soon
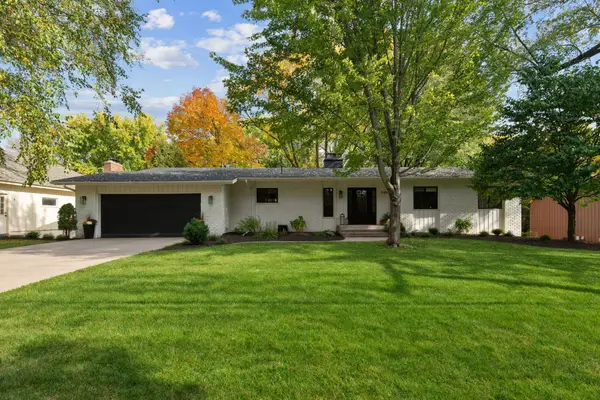 $1,100,000Coming Soon5 beds 3 baths3,366 sq. ft.
5409 Blake Road S, Edina, MN 55436
MLS# 7170536Listed by: DWELL REALTY PARTNERS, LLC - New
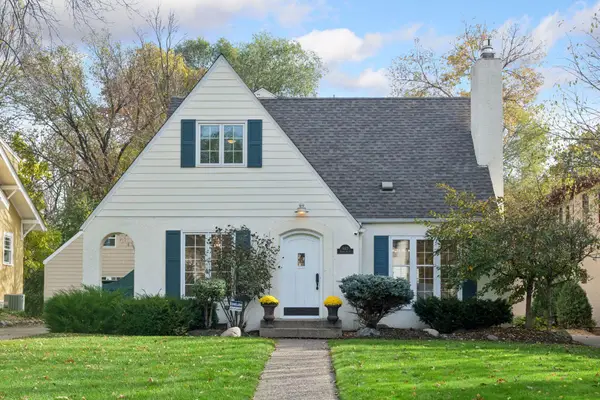 $925,000Active4 beds 3 baths2,359 sq. ft.
4413 Grimes Avenue S, Edina, MN 55424
MLS# 7173271Listed by: COMPASS 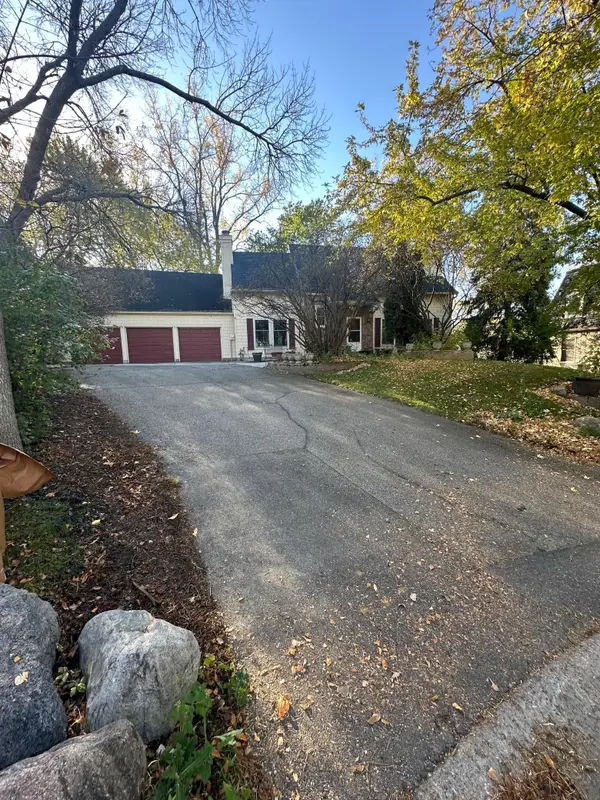 $575,000Pending5 beds 4 baths3,046 sq. ft.
5537 Malibu Drive, Edina, MN 55436
MLS# 7162913Listed by: COMPASS- $575,000Pending5 beds 4 baths3,046 sq. ft.
5537 Malibu Drive, Edina, MN 55436
MLS# 7162913Listed by: COMPASS - New
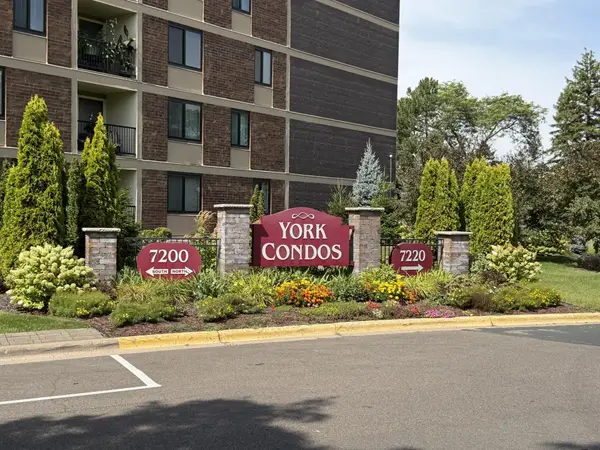 $139,900Active1 beds 1 baths956 sq. ft.
7200 York Avenue S #116, Edina, MN 55435
MLS# 7172534Listed by: COLDWELL BANKER REALTY - SOUTHWEST REGIONAL - New
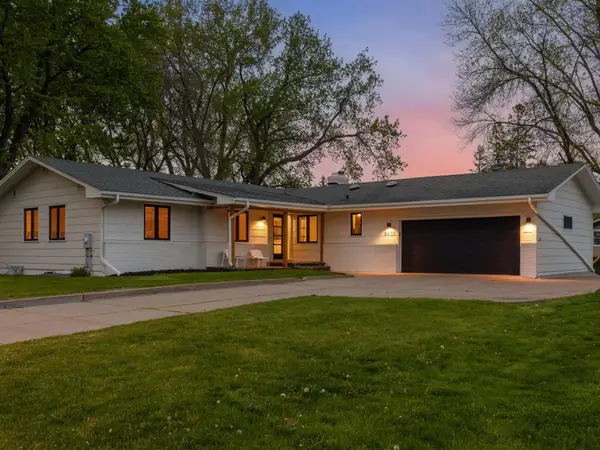 $664,900Active4 beds 3 baths3,020 sq. ft.
6401 Doron Lane, Edina, MN 55439
MLS# 7171166Listed by: LAKES SOTHEBY'S INTERNATIONAL REALTY 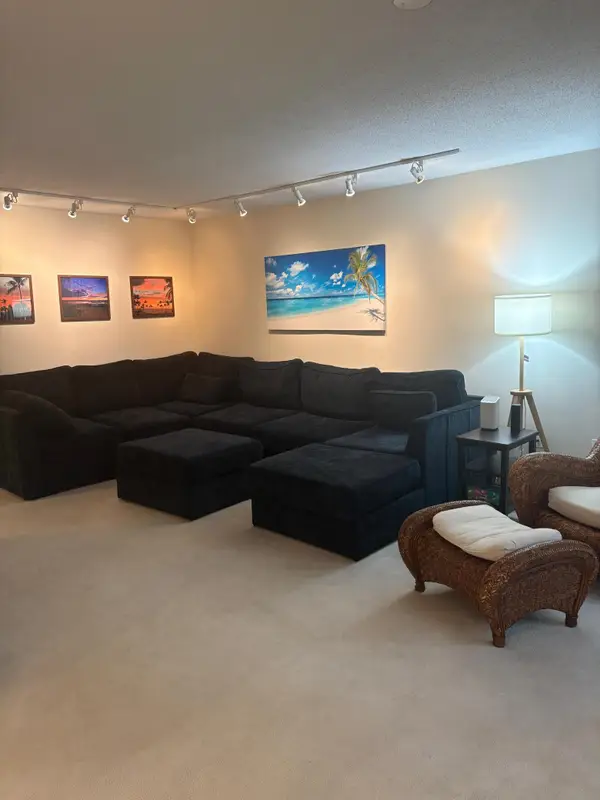 $225,000Pending2 beds 2 baths1,528 sq. ft.
7510 Cahill Road #213B, Edina, MN 55439
MLS# 7165291Listed by: KELLER WILLIAMS CLASSIC RLTY NW- Open Sun, 11am to 1pmNew
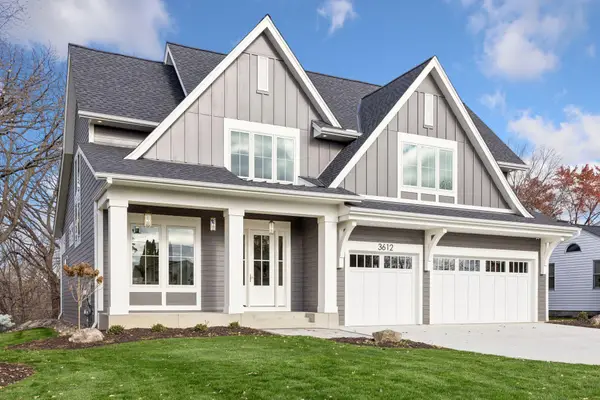 $2,399,000Active5 beds 5 baths5,190 sq. ft.
3612 W 57th Street, Edina, MN 55410
MLS# 7171871Listed by: COLDWELL BANKER REALTY - LAKES


Protect your home and budget from life's surprises with an Assurant Home Warranty, backed by a partner that supports you through every step of homeownership. Explore Plans.
© 2023 - 2026 ERA Franchise Systems LLC. All rights reserved. ERA Franchise Systems LLC fully supports the principles of the Fair Housing Act and the Equal Opportunity Act. ERA, ERA Real Estate powered, and their respective logos are registered service marks of ERA Franchise Systems LLC. Each office is independently owned and operated.