
5804 Schaefer Road, Edina, MN 55436
Local realty services provided by:ERA Viking Realty
5804 Schaefer Road,Edina, MN 55436
$1,649,000
- 4 Beds
- 4 Baths
- 4,471 sq. ft.
- Single family
- Pending
Listed by: thomas b meckey
Office: move
MLS#:7118962
Source:NSMLS
Price summary
- Price:$1,649,000
- Price per sq. ft.:$352.95
About this home
Welcome to 5804 Schaefer Road, a beautifully renovated four-bedroom, four-bathroom home on a wooded 0.45-acre lot in Edina’s Parkwood Knolls neighborhood. A comprehensive renovation by designer Kim Niosi brings together custom finishes, natural light, and timeless spaces designed for everyday living and entertaining.
The connected main level is centered around an expansive designer kitchen featuring premium appliances, custom inset cabinetry, extensive storage, and a large center island with seating. Wide-plank wood floors and carefully selected finishes give the space a warm, sophisticated feel. The kitchen and informal dining area flow naturally into a comfortable family room with a fireplace and direct access to a maintenance-free deck overlooking the tree-lined backyard.
Upstairs, the spacious primary suite offers a spa-inspired bath and private balcony overlooking the wooded yard. Additional bedrooms feature vaulted ceilings, skylights, and distinctive loft spaces that can serve as reading, study, or play areas.
The finished walkout lower level provides additional room to relax, work, and entertain, with a recreation area, wet bar, fireplace, private home office, cedar closet, and direct access to the backyard. A large storage room, well-appointed laundry and mudroom, and insulated three-car garage add everyday convenience.
Surrounded by mature trees and offering generous space for outdoor living, gardening, or a future pool, this move-in-ready home combines privacy, character, and modern comfort with excellent access to parks, shopping, major commuting routes, and the Edina School District....
Contact an agent
Home facts
- Year built:1987
- Subdivision & Development:Parkwood Knolls 08th Add
- Listing ID #:7118962
- Added:59 day(s) ago
- Updated:September 28, 2026 at 08:36 AM
Rooms and interior
- Bedrooms:4
- Total bathrooms:4
- Full bathrooms:2
- Half bathrooms:1
- Dining Description:Informal Dining Room, Kitchen/Dining Room
- Bathrooms Description:3/4 Basement, Bathroom Ensuite, Main Floor 1/2 Bath, Separate Shower and Tub, Upper Level Full Bath
- Kitchen Description:Cooktop, Dishwasher, Exhaust Fan, Freezer, Microwave, Range, Refrigerator, Wine Cooler
- Basement:Yes
- Basement Description:Block, Daylight / Lookout Windows, Finished, Full, Storage Space, Walkout
- Living area:4,471 sq. ft.
Heating and cooling
- Cooling:Central Air
- Heating:Forced Air, Zoned
- Central air:Yes
Structure and exterior
- Roof:Age 8 Years or Less, Asphalt
- Year built:1987
- Building area:4,471 sq. ft.
- Lot area:0.45 Acres
- Levels:2 Story
Utilities
- Water:City Water - Connected
- Sewer:City Sewer - Connected
Finances and disclosures
- Price:$1,649,000
- Price per sq. ft.:$352.95
- Tax amount:$13,708 (2026)
Features and amenities
- Appliances:Exhaust Fan, Microwave, Range, Refrigerator, Washer, Water Softener Owned, Wine Cooler
- Laundry features:Dryer, Washer
- Amenities:Air-To-Air Exchanger, ENERGY STAR Qualified Appliances, Gas Water Heater, Water Softener Owned
Parking
- Parking description:Asphalt, Attached Garage, Floor Drain, Garage Door Opener, Insulated Garage
- Garage:Yes
- Garage spaces:4
New listings near 5804 Schaefer Road
- Coming Soon
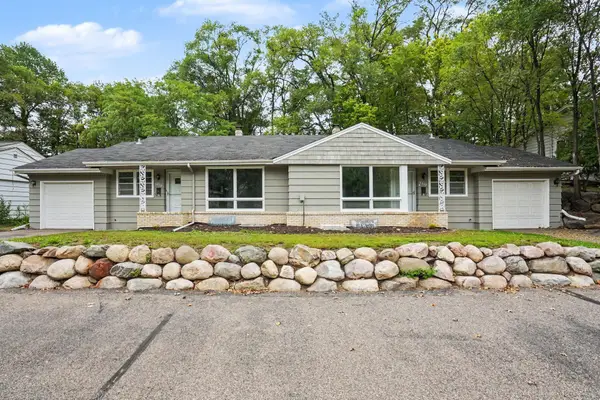 $619,500Coming Soon8 beds 4 baths4,482 sq. ft.
6117 France Avenue S, Edina, MN 55410
MLS# 7150750Listed by: FISH MLS REALTY - Coming Soon
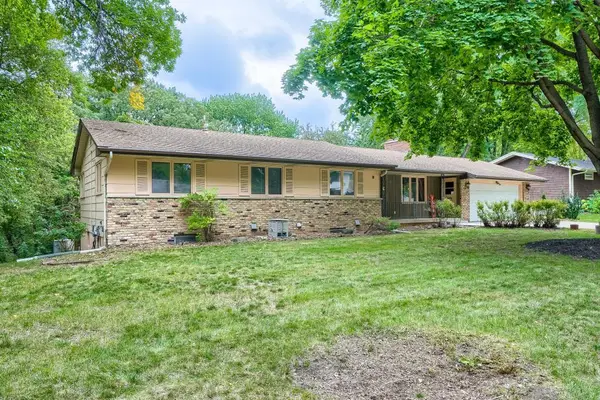 $500,000Coming Soon4 beds 3 baths2,090 sq. ft.
6525 Sherwood Avenue, Edina, MN 55435
MLS# 7148333Listed by: EDINA REALTY, INC. - Coming Soon
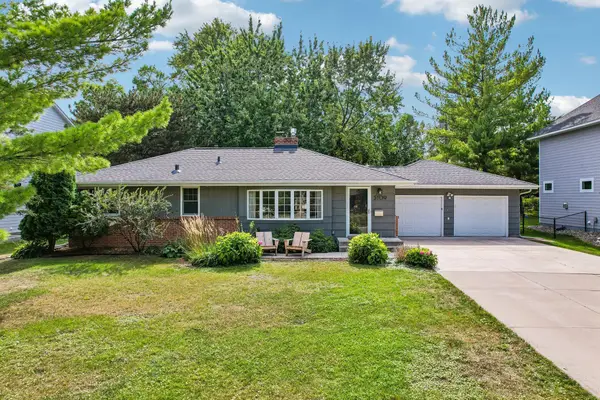 $624,900Coming Soon4 beds 2 baths2,064 sq. ft.
5109 Grove Street, Edina, MN 55436
MLS# 7150513Listed by: RE/MAX RESULTS - Coming Soon
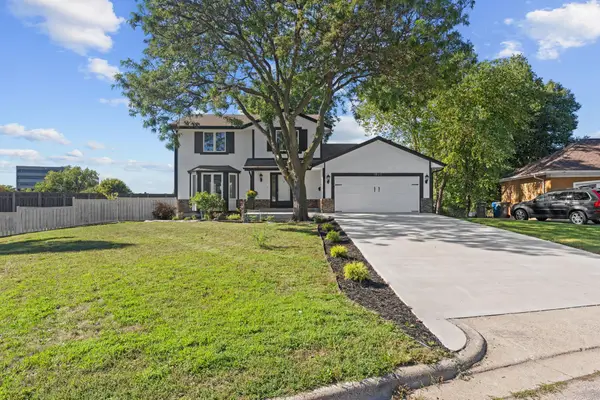 $650,000Coming Soon3 beds 4 baths2,515 sq. ft.
4936 Poppy Lane, Edina, MN 55435
MLS# 7147490Listed by: EXP REALTY - New
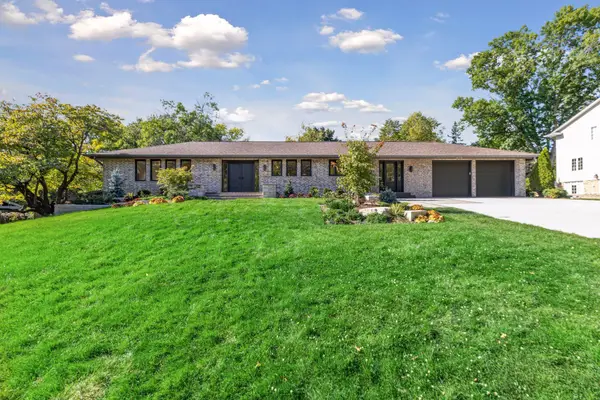 $1,750,000Active5 beds 6 baths4,131 sq. ft.
5708 Camelback Drive, Edina, MN 55436
MLS# 7068043Listed by: EDINA REALTY, INC. - New
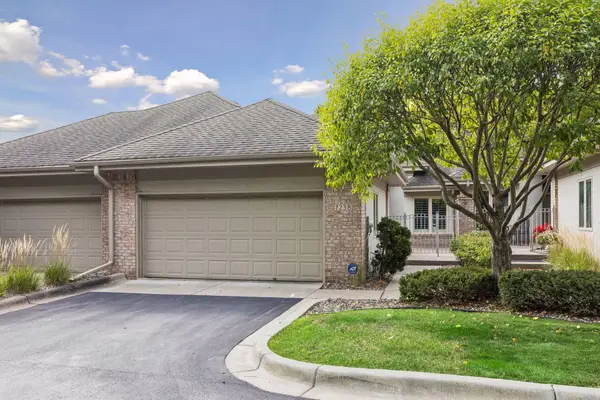 $769,000Active2 beds 3 baths3,272 sq. ft.
7238 Lewis Ridge Parkway, Edina, MN 55439
MLS# 7147600Listed by: COLDWELL BANKER REALTY - SOUTHWEST REGIONAL - New
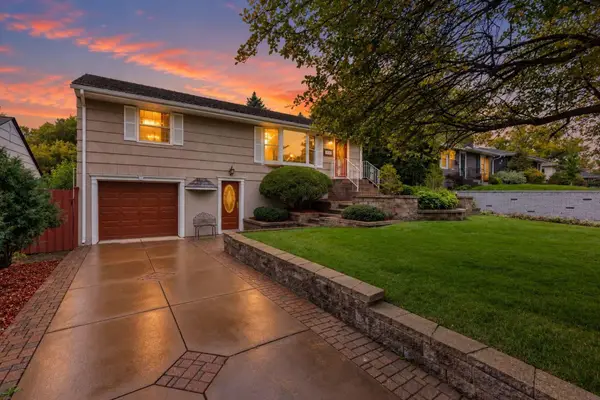 $489,900Active3 beds 2 baths1,878 sq. ft.
5136 Bedford Avenue, Edina, MN 55436
MLS# 7148435Listed by: LAKES SOTHEBY'S INTERNATIONAL REALTY 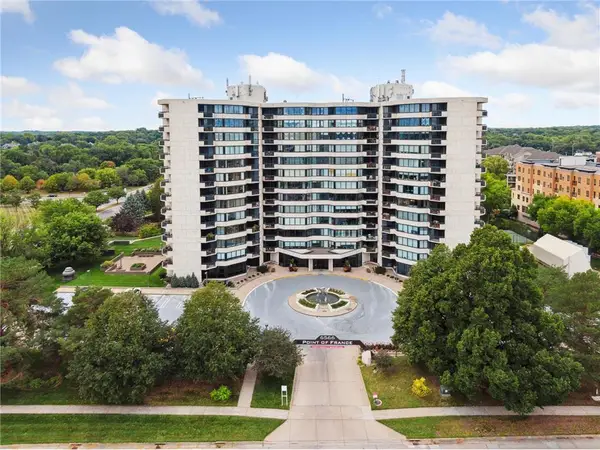 $440,000Pending2 beds 2 baths1,635 sq. ft.
6566 France Avenue S #707, Edina, MN 55435
MLS# 7129630Listed by: EDINA REALTY, INC.- New
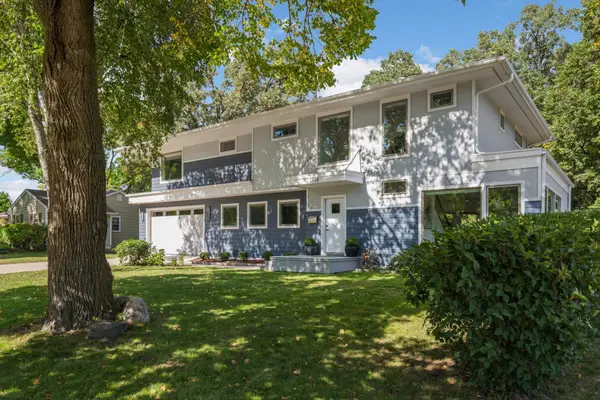 $1,275,000Active4 beds 4 baths3,959 sq. ft.
5148 Danens Drive, Edina, MN 55439
MLS# 7142069Listed by: EDINA REALTY, INC. - New
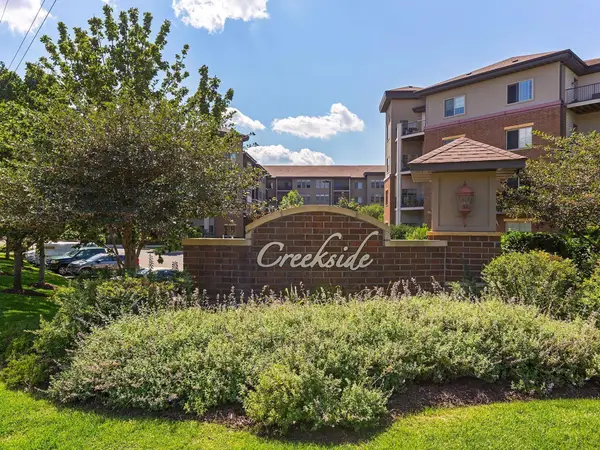 $369,900Active2 beds 2 baths1,197 sq. ft.
7100 Metro Boulevard #104, Edina, MN 55439
MLS# 7149389Listed by: LAKES SOTHEBY'S INTERNATIONAL REALTY


Protect your home and budget from life's surprises with an Assurant Home Warranty, backed by a partner that supports you through every step of homeownership. Explore Plans.
© 2023 - 2026 ERA Franchise Systems LLC. All rights reserved. ERA Franchise Systems LLC fully supports the principles of the Fair Housing Act and the Equal Opportunity Act. ERA, ERA Real Estate powered, and their respective logos are registered service marks of ERA Franchise Systems LLC. Each office is independently owned and operated.