
5933 Ashcroft Avenue, Edina, MN 55424
Local realty services provided by:ERA Prospera Real Estate
5933 Ashcroft Avenue,Edina, MN 55424
$2,395,000
- 5 Beds
- 5 Baths
- 4,812 sq. ft.
- Single family
- Pending
Listed by: michael j pahl, jonathan halvin
Office: compass
MLS#:7112202
Source:NSMLS
Price summary
- Price:$2,395,000
- Price per sq. ft.:$486.59
About this home
Nestled in the highly sought-after Pamela Park neighborhood, this one-of-a-kind custom home built home by NR Properties is perfectly situated on a rare walkout lot backing to city-protected green space and parkland, offering exceptional privacy and views. Designed with impeccable craftsmanship and custom finishes throughout, this stunning residence features 5 bedrooms, 5 bathrooms, and a thoughtfully designed floor plan that seamlessly blends luxury with everyday functionality. The gourmet kitchen is the heart of the home, complemented by a spacious butler's pantry and expansive living areas ideal for entertaining. Dramatic floor-to-ceiling windows flood the home with natural light, while the grand double-door entry creates an unforgettable first impression. The main level also offers two private offices, making it perfect for today's work-from-home lifestyle. The walkout lower level is an entertainer's dream, complete with a golf simulator, spacious family room, stylish wet bar, and direct access to your private backyard retreat. Situated on an oversized, wide lot with an attached 3-car garage, this home offers a rare combination of luxury, privacy, and an unbeatable location. Opportunities like this are few and far between—experience custom living at its finest in the heart of Pamela Park. These photos are from a previous build and similar floor-plan, selection guide is current selections for this home. Inquire today to customize this one of a kind home just how you want it!...
Contact an agent
Home facts
- Year built:2027
- Subdivision & Development:Fairfax
- Listing ID #:7112202
- Added:48 day(s) ago
- Updated:September 06, 2026 at 08:11 AM
Rooms and interior
- Bedrooms:5
- Total bathrooms:5
- Full bathrooms:2
- Half bathrooms:1
- Dining Description:Informal Dining Room
- Bathrooms Description:3/4 Basement, Main Floor 1/2 Bath
- Kitchen Description:Cooktop, Dishwasher, Disposal, Double Oven, Exhaust Fan, Freezer, Microwave, Range, Refrigerator, Stainless Steel Appliances
- Basement:Yes
- Basement Description:Drain Tiled, Finished, Walkout
- Living area:4,812 sq. ft.
Heating and cooling
- Cooling:Central Air
- Heating:Forced Air
- Central air:Yes
Structure and exterior
- Roof:Asphalt
- Year built:2027
- Building area:4,812 sq. ft.
- Lot area:0.23 Acres
- Lot Features:Irregular Lot
- Levels:2 Story
Utilities
- Water:City Water - Connected
- Sewer:City Sewer - Connected
Finances and disclosures
- Price:$2,395,000
- Price per sq. ft.:$486.59
- Tax amount:$6,901 (2026)
Features and amenities
- Appliances:Disposal, Exhaust Fan, Microwave, Range, Refrigerator, Stainless Steel Appliances, Washer, Water Softener Owned
- Laundry features:Dryer, Washer
- Amenities:Air-To-Air Exchanger, Gas Water Heater, Humidifier, Water Softener Owned
Parking
- Parking description:Attached Garage
- Garage:Yes
- Garage spaces:3
New listings near 5933 Ashcroft Avenue
- Coming Soon
 $975,000Coming Soon2 beds 2 baths1,358 sq. ft.
3209 Galleria #1003, Edina, MN 55435
MLS# 7127578Listed by: RE/MAX ADVANTAGE PLUS - Coming Soon
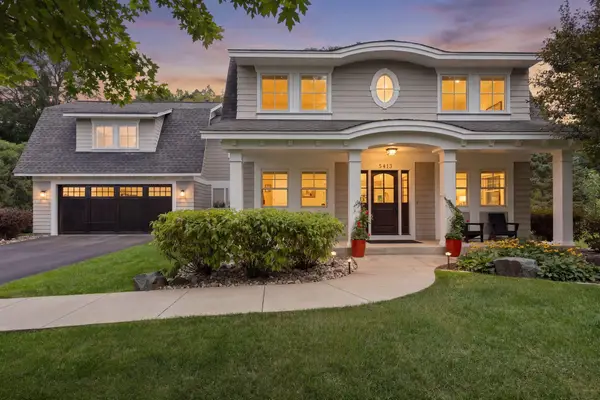 $1,850,000Coming Soon5 beds 4 baths4,509 sq. ft.
5413 Doncaster Way, Edina, MN 55436
MLS# 7138407Listed by: COMPASS - Coming Soon
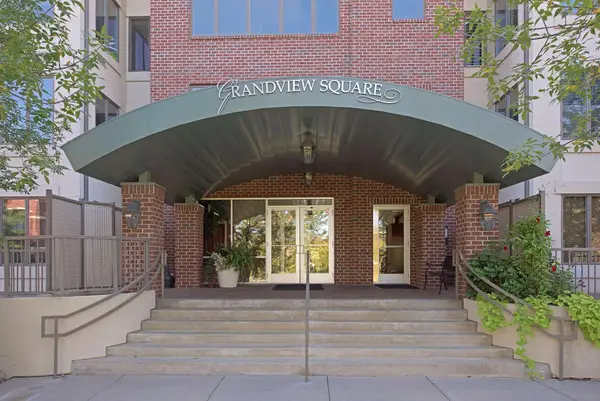 $725,000Coming Soon2 beds 2 baths1,809 sq. ft.
5225 Grandview Square #308, Edina, MN 55436
MLS# 7137096Listed by: LAKES SOTHEBY'S INTERNATIONAL REALTY - Coming SoonOpen Wed, 4 to 5:30pm
 $2,100,000Coming Soon4 beds 5 baths5,037 sq. ft.
4808 Woodhill Way, Edina, MN 55424
MLS# 7119540Listed by: EDINA REALTY, INC. - Coming Soon
 $725,000Coming Soon4 beds 3 baths2,056 sq. ft.
4725 School Road, Edina, MN 55424
MLS# 7115700Listed by: EDINA REALTY, INC. - Coming Soon
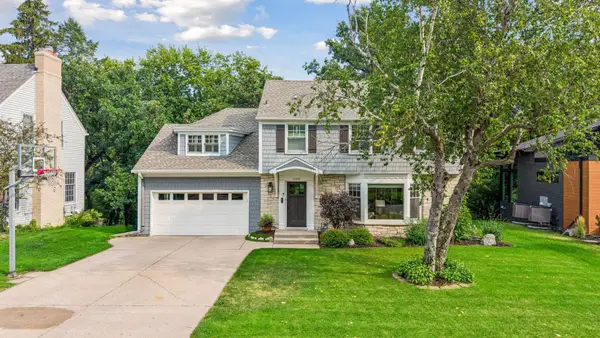 $1,695,000Coming Soon4 beds 4 baths3,589 sq. ft.
3308 W 55th Street, Edina, MN 55410
MLS# 7123393Listed by: LAKES SOTHEBY'S INTERNATIONAL REALTY - Coming Soon
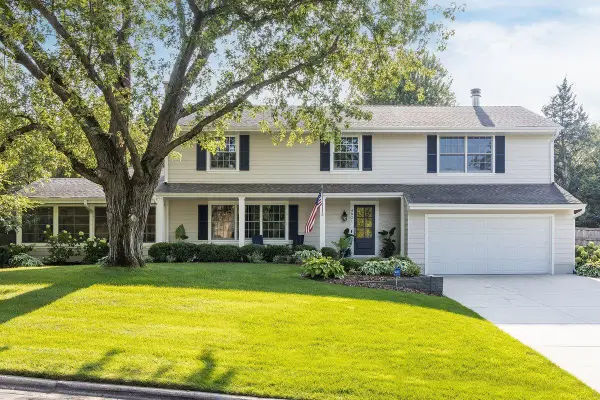 $1,550,000Coming Soon5 beds 4 baths3,565 sq. ft.
4801 Larkspur Lane, Edina, MN 55435
MLS# 7128794Listed by: LAKES SOTHEBY'S INTERNATIONAL REALTY - New
 $150,000Active1 beds 1 baths992 sq. ft.
4370 Brookside Court #302, Edina, MN 55436
MLS# 7139693Listed by: RE/MAX ADVANTAGE PLUS - New
 $350,000Active1 beds 2 baths1,276 sq. ft.
7100 Metro Boulevard #233, Edina, MN 55439
MLS# 7129591Listed by: EDINA REALTY, INC. - New
 $599,900Active4 beds 3 baths2,547 sq. ft.
312 Griffit Street, Edina, MN 55343
MLS# 7139082Listed by: COLDWELL BANKER REALTY - LAKES


Protect your home and budget from life's surprises with an Assurant Home Warranty, backed by a partner that supports you through every step of homeownership. Explore Plans.
© 2023 - 2026 ERA Franchise Systems LLC. All rights reserved. ERA Franchise Systems LLC fully supports the principles of the Fair Housing Act and the Equal Opportunity Act. ERA, ERA Real Estate powered, and their respective logos are registered service marks of ERA Franchise Systems LLC. Each office is independently owned and operated.