
6105 Pine Grove Road, Edina, MN 55436
Local realty services provided by:ERA Viking Realty
6105 Pine Grove Road,Edina, MN 55436
$2,591,500
- 5 Beds
- 5 Baths
- - sq. ft.
- Single family
- Sold
Listed by: claire d killen
Office: emerald real estate
MLS#:7050490
Source:NSMLS
Sorry, we are unable to map this address
Price summary
- Price:$2,591,500
About this home
There are houses that are built, and then there are homes that are crafted with a true generosity of spirit. Nestled within the coveted Edina School District, this magnificent five-bedroom, five-bathroom home—featuring a three-car garage and a flexible main-floor sixth bedroom currently serving as an office—is a masterclass in luxury, warmth, and effortless living. From the moment you step onto the welcoming front porch, you can feel that this is a place where memories are meant to be made.
At the heart of the home lies an absolutely amazing chef’s kitchen—a space practically begging for a crowd to lean over the massive center island while a feast is prepared on the premium Wolf stainless steel appliances. For the serious host, a hidden pantry keeps the clutter away, while a beautiful walk-through butler’s pantry transitions you seamlessly into the formal dining room for elegant gatherings. Afterward, wander into the living room and let the glow of the gas fireplace take the chill out of the air while you look out at your private treetop view.
Want to enjoy the outdoors? Step into the spectacular three-season porch or out onto the composite deck. From there, you overlook an outdoor sanctuary that feels miles away from the rest of the world. The private, tree-lined, and fully fenced backyard is an entertainer's dream, featuring a sparkling pool anchored by a sizeable paver pool deck and pristine custom landscaping. Every detail has been thought of—right down to a brand-new automatic pool cover (2025) and a meticulous exterior drain tile system that gracefully feeds into a rain garden.
The lower walkout level is where the house truly shows its playful, luxurious soul. Keep your feet warm with the premium hydro-boiler in-floor heat while you enjoy the massive amusement room, a dedicated home gym, and a spectacular, private indoor sports court. Because this sports court sits beneath the three-car garage, it naturally insulates the garage floor above—meaning you get a beautifully epoxy-coated garage (complete with an EV charger and heavy-duty hanging storage) that stays comfortable all winter long without even needing a heater.
Upstairs, the bedrooms offer a kind, quiet comfort that feels like a boutique retreat. The primary suite is a true sanctuary, boasting a lavish ensuite with a separate soaking tub, a custom shower, and an expansive walk-in closet. A secondary primary suite with its own full bath offers unmatched hospitality for guests, while the other two upper-level bedrooms share a perfectly designed, full Jack and Jill bathroom. With every single bedroom boasting its own walk-in closet and brilliant practical touches like dual laundry rooms (one on the second floor and a set in the basement), this home balances grand-scale elegance with absolute everyday ease.
This isn't just a place to live. It’s a place to gather, to celebrate, and to make incredible memories. A home with this much heart only comes along once in a lifetime—come inside and feel it for yourself....
Contact an agent
Home facts
- Year built:2017
- Subdivision & Development:Idylwood 5th Add
- Listing ID #:7050490
- Added:48 day(s) ago
- Updated:August 27, 2026 at 07:52 AM
Rooms and interior
- Bedrooms:5
- Total bathrooms:5
- Full bathrooms:3
- Half bathrooms:1
- Dining Description:Kitchen/Dining Room, Separate/Formal Dining Room
- Bathrooms Description:3/4 Basement, Bathroom Ensuite, Full Basement, Main Floor 1/2 Bath, Separate Shower and Tub, Upper Level Full Bath, Walk-In Shower Stall
- Kitchen Description:Cooktop, Dishwasher, Disposal, Double Oven, Exhaust Fan, Microwave, Refrigerator, Stainless Steel Appliances, Wall Oven
- Basement:Yes
- Basement Description:Daylight / Lookout Windows, Egress Window(s), Finished, Full, Storage Space, Sump Pump, Walkout
Heating and cooling
- Cooling:Central Air
- Heating:Forced Air, In-Floor Heating
- Central air:Yes
Structure and exterior
- Roof:Age 8 Years or Less, Asphalt
- Year built:2017
- Lot Features:Corner Lot, Tree Coverage - Medium
- Levels:2 Story
Utilities
- Water:City Water - Connected
- Sewer:City Sewer - Connected
Finances and disclosures
- Price:$2,591,500
- Tax amount:$27,412 (2026)
Features and amenities
- Appliances:Disposal, Exhaust Fan, Microwave, Refrigerator, Stainless Steel Appliances, Wall Oven, Washer, Water Softener Owned
- Laundry features:Washer
- Amenities:Air-To-Air Exchanger, Gas Water Heater, Water Softener Owned
- Pool features:Below Ground, Heated
Parking
- Parking description:Attached Garage, Concrete, Electric Vehicle Charging Station(s), Floor Drain, Garage Door Opener, Insulated Garage
- Garage:Yes
- Garage spaces:3
New listings near 6105 Pine Grove Road
- Coming Soon
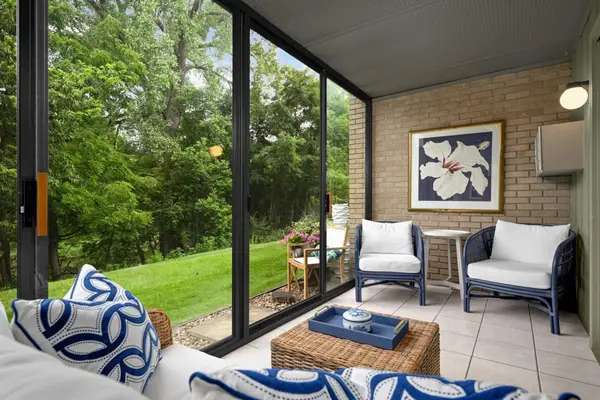 $189,000Coming Soon1 beds 1 baths900 sq. ft.
4350 Brookside Court #115, Edina, MN 55436
MLS# 7133306Listed by: RE/MAX RESULTS - Coming SoonOpen Fri, 3 to 5pm
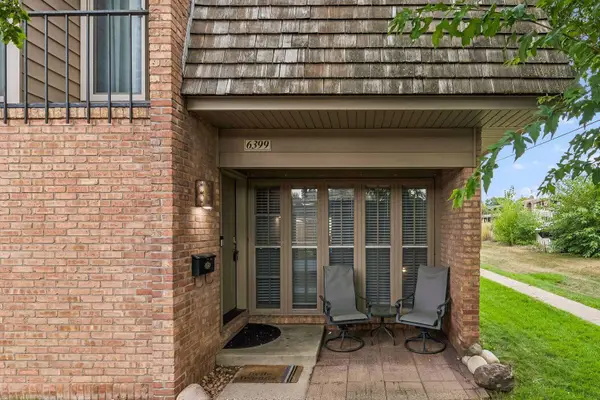 $300,000Coming Soon2 beds 2 baths1,084 sq. ft.
6399 Barrie Road, Edina, MN 55435
MLS# 7122455Listed by: EDINA REALTY, INC. - Coming SoonOpen Thu, 5 to 6:30pm
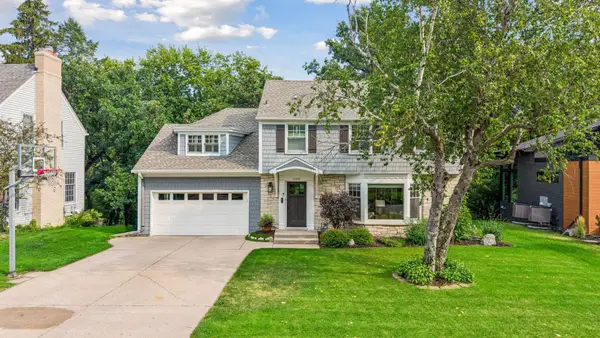 $1,695,000Coming Soon4 beds 4 baths3,589 sq. ft.
3308 W 55th Street, Edina, MN 55410
MLS# 7123393Listed by: LAKES SOTHEBY'S INTERNATIONAL REALTY - Coming SoonOpen Sat, 11am to 12:30pm
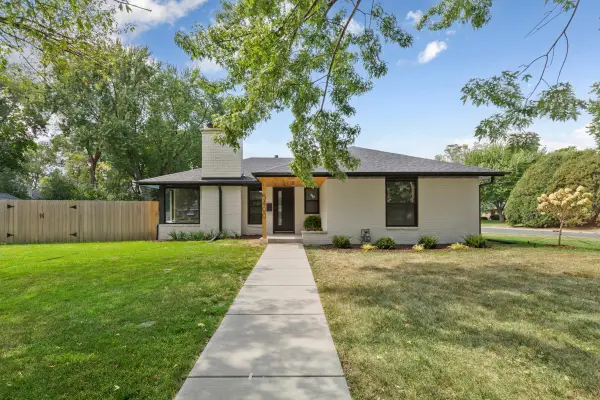 $649,900Coming Soon3 beds 2 baths1,423 sq. ft.
5400 Richmond Lane, Edina, MN 55436
MLS# 7132591Listed by: REAL BROKER, LLC - Coming Soon
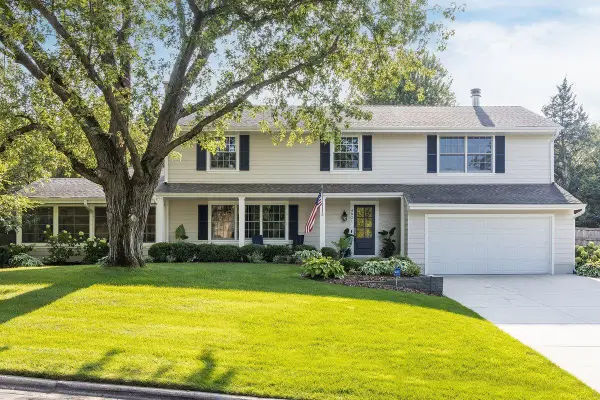 $1,550,000Coming Soon5 beds 4 baths3,565 sq. ft.
4801 Larkspur Lane, Edina, MN 55435
MLS# 7128794Listed by: LAKES SOTHEBY'S INTERNATIONAL REALTY - Coming SoonOpen Thu, 2 to 6pm
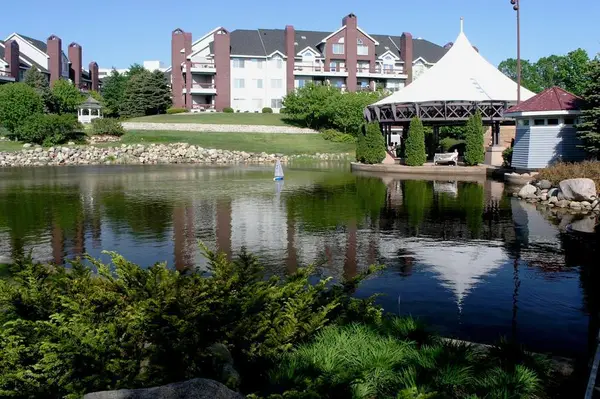 $799,900Coming Soon2 beds 2 baths2,059 sq. ft.
7400 Edinborough Way #5204, Edina, MN 55435
MLS# 7114873Listed by: COLDWELL BANKER REALTY - SOUTHWEST REGIONAL - Open Sun, 12:30 to 2pmNew
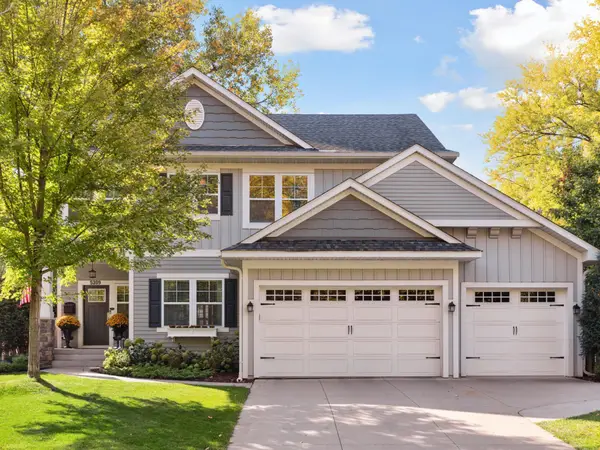 $1,375,000Active5 beds 4 baths3,575 sq. ft.
5209 W 48th Street, Edina, MN 55436
MLS# 7131329Listed by: LAKES SOTHEBY'S INTERNATIONAL REALTY - New
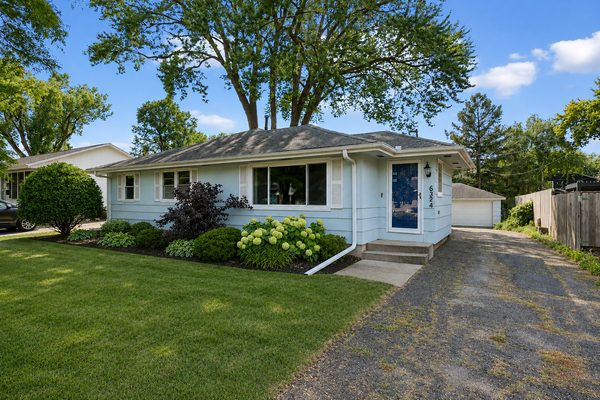 $420,000Active4 beds 2 baths1,695 sq. ft.
6324 Rolf Avenue, Edina, MN 55439
MLS# 7131049Listed by: BRIDGE REALTY, LLC - Open Sat, 11am to 1pmNew
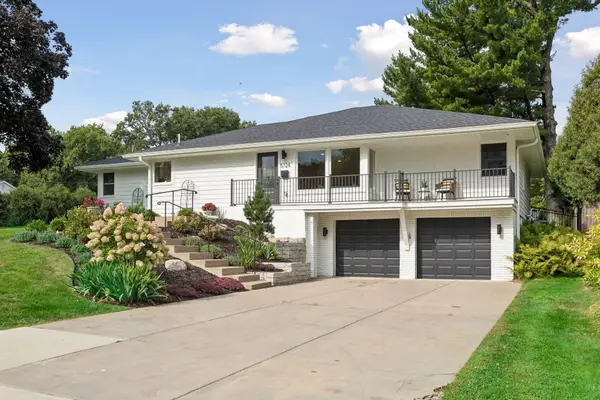 $985,000Active4 beds 3 baths3,150 sq. ft.
5724 Code Avenue, Edina, MN 55436
MLS# 7133077Listed by: EDINA REALTY, INC. 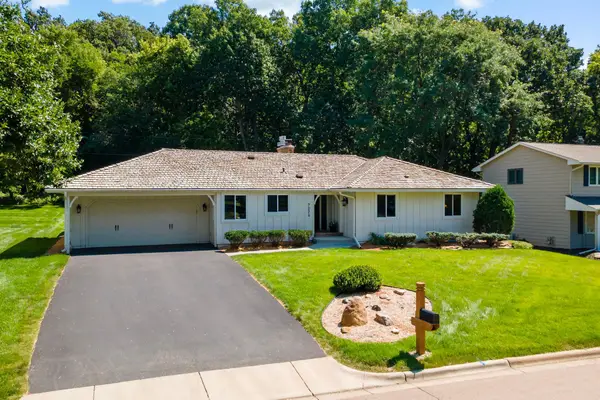 $750,000Pending4 beds 3 baths2,729 sq. ft.
7029 Comanche Court, Edina, MN 55439
MLS# 7124944Listed by: EDINA REALTY, INC.


Protect your home and budget from life's surprises with an Assurant Home Warranty, backed by a partner that supports you through every step of homeownership. Explore Plans.
© 2023 - 2026 ERA Franchise Systems LLC. All rights reserved. ERA Franchise Systems LLC fully supports the principles of the Fair Housing Act and the Equal Opportunity Act. ERA, ERA Real Estate powered, and their respective logos are registered service marks of ERA Franchise Systems LLC. Each office is independently owned and operated.