
6124 Blake Ridge Road, Edina, MN 55436
Local realty services provided by:ERA Gillespie Real Estate
6124 Blake Ridge Road,Edina, MN 55436
$350,000
- 3 Beds
- 3 Baths
- 2,322 sq. ft.
- Townhouse
- Active
Listed by: danya a spencer, dawnn eldredge
Office: edina realty, inc.
MLS#:7111183
Source:NSMLS
Price summary
- Price:$350,000
- Price per sq. ft.:$124.03
- Monthly HOA dues:$1,100
About this home
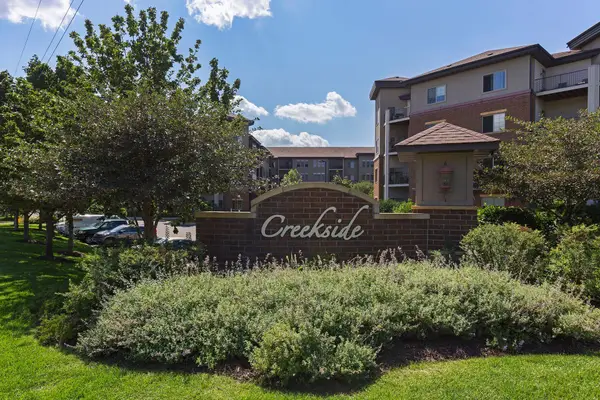
Located in a private boutique community of just 30 homes, this well-maintained two story home offers an excellent opportunity to build equity. Lovingly cared for since 1987, the home features a traditional floor plan with three bedrooms on the upper level, including a primary ensuite ¾ bath and walk-in closet.
Residents enjoy exceptional amenities, including a clubhouse with a full kitchen, bathrooms, sauna and a large gathering room available at no charge. The community also features an on-site caretaker and a newly renovated pool, providing a resort-like setting for relaxation and social gatherings. A private oasis…
One year warranty provided for buyers also..
Easy to show and quick closing possible – don’t miss out! PS Located a block away from Bredesen Park.
Contact an agent
Home facts
- Year built:1977
- Listing ID #:7111183
- Added:50 day(s) ago
- Updated:September 06, 2026 at 12:09 PM
Rooms and interior
- Bedrooms:3
- Total bathrooms:3
- Full bathrooms:1
- Half bathrooms:1
- Bathrooms Description:Bathroom Ensuite, Main Floor 1/2 Bath, Upper Level Full Bath
- Kitchen Description:Dishwasher, Disposal, Range, Refrigerator
- Basement:Yes
- Basement Description:Block, Finished, Full, Sump Pump
- Living area:2,322 sq. ft.
Heating and cooling
- Cooling:Central Air
- Heating:Baseboard, Fireplace(s), Forced Air
- Central air:Yes
Structure and exterior
- Year built:1977
- Building area:2,322 sq. ft.
- Lot area:0.45 Acres
- Lot Features:Public Transit (w/in 6 blks), Tree Coverage - Medium, Zero Lot Line
- Exterior Features:Deck, In-Ground Sprinkler System, Patio
- Levels:2 Story
Utilities
- Water:City Water - Connected
- Sewer:City Sewer - Connected
Finances and disclosures
- Price:$350,000
- Price per sq. ft.:$124.03
- Tax amount:$5,627 (2026)
Features and amenities
- Appliances:Disposal, Range, Refrigerator, Washer, Water Softener Owned
- Laundry features:Dryer, Washer
- Amenities:Gas Water Heater, Water Softener Owned
- Pool features:Below Ground, Heated, Outdoor, Shared
Parking
- Parking description:Asphalt, Attached Garage, Garage Door Opener, Guest Parking
- Garage:Yes
- Garage spaces:2
New listings near 6124 Blake Ridge Road
- Coming Soon
 $975,000Coming Soon2 beds 2 baths1,358 sq. ft.
3209 Galleria #1003, Edina, MN 55435
MLS# 7127578Listed by: RE/MAX ADVANTAGE PLUS - Coming Soon
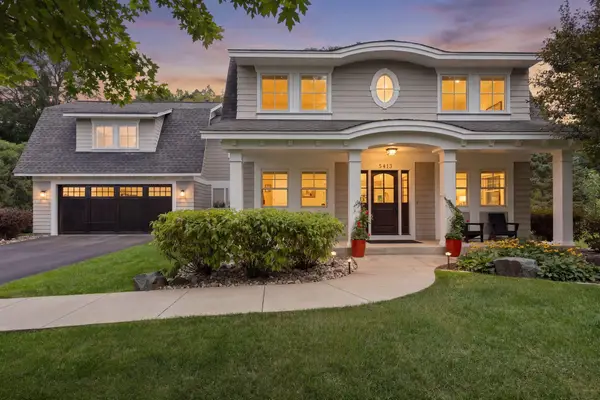 $1,850,000Coming Soon5 beds 4 baths4,509 sq. ft.
5413 Doncaster Way, Edina, MN 55436
MLS# 7138407Listed by: COMPASS - Coming Soon
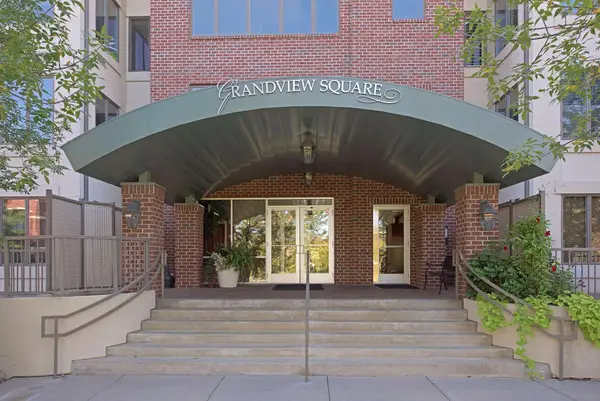 $725,000Coming Soon2 beds 2 baths1,809 sq. ft.
5225 Grandview Square #308, Edina, MN 55436
MLS# 7137096Listed by: LAKES SOTHEBY'S INTERNATIONAL REALTY - Coming SoonOpen Wed, 4 to 5:30pm
 $2,100,000Coming Soon4 beds 5 baths5,037 sq. ft.
4808 Woodhill Way, Edina, MN 55424
MLS# 7119540Listed by: EDINA REALTY, INC. - Coming Soon
 $725,000Coming Soon4 beds 3 baths2,056 sq. ft.
4725 School Road, Edina, MN 55424
MLS# 7115700Listed by: EDINA REALTY, INC. - Coming Soon
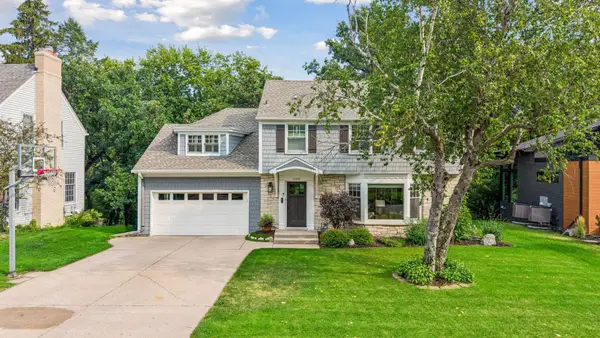 $1,695,000Coming Soon4 beds 4 baths3,589 sq. ft.
3308 W 55th Street, Edina, MN 55410
MLS# 7123393Listed by: LAKES SOTHEBY'S INTERNATIONAL REALTY - Coming Soon
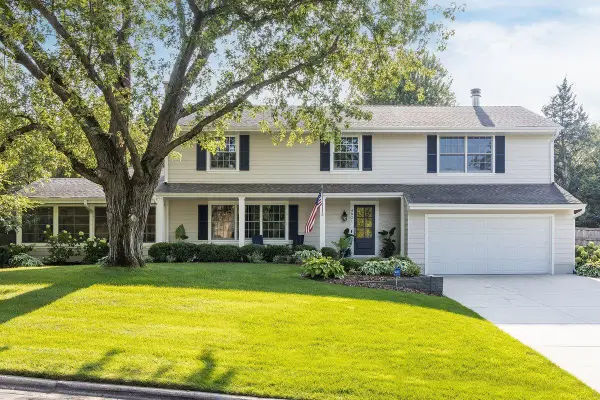 $1,550,000Coming Soon5 beds 4 baths3,565 sq. ft.
4801 Larkspur Lane, Edina, MN 55435
MLS# 7128794Listed by: LAKES SOTHEBY'S INTERNATIONAL REALTY - New
 $150,000Active1 beds 1 baths992 sq. ft.
4370 Brookside Court #302, Edina, MN 55436
MLS# 7139693Listed by: RE/MAX ADVANTAGE PLUS - New
 $350,000Active1 beds 2 baths1,276 sq. ft.
7100 Metro Boulevard #233, Edina, MN 55439
MLS# 7129591Listed by: EDINA REALTY, INC. - New
 $599,900Active4 beds 3 baths2,547 sq. ft.
312 Griffit Street, Edina, MN 55343
MLS# 7139082Listed by: COLDWELL BANKER REALTY - LAKES


Protect your home and budget from life's surprises with an Assurant Home Warranty, backed by a partner that supports you through every step of homeownership. Explore Plans.
© 2023 - 2026 ERA Franchise Systems LLC. All rights reserved. ERA Franchise Systems LLC fully supports the principles of the Fair Housing Act and the Equal Opportunity Act. ERA, ERA Real Estate powered, and their respective logos are registered service marks of ERA Franchise Systems LLC. Each office is independently owned and operated.