
6484 Ivy Way, Edina, MN 55436
Local realty services provided by:ERA Gillespie Real Estate
6484 Ivy Way,Edina, MN 55436
$995,000
- 4 Beds
- 4 Baths
- 4,408 sq. ft.
- Single family
- Active
Upcoming open houses
- Sun, Oct 0401:00 pm - 03:00 pm
- Tue, Oct 0611:00 am - 01:00 pm
Listed by: stephanie chandler group, nichole n fredrickson
Office: compass
MLS#:7151684
Source:NSMLS
Price summary
- Price:$995,000
- Price per sq. ft.:$211.97
- Monthly HOA dues:$385
About this home
Say hello to this stunning, turn-key home that is stellar for entertaining family and friends! Its open floor plan maximizes space & creates room for every activity from formal dining to private office work. The primary and two upper level bedrooms both have private baths & incredibly spacious walk-in closets. A sauna and large bonus room in the lower level provide space for play, rest, and the perfect workout, while the lower-level family room and wet bar open directly onto a patio backed with beautiful evergreens. Guests will feel right at home with a 4th bedroom and full bath on this level as well. The home is also updated with an AV system providing music & video feed throughout. With a two-car garage that opens directly onto a cozy cul-de-sac, you’ll feel yourself directly connected to the sought-after location in west Edina. Gorgeous cherry hardwood floors along with new flooring throughout most of the home, a paver patio, Trex decking, and a freshly re-painted interior have made this property absolutely move-in ready! The association handles everything from mowing to snow removal and vegetation, freeing up time week-to-week for you to live the life you’ve always dreamed of in this home....
Contact an agent
Home facts
- Year built:2004
- Subdivision & Development:The Abbey At Chapel Hill
- Listing ID #:7151684
- Added:2 day(s) ago
- Updated:October 04, 2026 at 12:16 PM
Rooms and interior
- Bedrooms:4
- Total bathrooms:4
- Full bathrooms:2
- Half bathrooms:1
- Dining Description:Eat In Kitchen, Separate/Formal Dining Room
- Bathrooms Description:Full Basement, Jetted Tub, Main Floor 1/2 Bath, Separate Shower and Tub, Upper Level Full Bath
- Kitchen Description:Dishwasher, Disposal, Exhaust Fan, Freezer, Microwave, Range, Refrigerator, Stainless Steel Appliances, Wall Oven, Wine Cooler
- Basement:Yes
- Basement Description:Daylight / Lookout Windows, Finished, Full, Storage Space, Sump Pump, Walkout
- Living area:4,408 sq. ft.
Heating and cooling
- Cooling:Central Air
- Heating:Forced Air, In-Floor Heating
- Central air:Yes
Structure and exterior
- Roof:Asphalt
- Year built:2004
- Building area:4,408 sq. ft.
- Lot area:0.16 Acres
- Lot Features:Irregular Lot, Tree Coverage - Light
- Levels:2 Story
Utilities
- Water:City Water - Connected
- Sewer:City Sewer - Connected
Finances and disclosures
- Price:$995,000
- Price per sq. ft.:$211.97
- Tax amount:$13,458 (2026)
Features and amenities
- Appliances:Disposal, Exhaust Fan, Microwave, Range, Refrigerator, Stainless Steel Appliances, Wall Oven, Washer, Water Softener Owned, Wine Cooler
- Laundry features:Dryer, Washer
- Amenities:Air-To-Air Exchanger, Gas Water Heater, Humidifier, Water Softener Owned
Parking
- Parking description:Asphalt, Attached Garage, Garage Door Opener, Insulated Garage
- Garage:Yes
- Garage spaces:2
New listings near 6484 Ivy Way
- Coming Soon
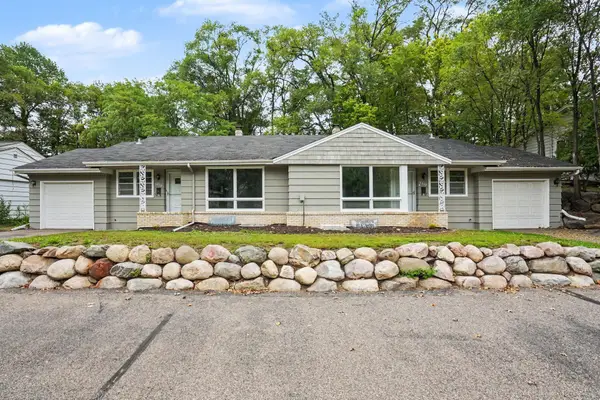 $619,500Coming Soon8 beds 4 baths4,482 sq. ft.
6117 France Avenue S, Edina, MN 55410
MLS# 7150750Listed by: FISH MLS REALTY - New
 $475,000Active2 beds 3 baths2,579 sq. ft.
7 Wellesley Place, Edina, MN 55436
MLS# 7147513Listed by: EDINA REALTY, INC. - New
 $2,699,000Active5 beds 5 baths6,500 sq. ft.
3 Circle E, Edina, MN 55436
MLS# 7153172Listed by: REAL ESTATE NEXUS - Open Sun, 1 to 3pmNew
 $715,000Active4 beds 2 baths2,950 sq. ft.
7132 Glouchester Avenue, Edina, MN 55435
MLS# 7154059Listed by: RE/MAX ADVANTAGE PLUS - New
 $289,900Active2 beds 1 baths1,033 sq. ft.
6328 Barrie Road #3M, Edina, MN 55435
MLS# 7154609Listed by: KELLER WILLIAMS REALTY INTEGRITY LAKES - New
 $1,350,000Active4 beds 4 baths3,336 sq. ft.
6805 Creston Road, Edina, MN 55435
MLS# 7151790Listed by: COLDWELL BANKER REALTY - New
 $154,900Active2 beds 2 baths1,165 sq. ft.
4380 Brookside Court #118, Edina, MN 55436
MLS# 7154113Listed by: COLDWELL BANKER REALTY - New
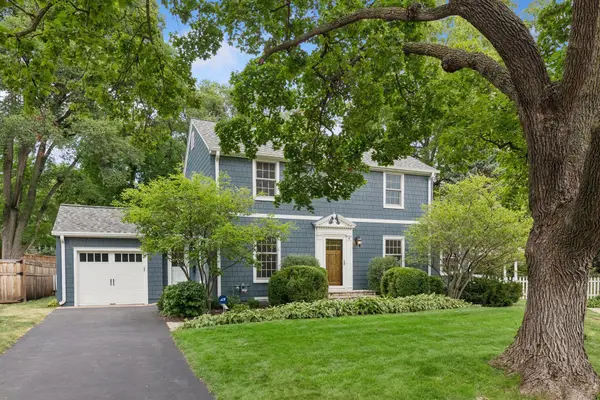 $899,900Active3 beds 2 baths2,020 sq. ft.
6 Edina Court, Edina, MN 55424
MLS# 7154132Listed by: EDINA REALTY, INC. - Open Sun, 12:30 to 2:30pmNew
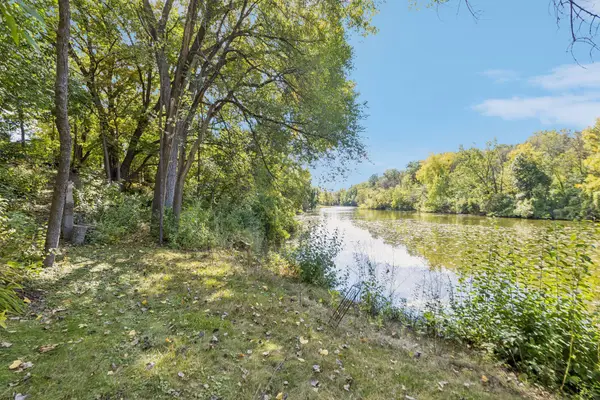 $975,000Active4 beds 3 baths3,607 sq. ft.
5018 Normandale Court, Edina, MN 55436
MLS# 7147965Listed by: EDINA REALTY, INC. - New
 $195,000Active2 beds 1 baths1,235 sq. ft.
6450 York Avenue S #501, Edina, MN 55435
MLS# 7139252Listed by: EDINA REALTY, INC.


Protect your home and budget from life's surprises with an Assurant Home Warranty, backed by a partner that supports you through every step of homeownership. Explore Plans.
© 2023 - 2026 ERA Franchise Systems LLC. All rights reserved. ERA Franchise Systems LLC fully supports the principles of the Fair Housing Act and the Equal Opportunity Act. ERA, ERA Real Estate powered, and their respective logos are registered service marks of ERA Franchise Systems LLC. Each office is independently owned and operated.