
6508 W Shore Drive, Edina, MN 55435
Local realty services provided by:ERA Viking Realty
6508 W Shore Drive,Edina, MN 55435
$650,000
- 4 Beds
- 3 Baths
- 2,558 sq. ft.
- Single family
- Active
Listed by: scott s skjei, michele r skjei
Office: edina realty, inc.
MLS#:7091102
Source:NSMLS
Price summary
- Price:$650,000
- Price per sq. ft.:$226.8
About this home
Welcome to a truly special home in an exceptional Edina location, lovingly enjoyed by the same family for 59 years. Filled with natural light and timeless character, this beautifully cared-for home offers inviting spaces for everyday living and gathering with family and friends. Hardwood floors extend throughout the main and upper levels. The spacious living room flows into the dining room, while the kitchen features a charming eat-in area for casual meals. A cozy study with classic brick fireplace provides the perfect place to unwind, and main-level laundry adds ease. Upstairs are four bedrooms with hardwood floors, including a generous primary bedroom with updated ¾ bath, plus a full bath centered in the hallway. The lower level offers a large family room and flexible space for an office, playroom or work out area. Enjoy the large, level backyard and an unbeatable location—Lake Cornelia and its scenic trail is just across the street, with Rosland Park and the Edina Aquatic Center steps away. Add in easy access to Edina’s shopping, restaurants and everyday amenities, and you have a wonderful combination of comfort, character and convenience!...
Contact an agent
Home facts
- Year built:1967
- Listing ID #:7091102
- Added:6 day(s) ago
- Updated:September 07, 2026 at 12:01 AM
Rooms and interior
- Bedrooms:4
- Total bathrooms:3
- Full bathrooms:1
- Half bathrooms:1
- Dining Description:Kitchen/Dining Room, Living/Dining Room
- Bathrooms Description:Main Floor 1/2 Bath, Upper Level Full Bath
- Kitchen Description:Dishwasher, Range, Refrigerator
- Basement:Yes
- Basement Description:Block, Finished
- Living area:2,558 sq. ft.
Heating and cooling
- Cooling:Central Air
- Heating:Forced Air
- Central air:Yes
Structure and exterior
- Roof:Age Over 8 Years, Asphalt
- Year built:1967
- Building area:2,558 sq. ft.
- Lot area:0.25 Acres
- Lot Features:Tree Coverage - Medium
- Levels:2 Story
Utilities
- Water:City Water - Connected
- Sewer:City Sewer - Connected
Finances and disclosures
- Price:$650,000
- Price per sq. ft.:$226.8
- Tax amount:$7,828 (2026)
Features and amenities
- Appliances:Range, Refrigerator, Washer
- Laundry features:Dryer, Washer
- Amenities:Gas Water Heater
Parking
- Parking description:Attached Garage, Concrete, Garage Door Opener
- Garage:Yes
- Garage spaces:2
New listings near 6508 W Shore Drive
- Coming SoonOpen Sat, 11am to 1pm
 $870,000Coming Soon4 beds 3 baths3,146 sq. ft.
6619 Londonderry Drive, Edina, MN 55436
MLS# 7136100Listed by: EDINA REALTY, INC. - Coming Soon
 $975,000Coming Soon2 beds 2 baths1,358 sq. ft.
3209 Galleria #1003, Edina, MN 55435
MLS# 7127578Listed by: RE/MAX ADVANTAGE PLUS - Coming Soon
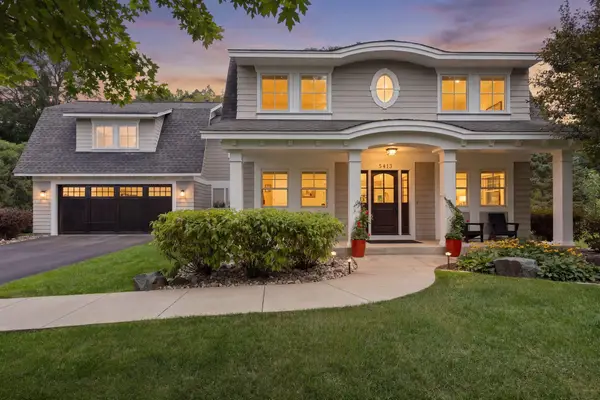 $1,850,000Coming Soon5 beds 4 baths4,509 sq. ft.
5413 Doncaster Way, Edina, MN 55436
MLS# 7138407Listed by: COMPASS - Coming Soon
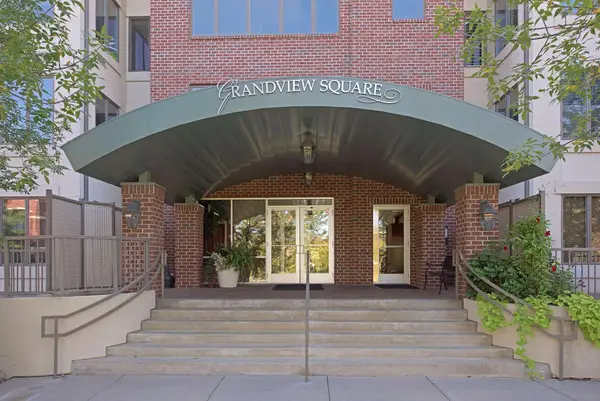 $725,000Coming Soon2 beds 2 baths1,809 sq. ft.
5225 Grandview Square #308, Edina, MN 55436
MLS# 7137096Listed by: LAKES SOTHEBY'S INTERNATIONAL REALTY - Coming SoonOpen Wed, 4 to 5:30pm
 $2,100,000Coming Soon4 beds 5 baths5,037 sq. ft.
4808 Woodhill Way, Edina, MN 55424
MLS# 7119540Listed by: EDINA REALTY, INC. - Coming Soon
 $725,000Coming Soon4 beds 3 baths2,056 sq. ft.
4725 School Road, Edina, MN 55424
MLS# 7115700Listed by: EDINA REALTY, INC. - Coming Soon
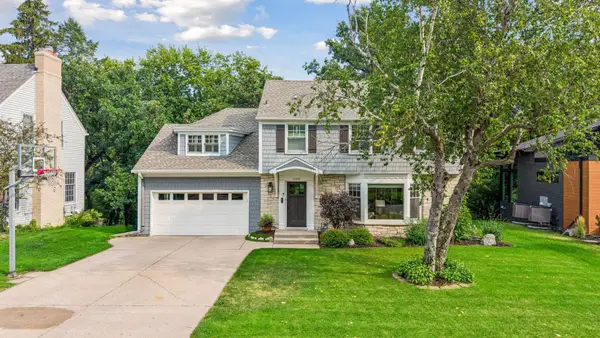 $1,695,000Coming Soon4 beds 4 baths3,589 sq. ft.
3308 W 55th Street, Edina, MN 55410
MLS# 7123393Listed by: LAKES SOTHEBY'S INTERNATIONAL REALTY - Coming Soon
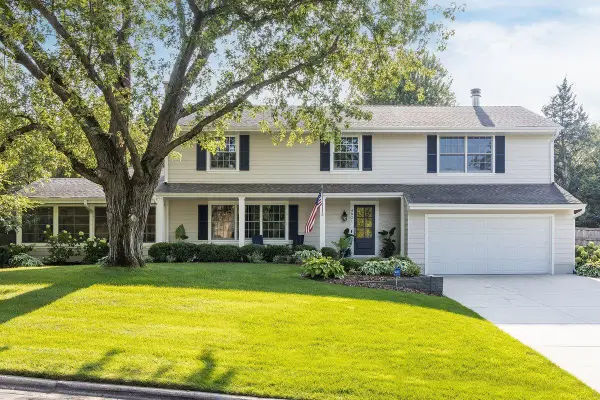 $1,550,000Coming Soon5 beds 4 baths3,565 sq. ft.
4801 Larkspur Lane, Edina, MN 55435
MLS# 7128794Listed by: LAKES SOTHEBY'S INTERNATIONAL REALTY - New
 $1,495,000Active5 beds 5 baths4,078 sq. ft.
4530 Bruce Avenue, Edina, MN 55424
MLS# 7139874Listed by: EDINA REALTY, INC. - New
 $1,699,900Active5 beds 5 baths4,179 sq. ft.
5913 Abbott Avenue S, Edina, MN 55410
MLS# 7134234Listed by: CITYLINE REALTY


Protect your home and budget from life's surprises with an Assurant Home Warranty, backed by a partner that supports you through every step of homeownership. Explore Plans.
© 2023 - 2026 ERA Franchise Systems LLC. All rights reserved. ERA Franchise Systems LLC fully supports the principles of the Fair Housing Act and the Equal Opportunity Act. ERA, ERA Real Estate powered, and their respective logos are registered service marks of ERA Franchise Systems LLC. Each office is independently owned and operated.