
6710 Vernon Avenue S #410, Edina, MN 55436
Local realty services provided by:ERA Gillespie Real Estate
Listed by: jimly harris
Office: keller williams preferred rlty
MLS#:7127923
Source:NSMLS
Price summary
- Price:$199,000
- Price per sq. ft.:$153.08
- Monthly HOA dues:$950
About this home
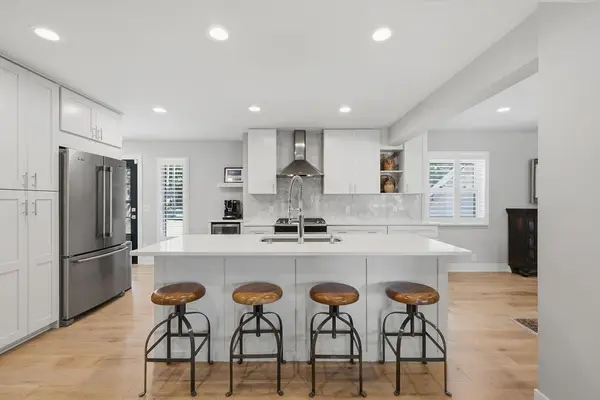
Sun-drenched and surrounded by serene, mature greenery, this top-floor end-unit condo is bathed in natural light from windows on three sides. The meticulously maintained interior features a remodeled white-on-white eat-in kitchen complete with modern cabinets, fresh appliances, granite countertops, stylish backsplash, and resilient vinyl plank flooring that extends into the formal dining room. Unwind in the expansive living room beside the cozy fireplace, or step through sliding glass doors onto your massive 23x8 west-facing deck to take in sunset views over the green space. French doors open gracefully into a charming den, creating a versatile setting for a quiet home office or library. Nearby, both the primary suite and additional full bath have been beautifully refurbished with elegant, updated finishes. Modern comfort is seamless thanks to three zoned thermostats alongside a brand-new furnace and AC. Complete with unbeatable building amenities—including indoor and outdoor pools, a sauna, hot tub, tennis and pickleball courts, an exercise room, and guest suites—the all-inclusive HOA covers every utility down to heat, electricity, cable, and internet. Prime location just minutes from 50th & France with quick access to Highways. Combining luxury, worry-free living, and an unbeatable location, this turnkey home offers a rare blend of total comfort and effortlessness....
Contact an agent
Home facts
- Year built:1972
- Listing ID #:7127923
- Added:1 day(s) ago
- Updated:August 22, 2026 at 04:08 PM
Rooms and interior
- Bedrooms:2
- Total bathrooms:2
- Full bathrooms:1
- Dining Description:Eat In Kitchen, Separate/Formal Dining Room
- Bathrooms Description:Bathroom Ensuite, Main Floor Full Bath, Walk-In Shower Stall
- Kitchen Description:Cooktop, Dishwasher, Disposal, Exhaust Fan, Microwave, Range, Refrigerator
- Basement:Yes
- Living area:1,300 sq. ft.
Heating and cooling
- Cooling:Central Air
- Heating:Forced Air
- Central air:Yes
Structure and exterior
- Roof:Age Over 8 Years, Flat
- Year built:1972
- Building area:1,300 sq. ft.
- Lot Features:Tree Coverage - Medium
- Exterior Features:Common Garden, In-Ground Sprinkler System, Patio
- Levels:1 Story
Utilities
- Water:City Water - Connected
- Sewer:City Sewer - Connected
Finances and disclosures
- Price:$199,000
- Price per sq. ft.:$153.08
- Tax amount:$2,136 (2026)
Features and amenities
- Appliances:Disposal, Exhaust Fan, Microwave, Range, Refrigerator
- Laundry features:Coin-op Laundry Owned
- Amenities:Car Wash, Elevator(s), Tennis Courts
- Pool features:Below Ground, Heated, Indoor, Outdoor, Shared
Parking
- Parking description:Asphalt, Floor Drain, Garage Door Opener, Heated Garage, Shared Driveway, Underground
- Garage:Yes
- Garage spaces:1
New listings near 6710 Vernon Avenue S #410
- Coming Soon
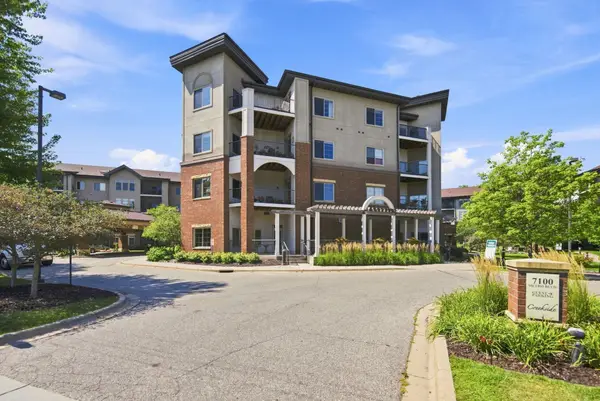 $290,000Coming Soon1 beds 1 baths1,059 sq. ft.
7100 Metro Boulevard #213, Edina, MN 55439
MLS# 7125938Listed by: EDINA REALTY, INC. - Coming SoonOpen Sun, 12 to 2pm
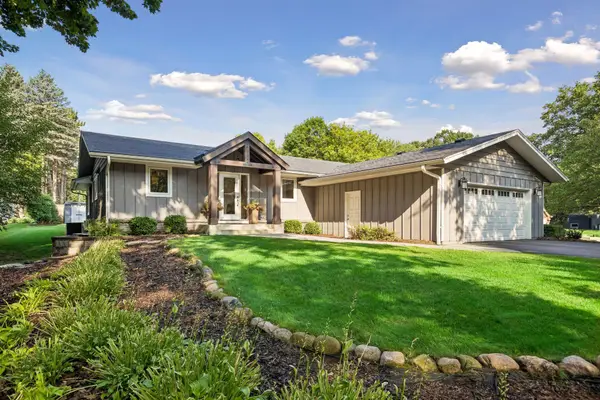 $950,000Coming Soon5 beds 4 baths3,259 sq. ft.
6940 Moccasin Valley Road, Edina, MN 55439
MLS# 7129681Listed by: EXP REALTY - Open Sat, 1 to 3pmNew
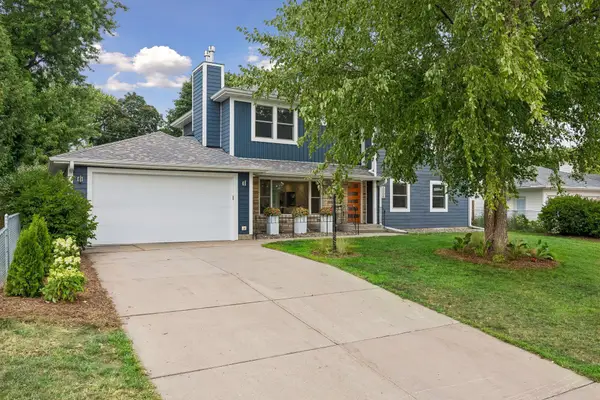 $1,199,000Active6 beds 4 baths3,483 sq. ft.
6008 Concord Avenue, Edina, MN 55424
MLS# 7100055Listed by: FOX REALTY - Open Sun, 12 to 2pmNew
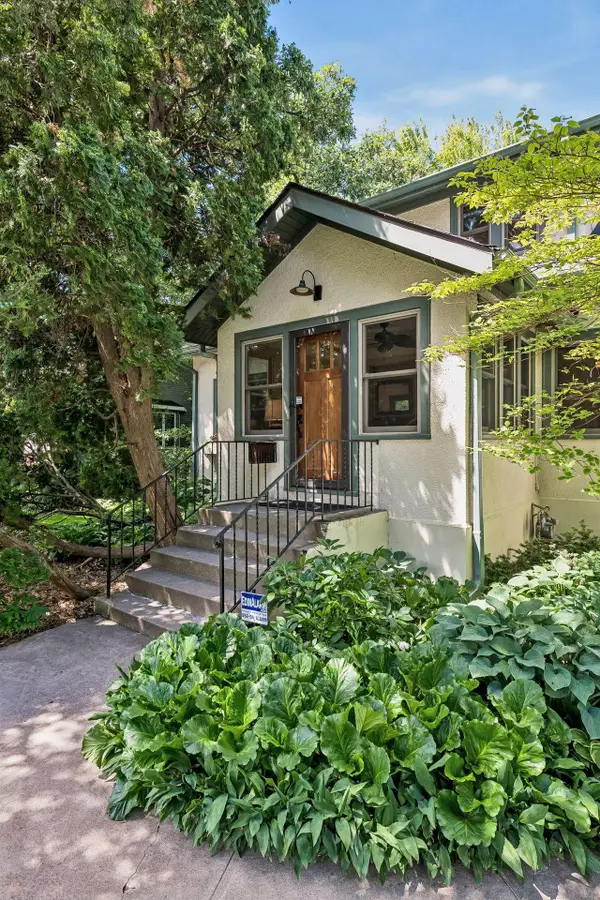 $790,000Active5 beds 3 baths3,117 sq. ft.
4308 France Avenue S, Edina, MN 55410
MLS# 7131023Listed by: SANDY GREEN REALTY, INC. - Open Sat, 3:30 to 5pmNew
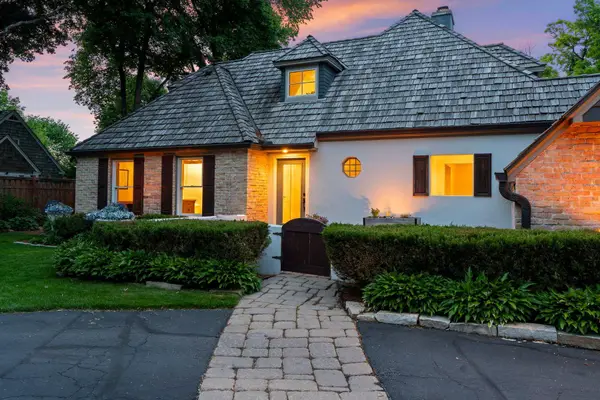 $1,399,000Active5 beds 4 baths4,978 sq. ft.
5404 Interlachen Boulevard, Edina, MN 55436
MLS# 7122273Listed by: LAKES SOTHEBY'S INTERNATIONAL REALTY - Open Sun, 1 to 3pmNew
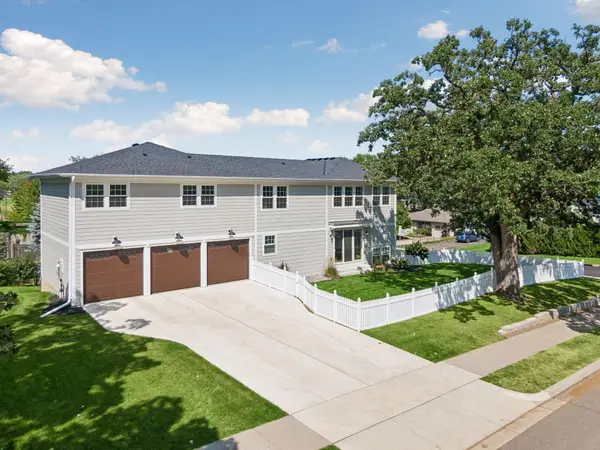 $1,450,000Active5 beds 5 baths3,752 sq. ft.
5944 Concord Avenue, Edina, MN 55424
MLS# 7129156Listed by: HOLLWAY REAL ESTATE - New
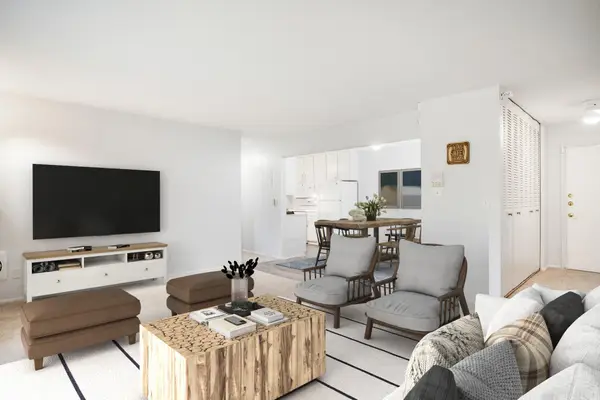 $160,000Active1 beds 1 baths895 sq. ft.
4350 Brookside Court #302, Edina, MN 55436
MLS# 7108595Listed by: EDINA REALTY, INC. - Open Sat, 11:30am to 1pmNew
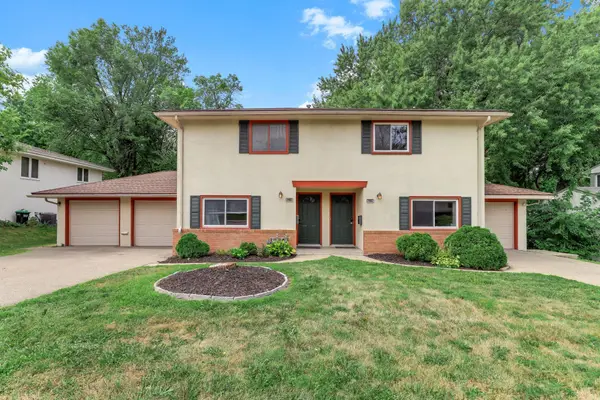 $649,000Active7 beds 4 baths3,564 sq. ft.
6218 France Avenue S, Edina, MN 55410
MLS# 7123795Listed by: JASON MITCHELL GROUP - Open Sat, 1 to 2:30pmNew
 $950,000Active4 beds 3 baths3,206 sq. ft.
6113 Beard Avenue S, Edina, MN 55410
MLS# 7130033Listed by: EDINA REALTY, INC.


Protect your home and budget from life's surprises with an Assurant Home Warranty, backed by a partner that supports you through every step of homeownership. Explore Plans.
© 2023 - 2026 ERA Franchise Systems LLC. All rights reserved. ERA Franchise Systems LLC fully supports the principles of the Fair Housing Act and the Equal Opportunity Act. ERA, ERA Real Estate powered, and their respective logos are registered service marks of ERA Franchise Systems LLC. Each office is independently owned and operated.